Concord Real Estate, Homes for Sale - Mantle Realty
Homes for sale in Concord, NC — Mantle Realty

Homes for Sale in Concord, NC

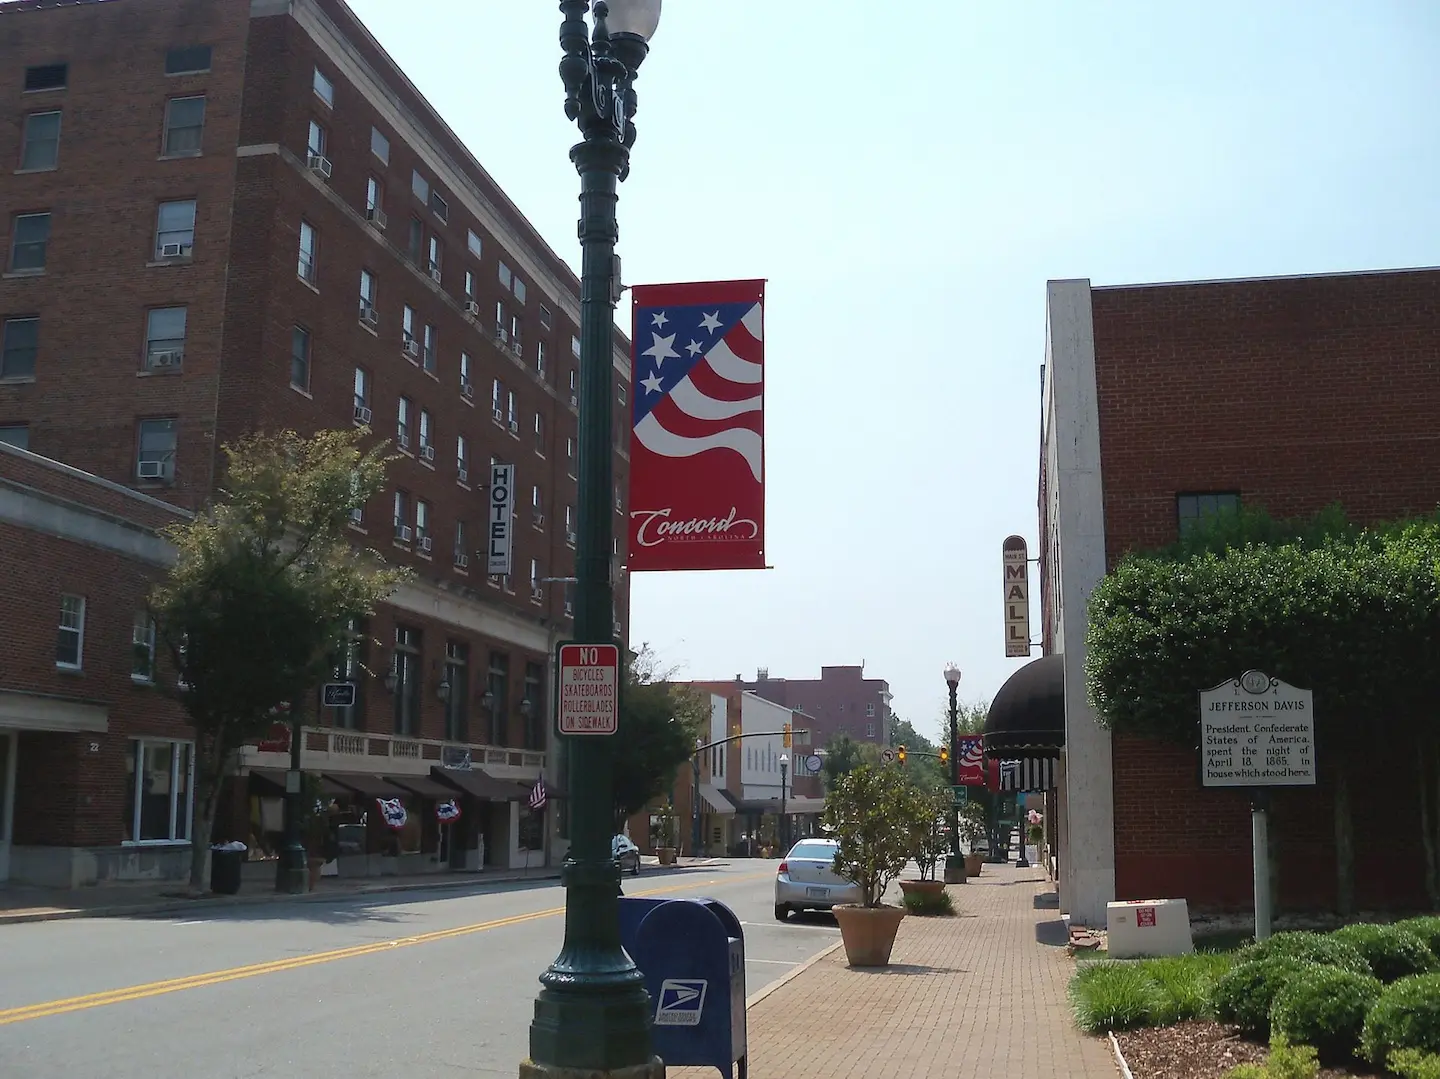
Concord is the county seat of Cabarrus County and one of North Carolina's largest cities, yet it holds onto a genuine small-city feel. Roughly 20 miles northeast of Charlotte, it offers historic downtown cottages, established subdivisions, and brand-new master-planned communities, giving buyers a broad mix of styles and a shorter commute than many closer-in suburbs.

Popular Concord Neighborhoods

  • Historic Downtown Concord — grid-street cottages and renovated homes near Union Street's shops, restaurants, and historic brick storefronts.
  • Afton Village — a walkable, New Urbanist-style community with a village green, main-street shops, and single-family homes and townhomes.
  • Christenbury — an upscale neighborhood on the west side near Concord Mills, known for larger custom homes.

Life in Concord

Concord is home to Charlotte Motor Speedway, which hosts NASCAR's Coca-Cola 600 each Memorial Day weekend, and to Concord Mills, one of the largest outlet malls in the state. Downtown's Union Street anchors local dining and events, while families are served by the well-regarded Cabarrus County Schools, including highly rated campuses in the Cox Mill area. Access to I-85 keeps Charlotte and the airport within easy reach.

Buying or Selling in Concord?

Mantle Realty works with buyers and sellers across central North Carolina — browse the map above and reach out for a free home valuation and local guidance.

Search Concord Real Estate & Homes


– VIEW LISTINGS

+ USEFUL INFORMATION

+ MORTGAGE CALCULATOR

Explore Nearby Communities

25 Blenheim Ne Court, Concord
$725,000
4 Beds ⋅ 5 Baths ⋅ 4347526 MLS
New Price & all newly landscaped! Tucked on nearly three tree-lined acres, this stately two-story brick home delivers the rare combination buyers dream about — estate-level privacy with quick access to town, schools, shopping, and major routes. Step inside and you’ll find a main-level primary suite designed as a true retreat, complete with a spacious en-suite bath. The updated gourmet kitchen flows effortlessly into a sun-drenched sunroom — the warm, welcoming heart of the home. Just beyond, a bi-level deck with built-in grill invites you to entertain, unwind, and soak in peaceful wooded views. Upstairs, three oversized bedrooms and two full baths offer plenty of room for family and guests. A dedicated media room with full theater setup, plus expansive bonus and flex rooms with a mini kitchen, mean there’s space for movie nights, hobbies, a home office, or multigenerational living. Rich hardwood floors run throughout, and thoughtful design delivers storage galore — abundant closets, built-ins, and well-planned utility areas at every turn. A convenient side-entry two-car garage with drop zone keeps daily life organized. Outside, beautifully landscaped grounds come alive each spring with dahlias, primroses, knockout roses, rose trees, daffodils, and hostas — your own private garden retreat just minutes from it all. Acreage. Privacy. Convenience. This one truly has it all.

25 Blenheim Ne Court, Concord

Listing courtesy of NextHome Paramount. Leanne@NextHomeParamount.com

1049 River Haven Sw Avenue Unit #140, Concord
$460,000
3 Beds ⋅ 3 Baths ⋅ 4345937 MLS
Step inside this former model home and you’ll instantly feel how it’s designed for everyday living and effortless entertaining. Natural light pours into the two-story layout, set on a corner lot with a fully fenced backyard that feels like your own private retreat. A white privacy fence with dual swinging gates frames the space, while a gravel path leads you to a cozy fire pit zone—perfect for late-night conversations and s’mores under the stars. Inside, the foyer sets a welcoming tone and flows into a dedicated office with French doors, ideal for work-from-home days or a quiet creative space. Just beyond is a stylish dining room that opens into a showpiece kitchen: an oversized natural stone quartzite island, abundant cabinetry, a double-basin sink, and a layout that places the kitchen at the rear of the home, overlooking the peaceful backyard. The kitchen, dining, and spacious living room blend into one open-concept hub that makes hosting game nights, holiday dinners, or casual hangouts feel seamless. Durable LVP wood floors run throughout the main living areas, creating a cohesive, modern look. Everyday function is dialed in, too. Off the two-car garage—featuring single doors and extra depth for a golf cart or additional storage—you’ll find a convenient drop zone/mud room that keeps shoes, bags, and gear out of sight and organized. Upstairs, the vibe shifts to retreat mode with an expansive primary suite that easily fits a king bed plus a sitting area, a separate walk-in shower and garden tub, and a walk-in closet located outside the bathroom for a true boutique feel. A full laundry room, airy loft, and two additional bedrooms with a full bath complete the upper level, giving everyone their own space while keeping the energy of the home connected.

1049 River Haven Sw Avenue Unit #140, Concord

Listing courtesy of RE/MAX Executive. savvyrealtor89@gmail.com

632 Treasure Sw Drive, Concord
$600,000
3 Beds ⋅ 3 Baths ⋅ 4341056 MLS
WORKING WITH SELLER CREDITS Exceptional tri-level home on 3.64 acres combining two parcels: primary residence at 632 Treasure Drive (0.78 acres) plus adjoining parcel at 211 Lavender Drive SW (2.86 acres). Substantial acreage provides privacy and development potential. Three bedrooms, two full bathrooms, one half-bath. 2,309 sq ft of heated living area. Both parcels zoned RV — buyer to verify with Cabarrus County for specific use options. Recently updated throughout: remodeled kitchen, fully updated bathrooms, new windows (2022), smooth ceilings with custom ceiling design, new lighting, built-out closets, water heater replaced 2025. Tri-level design includes upper level with three bedrooms and two full baths; main level with living room, dining area, breakfast room, kitchen; lower level with family room, bonus room (potential fourth bedroom), half-bath, and laundry room. Two wood-burning fireplaces and one propane fireplace. In-ground outdoor pool (requires new liner). Asphalt driveway parking. City water and sewer. Electric heat and cooling. Gordon Heights subdivision. Seller maintains flood insurance due to recent floodplain map update; home has never flooded. Rare offering combining extensive acreage, established home, and significant development potential in growing Cabarrus County market. Cash and conventional offers welcome

632 Treasure Sw Drive, Concord

Listing courtesy of Realty One Group Revolution. wendivalencia.homes@gmail.com

1800 Lake Lynn  Road, Concord
$489,900
3 Beds ⋅ 3 Baths ⋅ 4316180 MLS
**PRICE REDUCED** Enjoy the best of country living with NO CITY TAXES, NO HOA!! Meticulously maintained home on 1.64 private acres in the highly sought-after Mount Pleasant school district! This Cape Cod home offers 3 bedrooms, 2.5 baths, plus a spacious bonus room with closets and walk-in storage, making it ideal for a fourth bedroom, office, or flex space. The main-level primary suite features a walk-in closet, while the convenient main-floor laundry includes built-in cabinetry. The spacious living room showcases a cozy fireplace, and the dining room is filled with natural light from a charming bay window. The oversized kitchen is a chef's dream with abundant wood cabinetry featuring pull-out drawers, granite countertops, tile backsplash, pantry, and hardwood flooring that extends into the breakfast area and large half bath. Step outside to your own private retreat. Relax on the screened porch overlooking the wooded backyard, unwind in the pergola as deer wander by, or entertain on the Trex deck and expansive concrete patio. The fenced area off the porch is perfect for pets, and the hot tub (conveying as-is) offers the perfect place to relax. Mature trees, including a peach tree, beautiful stone steps, and a retaining wall add to the property's charm. Need space for hobbies or toys? The detached workshop includes electricity and additional storage, while the oversized two-car garage offers built-in shelving and a separate storage room. There's also ample parking for RVs, boats, trailers, and multiple vehicles. Additional features include hardwood floors, stained moldings and chair rail throughout, security cameras, quarterly pest service with Acme Pest Control, and numerous updates for peace of mind: Interior painted approximately 2 years ago, Hot water heater replaced (June 2025), Dual heat pumps: Main level (2014) and upper level (2018). Well deepened to 232 feet (2020) with new ¾ HP pump and shutoff valve (2021). Septic tank pumped with new pump installed (2017), City water and sewer are available if the buyer chooses to connect (fees apply). Survey available. If you're looking for privacy, space, and a move-in-ready home that's been lovingly cared for, this is one you won't want to miss. Seller will entertain a credit to replace some carpet/paint if needed with reasonable offer. We have a survey. Come experience everything this wonderful property has to offer!

1800 Lake Lynn Road, Concord

Listing courtesy of RE/MAX Leading Edge. wendy@wendymeasimer.com

847 Kathryn Se Drive, Concord
$349,900
3 Beds ⋅ 3 Baths ⋅ 4311244 MLS
PRICE REDUCTION!!!!!!!! WELCOME to this lovely, well maintained ALL BRICK home on a beautiful lot, fully finished basement that could easily be used as an apartment if one should desire! Like NEW appliances which ALL convey with exception of washer/dryer in basement laundry room. Cook glass stovetop has a convenient air fryer option to eliminate messy kitchen frying endeavors! The ROOF, which are architectural shingles is only approximately 3-4 years old according to previous owners relaying this to present owner which will give new buyer peace of mind to know that a very big part of costly maintenance is already taken care of. The Living Room does host a warm and toasty woodburning stove for the brisk FALL and WINTER months. Window treatment hardware will remain but all drapes will not convey. This traditional upper/lower home gives one the impression it's much more spacious than it actually is with its open floor plan on the main level. In the living areas you'll have a mixture of ceramic tile, carpet and hardwood flooring options in this home. All bedrooms have hardwood flooring. Primary bedroom has its own private full bath, and full bath downstairs in basement has been updated with newer sink/faucet. The basement would accommodate a bar/entertainment area easily, cozy den, playroom or office; the choices are endless with this fully finished basement! NEWER ROOF, NEW ELECTRIC WATER HEATER was just installed (2025) for buyer's peace of mind! THE ENTIRE CRAWLSPACE IS ENCAPSULATED WITH PLASTIC VAPOR BARRIER!! There is a security system in place; but occupant of home nor Sellers have ever activated the system with a company to have monitored. This home is located only minutes from downtown Concord...don't miss out on this gem, get your buyers settled in this traditional, upper and lower home just in time to enjoy the large front/back yard with the planting of your seasonal flowers! The attic is not accessible by hallway stairs but does have access entry through space in the primary bedroom closet. NOTE: Please allow a 2-hour notice when making an appointment with showing service to see the home! Home has also been professionally measured and a copy is placed in the attachments file for all buyer agents to review with your clients. Thanks for showing!

847 Kathryn Se Drive, Concord

Listing courtesy of Roby Realty Inc. robin.patterson@robyhome.com

471 Lucky Nw Drive, Concord
$537,000
3 Beds ⋅ 2 Baths ⋅ 4281393 MLS
HOME LISTED BELOW TAX VALUE ALERT: tax value $545,790 listing price $537,000. Wow! What a deal for a beautiful Niblock built home filled with charm, history & nature. Wake up where history meets the Carolina Thread Trail. Welcome to this premier Niblock homesite in Red Hill—a charming community where history and preservation are woven into the landscape. The history includes a documented diary entry where George Washington dined and stayed overnight at Red Hill in 1791. Do not miss out on this nature-oriented community with trails designed to connect into the larger Irish Buffalo Creek Greenway and Carolina Thread Trail network. This 2023-built ranch is better than new home filled with thoughtful upgrades. Step inside to find 10-foot ceilings, oversized windows, and a bright, open-concept layout that seamlessly blends comfort and style. This 3-bedroom 2 bath, split-bedroom floor plan offers privacy and functionality, including a spacious primary suite with a tiled walk-in shower, and dual vanities. Enjoy peaceful mornings on your screened-in patio overlooking a picturesque stone bridge lighted in the evenings. Additional highlights include natural gas with a gas oven/range, gas tankless water heater. There are coffered and tray ceilings, luxury vinyl plank flooring, granite countertops, stainless steel appliances, and a large kitchen island perfect for entertaining. Primary closet connects to laundry room with pocket door. A versatile flex space makes an ideal home office, hobby room, formal living room, playroom or whatever you need. Niblock Homes and the City of Concord entered into an agreement concerning preservation and public open space at Red Hill. The plans include a replica of the historic Red Hill Tavern, intended to serve as a community room and educational facility, including restroom facilities. The Historic Cabarrus Association currently lists the Red Hill Tavern as a historic preservation project under reconstruction. Imagine living in a community where a replica of the historic tavern that once hosted George Washington is being preserves as part of the neighborhood's future!

471 Lucky Nw Drive, Concord

Listing courtesy of Howard Hanna Allen Tate Concord. amy.evans@howardhannatate.com

Start Your Search

“ Based on information submitted to the MLS GRID as of . All data is obtained from various sources and may not have been verified by broker or MLS GRID. Supplied Open House Information is subject to change without notice. All information should be independently reviewed and verified for accuracy. Some IDX listings have been excluded from this website. Properties may or may not be listed by the office/agent presenting the information © 2026 Canopy MLS as distributed by MLS GRID”

Last Updated:

The information from this search is provided by the High 'Country Multiple Listing Service. Please be aware that not all listings produced from this search will be of this real estate company. All information is deemed reliable, but not guaranteed. Please verify all property information before entering into a purchase.”

Listings provided courtesy of Triangle MLS, Inc. of NC, Internet Data Exchange Database. Information deemed reliable but not guaranteed. © 2026 Triangle MLS, Inc. of North Carolina. Data last updated .

How much is your home worth?

Get instant property value now!