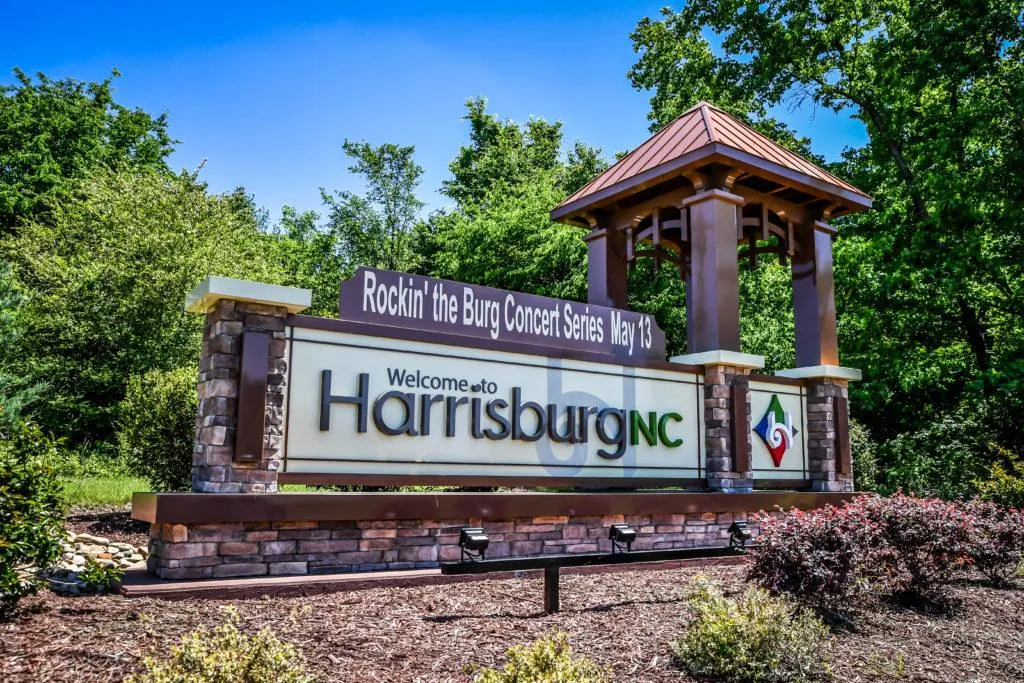
Harrisburg Real Estate, Homes for Sale - Mantle Realty
Homes for sale in Harrisburg, NC — Mantle Realty

Homes for Sale in Harrisburg, NC

Harrisburg is a fast-growing Cabarrus County suburb wedged between Charlotte and Concord, prized for its family-friendly feel, newer housing stock, and highly rated schools. With an easy commute into Charlotte via I-485 and NC-49, it consistently ranks among the region's most desirable places to settle for buyers who want space and top schools without a long drive.

Popular Harrisburg Neighborhoods

  • Abbington — an established, amenity-rich community popular with families.
  • Stallings Glen — a well-known subdivision with newer traditional-style homes.
  • Harrisburg Village — a newer neighborhood near the town's expanding core.

Life in Harrisburg

Much of local life centers on the town's parks. Harrisburg Park is a 64-acre green space with multi-purpose fields, a playground, a splash pad, and the Harrisburg branch of the Cabarrus County Library, connected by trail to Harris Depot Park. Veterans Park features a striking replica of the National Archives Rotunda. Families are served by Cabarrus County Schools, including the well-regarded Hickory Ridge campuses, and NASCAR's Charlotte Motor Speedway is just minutes up the road.

Buying or Selling in Harrisburg?

Mantle Realty works with buyers and sellers across central North Carolina — browse the map above and reach out for a free home valuation and local guidance.

Search Harrisburg Real Estate & Homes


– VIEW LISTINGS

+ USEFUL INFORMATION

+ MORTGAGE CALCULATOR

Explore Nearby Communities

7199 Old Valley  Way, Harrisburg
$715,000
5 Beds ⋅ 3 Baths ⋅ 4437701 MLS
BEAUTIFUL 5-BEDROOM, 3-FULL-BATH HOME IN THE HIGHLY DESIRABLE BRIDGE POINTE COMMUNITY AND HICKORY RIDGE SCHOOL DISTRICT! Nestled on a quiet cul-de-sac lot with a peaceful wooded backdrop, this stunning home offers the perfect blend of comfort, elegance, and modern upgrades! The main level features a guest bedroom with a full bath, private study, formal dining room, and a spacious great room with a beautiful stone fireplace and built-in speaker system. The gourmet kitchen boasts a large island, ample cabinetry, and an open layout overlooking the great room. Upstairs, the luxurious primary suite features dual walk-in closets, a corner soaking tub, oversized shower, and dual vanities. Three additional bedrooms, a spacious laundry room, and a dedicated media/game room with a large projection screen and speaker system complete the upper level. Step outside to your private backyard retreat featuring a newly installed gazebo, stone patio, outdoor firepit, and detached storage unit—perfect for entertaining and relaxation! Additional upgrades include a whole-house water filtration system, separate drinking water filter at the kitchen sink, and spacious 2.5-car side-load garage offering extra storage space. Conveniently located near shopping, dining, schools, and major highways, this exceptional home offers space, style, and functionality in a sought-after neighborhood. DON'T MISS THIS OPPORTUNITY!

7199 Old Valley Way, Harrisburg

Listing courtesy of Mantra Real Estate LLC. annadi.sreekar@gmail.com

8322 Marigold  Place, Harrisburg
$925,000
5 Beds ⋅ 4 Baths ⋅ 4434976 MLS
Impressive five-bedroom home offering spacious living areas, a desirable main-level primary suite, versatile bonus spaces, and exceptional outdoor entertaining! Grand double wrought iron entry doors welcome you into a dramatic two-story foyer, setting the stage for the beautiful features throughout. A separate formal dining room provides the perfect space for gatherings and special occasions, while the inviting great room showcases a stunning stacked-stone gas fireplace. The well-appointed kitchen offers a large center island, double wall ovens, generous walk-in pantry, and a dedicated serving and beverage station with additional counter space and storage. An adjoining breakfast area provides a comfortable setting for casual dining, complementing the separate formal dining room. The spacious main-level primary suite features a private sitting area, separate his-and-hers walk-in closets, and an oversized walk-through shower with multiple showerheads. Also on the main level is the fifth bedroom, currently used as a home gym, offering flexibility for a home office, guest bedroom, or fitness space. The conveniently located laundry room features cabinetry, countertop workspace, and additional storage. A dedicated drop zone just inside the home from the garage provides a practical space for organizing everyday essentials. Upstairs, you'll find generously sized secondary bedrooms with full bathrooms, including a Jack-and-Jill bath. A spacious bonus room, currently used as a billiard room, and a separate loft area provide additional living and recreational spaces. Whether used for entertaining, a media room, or a quiet retreat, these areas offer flexibility to accommodate a variety of needs. Outdoor living is equally impressive! The covered patio extends to an additional patio featuring a pergola, creating multiple areas for relaxing and entertaining. An outdoor grilling station with a refrigerator makes hosting convenient, while the fire pit provides an inviting gathering spot for cooler evenings. The entire yard has been professionally landscaped and meticulously maintained, with mature plantings enhancing curb appeal and providing added privacy in the rear yard. Additional features include a three-car garage and extended parking pads, providing generous parking for residents and guests. Enjoy the community amenities, including a swimming pool, tennis courts, pickleball courts, playground, and scenic pond. From the grand wrought iron entry and two-story foyer to the main-level primary suite, spacious secondary bedrooms, multiple entertaining areas, and beautifully designed outdoor living spaces, this home offers an exceptional combination of comfort, convenience, and functionality. A thoughtfully designed floor plan with room to gather, entertain, and enjoy everyday living!

8322 Marigold Place, Harrisburg

Listing courtesy of Tyson Sold. 704-309-2104

8607 Wellington  Lane, Harrisburg
$425,000
3 Beds ⋅ 2 Baths ⋅ 4435487 MLS
Discover the perfect blend of space, comfort, and convenience in this inviting Harrisburg home! Featuring 2,064 square feet of heated living area, 3 bedrooms, and 2 full bathrooms, this property offers plenty of room to spread out and make yourself at home. An impressive 679+ square feet of garage and workshop space provides exceptional room for parking, storage, hobbies, or a workshop. Situated on approximately one acre, the property offers ample outdoor space, added privacy, and endless possibilities to create your own retreat. Best of all, there is NO HOA, giving you added freedom and flexibility to enjoy your property your way! Enjoy all that Harrisburg has to offer, including highly regarded schools, beautiful parks, walking and biking trails, recreational facilities, and a welcoming small-town atmosphere. Harrisburg Park features playgrounds, athletic fields, a splash pad, and community events throughout the year. You’ll also appreciate the convenient access to shopping, restaurants, and entertainment in nearby Concord, including Concord Mills, Charlotte Motor Speedway, and the greater Charlotte area. With convenient access to major highways, commuting and exploring the surrounding area is a breeze. Combining generous living space, an expansive lot, no HOA, and a desirable location, this property offers an outstanding opportunity to enjoy the best of Harrisburg living! Priced below tax value with an estimated ARV in the low to mid $500k's once remodeled so a ton of equity to be had!!

8607 Wellington Lane, Harrisburg

Listing courtesy of Keller Williams Premier. 704-701-3953

4124 Carl Parmer  Drive, Harrisburg
$309,900
3 Beds ⋅ 3 Baths ⋅ 4433526 MLS
Welcome to this beautifully maintained and thoughtfully updated 3-bedroom, 2.5-bath townhome located in the highly desirable Harrisburg Town Center community. This move-in ready property offers a perfect blend of comfort, style, and convenience, making it an exceptional opportunity for buyers seeking a well-appointed home in a prime location. Step inside to find an inviting layout featuring an updated kitchen with modern finishes and an updated primary bathroom designed with both function and elegance in mind. The home features generously sized bedrooms, providing plenty of space for relaxation, work, or guests. The open-concept main level allows for easy flow between the living, dining, and kitchen areas—ideal for everyday living as well as entertaining. Outdoor living is just as impressive, with a fully fenced backyard complete with turf for low-maintenance enjoyment and a charming pergola that creates the perfect space for gatherings, grilling, or peaceful downtime. Additional highlights include a one-car garage, neutral and well-kept interior finishes, and a thoughtful layout that maximizes both comfort and storage. Situated in a highly convenient area, this home is just minutes from a variety of restaurants, retail shops, grocery stores, banks, and everyday essentials—everything you need is close by. Whether you're a first-time buyer, downsizing, or simply looking for a low-maintenance home in a vibrant community, this property checks all the boxes. The HOA fee covers the water, lawn maintenance, community pool, trash pickup & more. Don’t miss your chance to own this move-in ready townhome in one of the most sought-after areas of Harrisburg. Opportunities like this do not come often!

4124 Carl Parmer Drive, Harrisburg

Listing courtesy of Premier Real Estate Team Inc.. wesleyc.premier@gmail.com

8412 Locksley  Drive, Harrisburg
$700,000
4 Beds ⋅ 4 Baths ⋅ 4431749 MLS
Beautifully Maintained Brick Home in Desirable Clare Haven – Harrisburg, NC! Welcome home to this immaculately maintained 4-bedroom, 3.5-bath brick home in the desirable Clare Haven community of Harrisburg! Thoughtfully designed with an exceptional floor plan, spacious living areas, and incredible versatility, this home offers the perfect combination of timeless elegance, comfort, and functionality. From the moment you enter, you are greeted by soaring ceilings that sets the tone for the home's inviting interior. The open-concept design seamlessly connects the spacious Great Room, formal Dining Room, and Breakfast Area, creating an ideal setting for both everyday living and entertaining. A private Study conveniently located off the foyer provides the perfect space for a home office or quiet retreat. The luxurious main-level Primary Suite feels like a private resort, featuring generous proportions, abundant natural light, and an expansive sitting area perfect for relaxing and unwinding. The beautifully updated Primary Bath offers a stunning tiled shower, relaxing garden tub, granite countertops with dual vanities, generous storage, and a spacious walk-in closet. The thoughtfully designed split-bedroom floor plan provides privacy and convenience, with Bedrooms 2 and 3 located on the opposite side of the home and connected by a Jack-and-Jill bathroom. Generous closets and storage throughout add to the home's exceptional functionality. Upstairs, discover an incredible amount of flexible living space! An oversized fourth bedroom with its own full bathroom creates an ideal private guest retreat. Two additional flex areas offer endless possibilities for a bonus room, home office, hobby space, or additional storage. One particularly impressive flex room features extensive built-in cabinetry lining both sides, complemented by abundant countertop workspace—a dream setup for crafting, creative projects, organizing seasonal decorations, or pursuing your favorite hobbies! Additional highlights include a conveniently located main-level laundry room and an oversized side-load garage complete with custom built-in cabinetry and dedicated workspace—ideal for projects, tools, and organized storage. Step outside to enjoy the spacious rear deck, where mature trees provide a beautiful natural backdrop for outdoor entertaining, relaxing, or enjoying your morning coffee. Location, location, location! Nestled in the established Clare Haven community, this home offers convenient access to everything Harrisburg has to offer, including shopping, dining, parks, and everyday conveniences. Easy access to Highway 49 makes commuting throughout the Charlotte area a breeze. Meticulously cared for, beautifully designed, and filled with versatile spaces rarely found together in one home—this Clare Haven gem is ready to welcome you home!

8412 Locksley Drive, Harrisburg

Listing courtesy of Southern Homes of the Carolinas, Inc. weopenmoredoors@gmail.com

8340 Breton  Way, Harrisburg
$515,000
3 Beds ⋅ 3 Baths ⋅ 4431067 MLS
Welcome to 8340 Breton Way, an exceptional 3-bedroom, 2.5-bath home offering approximately 2,400 square feet of thoughtfully designed living space in Churchill Farms. From its custom millwork and carefully selected finishes to its extensive updates and functional built-ins, this home offers a level of detail rarely found in a traditional builder home. The main level welcomes you with hardwood flooring throughout and elegant custom trim and crown molding that add warmth, character, and architectural interest. The thoughtfully designed kitchen and bathrooms feature elevated granite countertops, double-sink vanities in both full bathrooms, and ceramic tile flooring. The home's custom features continue upstairs with a custom-built loft with integrated built-ins, a custom-designed primary closet, and a custom built-in office that creates an organized and dedicated workspace. New carpet installed in 2025, paired with upgraded moisture-barrier padding, provides comfort and added peace of mind. Recent improvements provide modern comfort and convenience, including a new HVAC system and heat pump installed in 2025, complete with a 10-year parts and labor warranty. Fresh interior paint provides a crisp, refreshed feel, while an electric vehicle charging station adds modern functionality. Outside, the fenced backyard provides a private setting for relaxing or entertaining. Professional landscape lighting enhances the home's curb appeal and creates an inviting atmosphere after dark, while a front storm door adds another thoughtful touch of function and convenience. Every detail of 8340 Breton Way reflects thoughtful investment in the home's comfort, functionality, and appeal. With its custom craftsmanship, extensive updates, versatile living spaces, and desirable outdoor features, this is a home that has been intentionally enhanced for the way today's buyers live. Come experience the custom details, thoughtful upgrades, and exceptional character of 8340 Breton Way for yourself.

8340 Breton Way, Harrisburg

Listing courtesy of Mark Spain Real Estate. krisrainey@markspain.com

4852 Pepper  Drive, Harrisburg
$599,800
6 Beds ⋅ 4 Baths ⋅ 4430686 MLS
Stunning 6-Bedroom Home with Upgraded Kitchen, Theater-Ready Bonus Room & Private Tree-Lined Backyard Welcome to 4852 Pepper Drive—an exceptional one-owner home offering approximately 3,640 square feet of thoughtfully designed living space, with 6 bedrooms, 4 full bathrooms, and a versatile floor plan ideal for everyday living, entertaining, and multi-generational needs. The beautifully upgraded chef’s kitchen is the centerpiece of the home, featuring premium GE Café appliances, abundant workspace, and a spacious layout that makes preparing meals and entertaining family and friends effortless. Kitchen has been upgraded with new built in microwave and range hood. The main level features hardwood flooring, custom trim work in the formal living and dining areas, and two beautiful wood staircases that add warmth, character, and architectural appeal. Upstairs, laminate wood flooring continues throughout the spacious living areas and bedrooms. The expansive primary suite offers a peaceful retreat with a tray ceiling and private sitting area. The oversized bonus room offers even more possibilities. Pre-wired for a home theater and complete with a projector screen, it can easily serve as a media room, entertainment space, home gym, or studio. Full-length mirrors are already in place for added versatility. Step outside to your private, fully fenced 0.23-acre backyard, backing to mature trees for added privacy. The outdoor space is designed for both relaxation and entertaining, featuring a pergola, covered patio with built-in grill, and matching storage shed. Additional highlights include a whole-house water softener, newly installed water heater, intrusion alarm system, and newly finished two-car garage with built-in cabinetry. This property is located in Harrisburg and zoned for the highly sought-after Hickory Ridge school district, this home offers convenient access to Charlotte while providing the space, upgrades, privacy, and outdoor living features today’s buyers are looking for.

4852 Pepper Drive, Harrisburg

Listing courtesy of Carolinas Realty. benoypeters@gmail.com

3982 Carl Parmer  Drive, Harrisburg
$310,000
3 Beds ⋅ 3 Baths ⋅ 4430151 MLS ⋅ Harrisburg Town Center BLDG.
Welcome to this beautiful townhome in sought-after Harrisburg Town Center. Offering an open and inviting floor plan, this spacious home features a large primary suite on the main level complete with a tray ceiling, walk-in closet, and ensuite bath with walk-in shower and separate tub. The dramatic two-story great room with vaulted ceiling flows seamlessly into the dining area and overlooks the kitchen while creating an ideal space for both everyday living and entertaining. Brand-new carpet throughout in additional to fresh paint upstairs and down, provides a clean, updated feel ready for its next owner. The kitchen offers wood flooring, pantry, and a bright breakfast area surrounded by windows that fill the space with natural light. Upstairs, you’ll find a large loft overlooking the great room along with two generously sized bedrooms, each featuring oversized walk-in closets, bathroom and a huge walk-in attic space great for storage. Additional highlights include a conveniently located first-floor powder room, one-car garage, and a private rear patio with mature greenery. Residents enjoy low-maintenance living with HOA dues covering water, sewer, trash service, yard maintenance, and community pool. Excellent location close to shopping, dining, and everyday conveniences, all within walking distance.

3982 Carl Parmer Drive, Harrisburg

Listing courtesy of Keller Williams Ballantyne Area. Terri@PropertiesbyPatton.com

9153 Kensington Forest  Drive, Harrisburg
$785,000
5 Beds ⋅ 5 Baths ⋅ 4428424 MLS
Welcome to 9153 Kensington Forest Dr, a beautifully maintained, full brick, three story home in the desirable Kensington Forest community of Harrisburg. From the moment you enter the impressive two story foyer, you’ll notice the timeless craftsmanship, 9 foot ceilings, and bright, open layout designed for both everyday living and entertaining. The spacious chef’s kitchen features granite countertops, stainless steel appliances, a large center island, and plenty of workspace, flowing seamlessly into the great room with a cozy fireplace, bay windows, and beautiful built ins. The primary suite offers a true retreat with dual vanities, a soaking tub, walk in shower, and thoughtfully designed custom closets. The expansive third floor bonus room with a full bath provides incredible flexibility, perfect for a media room, home office, guest suite, playroom, or private retreat. Step outside to a beautifully manicured, private backyard featuring a deck and oversized patio, perfect for entertaining or simply enjoying the outdoors. A 3 car garage, standalone storage shed, and new roof installed in 2023 add even more value and convenience. Located in the sought after Kensington Forest community and served by Hickory Ridge Elementary, Hickory Ridge Middle, and Hickory Ridge High School, this home offers a fantastic Harrisburg location with convenient access to shopping, dining, and everyday amenities. Space, craftsmanship, location, and functionality, all in one exceptional Harrisburg home.

9153 Kensington Forest Drive, Harrisburg

Listing courtesy of NorthGroup Real Estate LLC. jennyhrivera1@gmail.com

3941 Grovesner  Street, Harrisburg
$799,900
4 Beds ⋅ 4 Baths ⋅ 4423341 MLS
Welcome to this beautifully maintained all-brick executive home set on just under half an acre, this 4-bedroom, 3.5-bath residence combines timeless architectural details with thoughtful features designed for comfort, convenience and everyday living. The striking exterior showcases stone veneer and shake accents, creating an inviting and distinctive presence. Inside, generous living spaces are complemented by two gas fireplaces and a gas cooktop, adding warmth and functionality to the home. The property also features smart home automation, bringing modern convenience to this classic setting. One of the home's standout features is the three-season sunroom, offering a peaceful retreat overlooking the wooded, fully fenced backyard. It's an ideal spot for morning coffee, relaxing evenings or entertaining while enjoying the privacy of the natural surroundings. The extensive list of upgrades and features includes a whole-house generator w/warranty, built-ins, fully encapsulated crawlspace, tankless water heater, water softener system, irrigation system supplied by a private well, and a spacious three-car garage with a Level 2 EV charging station and epoxy flooring. Located in the popular Abbington community, residents enjoy an impressive selection of amenities including a clubhouse, outdoor pool, recreation area, sidewalks and tennis courts. With its combination of executive-style architecture, wooded privacy, and desirable community amenities, this home offers a wonderful opportunity to enjoy comfortable living in one of the area's popular neighborhoods. All appliances convey, and the interior has been freshly painted! New roof and water heater 2023! Close to I-485, restaurants, schools, and shopping.

3941 Grovesner Street, Harrisburg

Listing courtesy of Lake Norman Realty, Inc. karmanC@lakenormanrealty.com

8315 Breton  Way, Harrisburg
$825,000
5 Beds ⋅ 5 Baths ⋅ 4426522 MLS
Welcome to The Harrisburg Haven, where everyday moments become lasting memories. Some homes simply give you more space. This one gives you room for everything still to come—and the sellers are offering a $10,000 credit toward a rate buy-down to help make it yours. Set on a level, fenced corner lot in Harrisburg’s Churchill Farms, this east-facing home was designed for full, joyful days and the seasons of life ahead. Picture slow mornings around the kitchen island, weeknight dinners beside the fireplace, backyard celebrations beneath the pergola, and evenings gathered around the fire pit. With approximately 3,864 square feet, five bedrooms and four-and-a-half baths, there is space to gather and space for everyone to retreat. A main-level bedroom with a full bath offers flexibility for guests, multigenerational living, or a private home office. Upstairs, the generous primary suite feels like a true escape, complete with a private lounge overlooking the backyard pergola and fire pit. Three additional bedrooms and an oversized sitting room can evolve from playroom to media lounge, study space, or whatever the next chapter requires. Beyond the front door, Churchill Farms offers walking trails, ponds, a playground, picnic areas, and a neighborhood pool, creating the sense of community you’ve been hoping to find. Located near highly regarded Harrisburg schools and a growing collection of shops, restaurants, and everyday conveniences, this home offers a peaceful place to put down roots without giving up easy access to Charlotte. Come experience The Harrisburg Haven for yourself. Walk through the rooms, take in the view from the primary lounge and imagine the mornings, milestones and memories that could unfold here. Wherever life takes you next, this is a home ready to grow with you.

8315 Breton Way, Harrisburg

Listing courtesy of NorthGroup Real Estate LLC. lauren@thelgco.com

8227 Laurel Oak  Court, Harrisburg
$643,000
4 Beds ⋅ 4 Baths ⋅ 4410003 MLS
Welcome home to this beautifully maintained full brick, custom built home with 4-bedrooms, 3.5-baths that perfectly blends comfort, functionality, and outdoor living. Step outside to your PRIVATE BACKYARD RETREAT featuring an INGROUND POOL with a newer liner (2017), newer pool filter (2024), and a 12x16 storage building with work bench & power. Relax on the covered and screened back porch or enjoy mornings on the spacious front porch with newly stamped concrete. Inside, you'll find engineered hardwood, prefinished hardwood, and tile throughout the main living areas, with carpet in the bedrooms and LVP in two bathrooms. The inviting family room features a cozy gas fireplace, while the well-appointed kitchen offers granite countertops, tile backsplash, stainless steel appliances, a breakfast bar, and a sunny breakfast area with a bay window. A formal dining room provides the perfect space for entertaining. The main-level primary suite is a true retreat with a renovated spa-like bath featuring a garden tub, dual-sink vanity, tiled walk-in shower, private water closet, and walk-in closet. The home has a split bedroom floorplan and the two bedrooms have a Jack-n-Jill bath with dual sink vanity. Upstairs includes a spacious recreation room, a fourth bedroom (without a closet), and a full bath—ideal for guests, multigenerational living, or a future bonus suite. Additional features include an oversized garage with sink, sealed crawlspace with French drain, sump pump, dehumidifier, termite bond, whole-house water softener system, tankless water heater, stainless steel leaf guard on gutters and floored attic storage. The pool table in the recreation room, refrigerator, Ring Doorbell & Arlo Cameras(no subscription required) convey, making this move-in-ready home an exceptional opportunity with thoughtful upgrades and outstanding amenities throughout.

8227 Laurel Oak Court, Harrisburg

Listing courtesy of Calderon Realty Inc.. deborah@deborahcalderon.com

6095 Diamond  Place, Harrisburg
$1,042,200
5 Beds ⋅ 5 Baths ⋅ 4419400 MLS
Proposed/to-be-built by Eastwood Homes. Enjoy convenient main-level living in this thoughtfully designed home featuring a first-floor primary suite, formal dining room, and a stunning two-story family room. The open layout flows seamlessly into an upstairs loft, providing additional flexible living space. A finished basement adds even more room with an extra bedroom, full bath, and spacious recreation area, perfect for guests, entertaining, or multi-generational living. Outdoor living options include a covered porch, screened porch, or sunroom, making this home as versatile as it is inviting.This home is to-be-built and photos are for representation purposes only. You have the ability to customize the floorplan, or choose another of Eastwood’s home designs to suit your lifestyle! It is understood and agreed that Eastwood Homes Build On Your Lot, LLC shall have a limited license to advertise its services and potential home plans available (on any listed Lot, MLS advertisement, or on any EBOYL marketing or publication source) to supplement Seller’s agent’s listing and sales efforts. The parties agree a separate contract for construction would be required for home construction on any lot. Such limited license does not convey any plan use rights absent a fully executed contract. Other terms as conditions as specified by EBOYL may apply.

6095 Diamond Place, Harrisburg

Listing courtesy of Key Central Realty. plccarolina15@gmail.com

Start Your Search

“ Based on information submitted to the MLS GRID as of . All data is obtained from various sources and may not have been verified by broker or MLS GRID. Supplied Open House Information is subject to change without notice. All information should be independently reviewed and verified for accuracy. Some IDX listings have been excluded from this website. Properties may or may not be listed by the office/agent presenting the information © 2026 Canopy MLS as distributed by MLS GRID”

Last Updated:

The information from this search is provided by the High 'Country Multiple Listing Service. Please be aware that not all listings produced from this search will be of this real estate company. All information is deemed reliable, but not guaranteed. Please verify all property information before entering into a purchase.”

Listings provided courtesy of Triangle MLS, Inc. of NC, Internet Data Exchange Database. Information deemed reliable but not guaranteed. © 2026 Triangle MLS, Inc. of North Carolina. Data last updated .

How much is your home worth?

Get instant property value now!