Concord Real Estate, Homes for Sale - Mantle Realty
Homes for sale in Concord, NC — Mantle Realty

Homes for Sale in Concord, NC

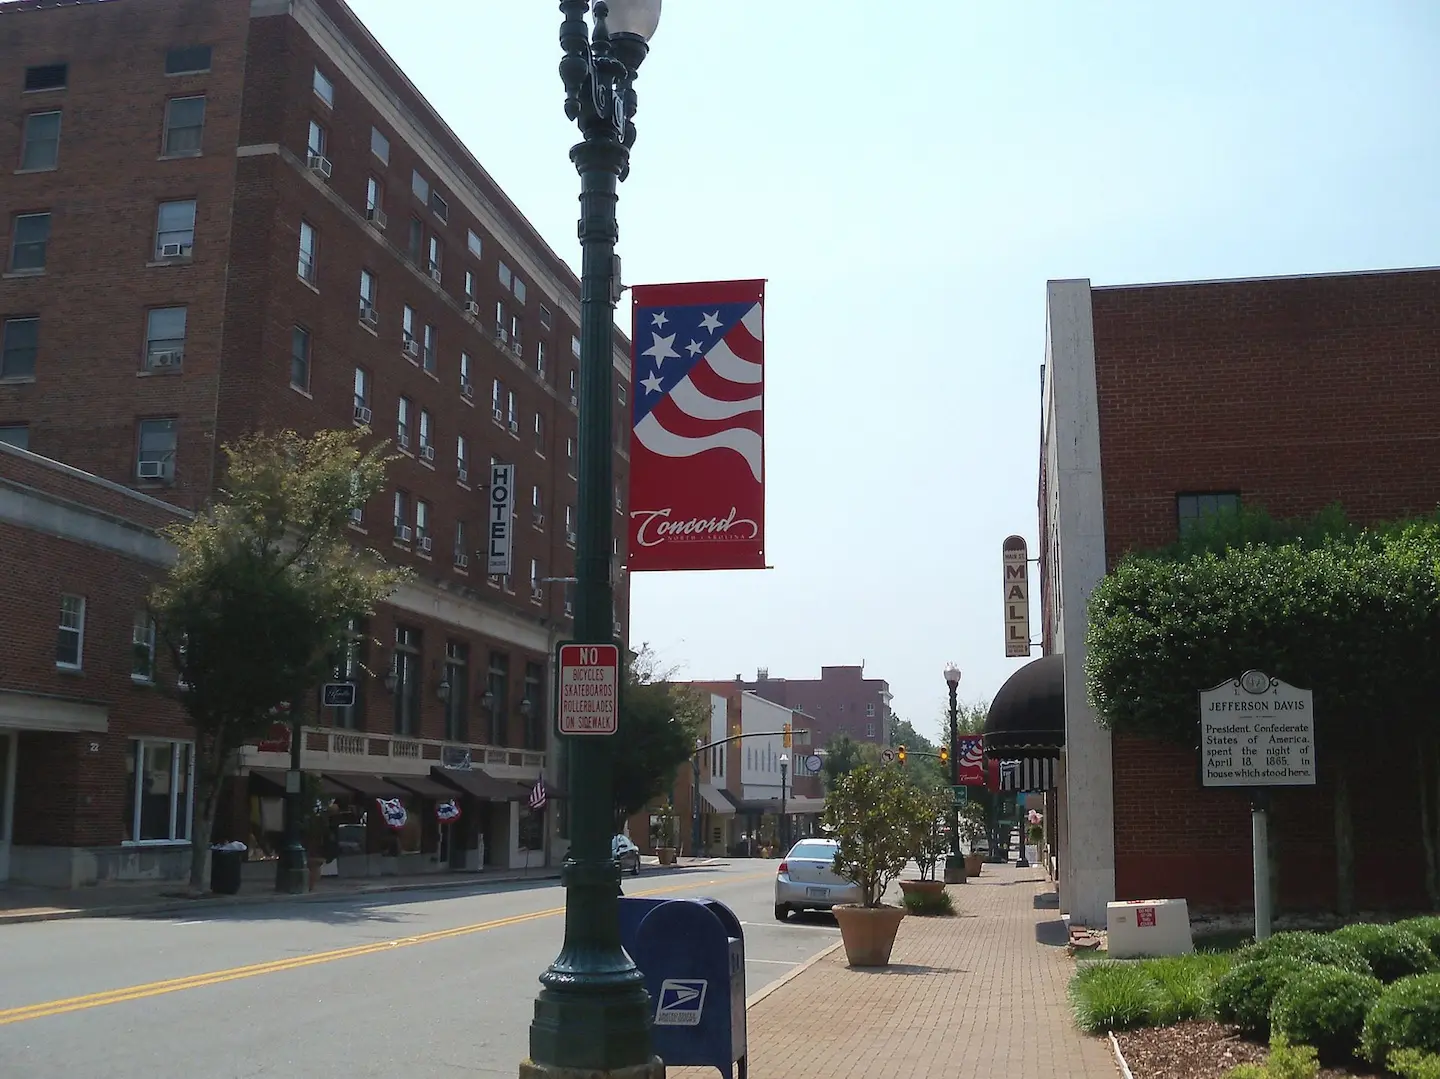
Concord is the county seat of Cabarrus County and one of North Carolina's largest cities, yet it holds onto a genuine small-city feel. Roughly 20 miles northeast of Charlotte, it offers historic downtown cottages, established subdivisions, and brand-new master-planned communities, giving buyers a broad mix of styles and a shorter commute than many closer-in suburbs.

Popular Concord Neighborhoods

  • Historic Downtown Concord — grid-street cottages and renovated homes near Union Street's shops, restaurants, and historic brick storefronts.
  • Afton Village — a walkable, New Urbanist-style community with a village green, main-street shops, and single-family homes and townhomes.
  • Christenbury — an upscale neighborhood on the west side near Concord Mills, known for larger custom homes.

Life in Concord

Concord is home to Charlotte Motor Speedway, which hosts NASCAR's Coca-Cola 600 each Memorial Day weekend, and to Concord Mills, one of the largest outlet malls in the state. Downtown's Union Street anchors local dining and events, while families are served by the well-regarded Cabarrus County Schools, including highly rated campuses in the Cox Mill area. Access to I-85 keeps Charlotte and the airport within easy reach.

Buying or Selling in Concord?

Mantle Realty works with buyers and sellers across central North Carolina — browse the map above and reach out for a free home valuation and local guidance.

Search Concord Real Estate & Homes


VIEW LISTINGS

+ USEFUL INFORMATION

+ MORTGAGE CALCULATOR

Explore Nearby Communities

$550,000
4 Beds 3 Baths 4357891 MLS
WOW is the only way to describe this stunning transformation! If you’ve been searching for a home with historic character but want the confidence of modern construction, your search ends here. Completely reimagined from the studs out, this beautifully restored 1925 home offers 4 bedrooms, 2.5 baths, TWO living areas (dens), and an open floor plan designed for today’s lifestyle. Located at the gateway to Concord’s sought-after South Union Street Historic District, you’ll enjoy timeless architecture without many of the restrictive historic preservation requirements. Step onto the welcoming covered front porch and into a light-filled main level featuring soaring ceilings, luxury vinyl plank flooring, and a spacious open-concept design perfect for entertaining. The show-stopping kitchen boasts abundant cabinetry, quartz countertops, stainless steel appliances, oversized island with seating, designer lighting, and generous prep space overlooking the living and dining areas. The luxurious main-level primary suite is a true retreat with a walk-in closet and spa-inspired ensuite showcasing breathtaking custom tile work, dual vanities, and upscale finishes. Upstairs provides incredible flexibility with two additional bedrooms plus an optional fourth bedroom, home office, or flex room, a full bath, laundry room, and a second den perfect for movie nights, playroom, homeschool space, or a private guest retreat. Beyond its beauty, this home offers exceptional peace of mind with: * New dual HVAC systems * Completely rewired electrical * All-new plumbing, fixtures, and water heater * New sheetrock throughout * Luxury vinyl plank flooring * Modern kitchen and baths * Extensive down-to-the-studs renovation Enjoy your morning coffee on the inviting front porch or unwind on the second porch after a day exploring vibrant downtown Concord. Conveniently located just minutes from downtown Concord, Gibson Mill, restaurants, breweries, shopping, parks, greenways, Highway 601, and easy commuter routes. Historic charm. Modern luxury. Two living areas. Four bedrooms. Virtually everything is new. This is the move-in-ready home buyers have been waiting for. Schedule your private showing today before someone else calls it home.

129 Corban Se Avenue Unit #6, Concord

Listing courtesy of EXP Realty LLC Ballantyne. 704-244-0407

$245,000
3 Beds 3 Baths 4355426 MLS
Experience modern living in this beautifully crafted new-construction townhome in a growing, revitalizing area of Concord, NC, with a $5,000 guaranteed builder credit for all buyers, regardless of income, making affordability more attainable. Many buyers may qualify for down payment assistance ranging from $2,500 up to $182,500. There is a community land trust option at a home price of $220,000, with preferred lenders. This thoughtfully designed 3-bedroom, 2.5-bath home features an open-concept layout ideal for both entertaining and everyday living. The stylish kitchen offers sleek finishes, a large pantry, abundant cabinetry, and stainless-steel appliances, quartz, and comes complete with an appliance package featuring a refrigerator, washer, and dryer, providing added convenience for move-in-ready living. Upstairs, the spacious primary suite serves as a private retreat with a large walk-in closet and a well- appointed en-suite bath. Two additional bedrooms offer flexible space for family, guests, or a home office. Conveniently located next to the new Marvin Caldwell Park with amenities galore, including a splash pad, basketball courts, an amphitheater. These homes are also just minutes from a revitalized downtown Concord, you’ll enjoy easy access to local dining, shopping, and parks while living in an area experiencing exciting community investment and revitalization. Owner-occupant purchase only — no investor purchases permitted. Schedule your showing today and explore the opportunity to own a beautiful new home in one of Concord’s evolving neighborhoods with other properties located at the Townhomes.

344 Lincoln Street Unit #B, Concord

Listing courtesy of Keller Williams Unlimited. joslyn@joslynsellsrealestate.com

$245,000
3 Beds 3 Baths 4355130 MLS
Exceptional opportunity at Lincoln Street Townhomes—thoughtful design in a growing Concord location. These modern townhomes feature functional living spaces, clean finishes, and a layout designed for everyday comfort and convenience. Each home includes a full appliance package—refrigerator, washer, and dryer—making them truly move-in ready. Lincoln Street Townhomes are eligible for a wide variety of financing options, including: 100% financing (low to now mortgage insurance), up to $15,000 in Downpayment Assistance and an additional $5,000 Seller Credit towards closing costs. Additional DPA funds may be available to qualified buyers who meet AMI income limits. Flexible loan options are designed to support homeownership whether you’re a first-time buyer or looking for an attainable path to ownership. Lincoln Street Townhomes offer a unique opportunity to step into the market with confidence. Located just minutes from Downtown Concord, enjoy easy access to local shops, dining, and area amenities. Just a block away from the newly renovated Marvin Caldwell Park opening July 14th 2026. This 24-acre community park features a greenway trail, amphitheater, splash pad, playground, covered courts, athletic facilities for tennis/pickleball, baseball/softball, football and basketball as well as a variety of amenities for visitors. Primary residence only. No investors.

330 Malvern Sw Drive Unit #Unit E, Concord

Listing courtesy of Reid's Real Estate & Marketing Group. timreidrealtor@gmail.com

$620,000
4 Beds 4 Baths 4347652 MLS
Welcome to the coveted Wellington Chase community! This section (Pinnicle) was initially designated as 55+ but is now open for all. LAWN CARE INCLUDED (additional HOA), and it shows throughout the community. Notice the sidewalks on both sides of these wide streets. Designed with retirees and professionals in mind, the home features an open floor/SPLIT bedroom concept (great for families too) with 5-inch prefinished hardwood floors throughout, 10 ft doors, fresh paint, picturframe molding, and new carpet on the stairs and loft. The Gourmet chef’s kitchen boasts Granite, Stainless steel appliances, Gas cooktop, abundant Cabinet space, and a Massive island—perfect for family meals or entertaining guests. New Samsung Washer & Dryer included! Upstairs features a private EN-SUITE bedroom and a expansive loft, ideal for a media room, man-cave, home-schooling, playroom, care provider living space or just versatile family-flex space. The home’s gorgeous bathroom finishes and thoughtful layout provide a balance of style and function. Step outside to a screened-in porch with fireplace overlooking peaceful water views, creating the perfect retreat after work or on weekends. Residents of Wellington Chase enjoy outstanding community amenities including a clubhouse, olympic-junior pool, tennis courts, and playground, offering endless opportunities for recreation, connection, and family fun! Recently installed solar panels keep energy costs low, making it efficient as well. Located very close to Davidson and Hunterville, this is a premium LOCATION! The home blends elegance, comfort, and an active lifestyle in one of the area’s most desirable neighborhoods. Priced to MOVE, compare and save. Don’t miss this chance to make it yours!

9528 Horsebit Lane, Concord

Listing courtesy of Southern Homes of the Carolinas, Inc. thecharlotterealestateteam@gmail.com

$560,000
3 Beds 4 Baths 4353597 MLS
Welcome to your dream home! Nestled on 3.12 private acres, this stunning residence offers a perfect blend of modern amenities and serene outdoor living. Enjoy 3 spacious bedrooms plus a bonus/flex room, including primary conveniently located on the main floor. The home boasts 2 full baths and 2 half baths, providing ample comfort and privacy for family and guest.The heart of the home features quartz countertops that exude elegance, complemented by wood flooring throughout the main level, creating a warm and inviting atmosphere. So many perks you have to see, including but not limited to plantation shutters through-out and a unique laundry chute from upstairs that leads directly to the laundry room making chores a breeze.Discover a beautifully finished walk-out basement complete with half bath, an area for an office or bedroom, beverage cooler and custom cabinetry, and a wood burning stove perfect for entertaining or relaxing. Also, in the basement, you'll notice the single car garage has been transformed into a home gym/play area allowing you to maintain fitness without leaving your home. You'll want to step outside onto the Trex decking of the back deck where you can enjoy peaceful views of your expansive backyard. The screened-in picnic area below the deck provides a charming space for outdoor dining, while the custom-built fire pit area invites cozy evenings under the stars. This home is not just a residence; it's a lifestyle. With its perfect combination of comfort, luxury, and functionality, you'll enjoy every moment spent here. *Motivated Sellers offering 1/0 Buy Down with acceptable offer.

1845 Flowes Store E Road, Concord

Listing courtesy of EXP Realty LLC Mooresville. miranda.edwards@exprealty.com

$359,990
3 Beds 3 Baths 4352803 MLS The Mills at Rocky River Townhomes BLDG.
MOVE IN READY NEW CONSTRUCTION! Welcome to The Mills at Rocky River Townhomes, a thoughtfully designed community offering modern living in a highly desirable Concord location. Situated just minutes from I 485 and major commuter routes, this community provides quick access to Harrisburg, University City, and the greater Charlotte area, making every day travel easy and convenient. Residents enjoy proximity to shopping, dining, parks, and top rated Cabarrus County schools, ensuring that essentials—and enjoyment—are always close at hand. The Mills at Rocky River Townhomes is designed for low maintenance living, featuring thoughtfully planned homes and Resort Style community amenities that support an easy, connected lifestyle. Sidewalk lined streets, exterior lawn care provided by the HOA, and well lit neighborhood pathways allow residents to enjoy more free time and less time on upkeep. It’s convenient Concord location places retail, local restaurants, parks, and daily essentials just minutes away, ensuring everything you need is close to home. In this MOVE-IN READY Mendelssohn with a basement, enjoy the feel of a single-family home with the low-maintenance convenience of townhome living. The lower level includes a spacious recreation room with an optional half bath—perfect for a home office, gym, or entertaining—plus access to the two-car garage. The main living level features an open-concept layout with hard-surface flooring throughout. A bright, airy living area flows seamlessly into the beautifully appointed kitchen, complete with quartz countertops, a large center island, and all included kitchen appliances. Just off the kitchen, step onto the deck—ideal for outdoor dining or relaxation. Upstairs, you’ll find three bedrooms, including a private Owner’s suite with a walk-in closet and an ensuite bath showcasing a dual vanity and oversized shower. A hall bath and convenient second-floor laundry room complete this well-designed home. Buyers may enjoy exclusive closing cost incentives with the preferred lender, and there is still time to curate select designer finishes, allowing you to tailor the home to your personal aesthetic and create a truly sophisticated living experience. Schedule your appointment today to learn more about this move-in ready home!

7639 Griffins Gate Sw Drive, Concord

Listing courtesy of Smith Capital Partners LLC. smithcapitalpartnersllc@gmail.com

$549,000
4352575 MLS
Your Private Sanctuary Awaits: 15-Acre Trinity Church Estate! Imagine a property that offers the rare luxury of absolute seclusion without sacrificing accessibility. This sprawling 14.97-acre private estate is a blank canvas for those who value privacy, legacy, and the great outdoors. Accessed with an easement off Farmstead Lane to (see plat for right-of-way details), the journey into this property feels like entering a private world away from the noise. Endless Possibilities Whether you are looking to build a singular architectural masterpiece or a multi-generational retreat, the scale of this acreage provides unparalleled flexibility: The Ultimate Family Compound: With nearly 15 acres at your disposal, there is ample room to build your estate and an additional dwelling unit. Create a shared sanctuary where family can live close by while still maintaining individual privacy. Natural Privacy: The acreage acts as a permanent buffer, ensuring your views and your peace remain undisturbed. Development Details Acreage: 14.97 gross acres. Utilities: Currently off-grid (no city water or sewer), offering the perfect opportunity for a custom well and septic system tailored to your specific build. Soil Status: A professional perk test has already been conducted and have been told that the land is suitable for a 5 bedroom dwelling. We are awaiting the official report and will update the listing as soon as the results are in-hand. This is more than just a plot of land; it’s an opportunity to secure a legacy property in a prime location.

6745 Farmstead Lane, Concord

Listing courtesy of Keller Williams Unlimited. brian@bainfrey.com

$538,000
4 Beds 4 Baths 4352060 MLS
Welcome to 2358 Red Birch Way in Concord! From the moment you step inside, you’ll notice the attention to detail and quality finishes throughout this two-story home. The main level living areas feature stunning hardwood floors and elegant two-piece crown molding that add warmth and sophistication. The formal dining room is a true statement space, showcasing coffered ceilings and classic wainscoting. The kitchen is a true showstopper, boasting gorgeous cabinetry, granite countertops, a large center island, stainless steel appliances, corner pantry, and plenty of space for cooking and entertaining. The open floor plan flows into the breakfast and living area complete with a cozy gas fireplace. The first floor also offers a bedroom and full bath, perfect for guests or multigenerational living. Upstairs, retreat to the luxurious primary suite featuring a trey ceiling, spacious walk-in closet, and a private en-suite bath complete with tiled shower, granite countertops, and a relaxing garden tub. Granite countertops are featured in all full bathrooms for a cohesive, upscale feel. Laundry is conveniently located upstairs. Enjoy the flexibility of a spacious open loft, ideal for a media or recreation room, play area, or home office. With 4 full bedrooms and 4 full bathrooms, there is room for everyone! Step outside to your fully fenced backyard oasis featuring an oversized patio complete with a gazebo and pergola, creating the perfect setting for outdoor entertaining, relaxing evenings, barbecues, or weekend gatherings. With a convenient location to I-85, shopping, dining, and entertainment, the possibilities are endless. Don't miss your opportunity to make it yours today!

2358 Red Birch Way, Concord

Listing courtesy of Better Homes and Garden Real Estate Paracle. llong@paraclerealty.com

$699,000
5 Beds 4 Baths 4335838 MLS
Step inside this breathtaking 5-bedroom, 3.5-bath home, offering more than 3,400 square feet of beautifully designed living space with timeless appeal. Rich hardwood floors welcome you on the main level, where a private office and formal dining room create space for productivity and memorable gatherings, while the living room, anchored by a cozy gas-log fireplace, invites you to relax and unwind. The chef’s kitchen is both functional and inviting, featuring quartz countertops, a gas cooktop, wall oven, stainless steel appliances, a large island, a walk-in pantry, and a brand-new, never-used dishwasher, with a sunny breakfast area that flows seamlessly into the family room for easy entertaining and everyday living. The home is pre-wired for surround sound in the family room, bonus room, and second primary suite, with additional speakers in the owner’s bedroom and on the back patio, making it ideal for hosting or simply enjoying music throughout the home. The main-level primary suite feels like a true retreat with a tray ceiling, spa-inspired bath featuring a garden tub, tiled shower, dual vanities, and a generous custom walk-in closet. Upstairs, four spacious secondary bedrooms, two full baths, and an expansive loft offer incredible flexibility for guests, work-from-home needs, or play space, while walk-in attic storage adds a practical bonus. Outdoors, is low maintenance with a custom rear deck and patio designed for relaxing evenings and effortless gatherings.

2377 Maple Grove Nw Lane, Concord

Listing courtesy of Berkshire Hathaway HomeServices Carolinas Realty. tanya.brown@bhhscarolinas.com

$225,000
2 Beds 2 Baths 4349818 MLS
A cozy cottage in an established residential neighborhood in the city limits of Concord. Built in 1939, the property offers both vintage charm and renovation potential. The home features 2 bedrooms and 1.5 bathrooms on a single level, with approximately 1,096 square feet of living space. Traditional interiors include carpet, hardwood and linoleum flooring. A gas fireplace in living room and ceiling fans along with central heating and cooling make for comfort no matter the season. Roof was replaced in 2023 or 2024 per seller. Set on .55 acre lot with mature trees, the property includes a detached 2-car garage with electricity. Yard is partially fenced in with an 8 ft privacy fence. Enjoy the peace and quiet on your front or back covered porch or concrete patio. Laundry is conveniently located in the mudroom right off the driveway. This home needs some updating but the right person could make it truly a wonderful home. Schedule your showing today. Items in the garage do not convey. *** Additional parcel added Parcel ID 5529-55-6593-0000 for a total of approx. .55 ac. Easement in place, this is a buildable lot on a separate deed, offering unique opportunities for the Buyer. Sell this lot, and use the money for rehab on the house, or build an income property, Mother-in-law suite, the possibilities are endless. The storage shed included is wired and has air conditioning.

609 Sw Faith Sw Drive, Concord

Listing courtesy of Lantern Realty & Development, LLC. cmbaxter2@gmail.com

$465,000
3 Beds 3 Baths 4345937 MLS
Step inside this former model home and you’ll instantly feel how it’s designed for everyday living and effortless entertaining. Natural light pours into the two-story layout, set on a corner lot with a fully fenced backyard that feels like your own private retreat. A white privacy fence with dual swinging gates frames the space, while a gravel path leads you to a cozy fire pit zone—perfect for late-night conversations and s’mores under the stars. Inside, the foyer sets a welcoming tone and flows into a dedicated office with French doors, ideal for work-from-home days or a quiet creative space. Just beyond is a stylish dining room that opens into a showpiece kitchen: an oversized natural stone quartzite island, abundant cabinetry, a double-basin sink, and a layout that places the kitchen at the rear of the home, overlooking the peaceful backyard. The kitchen, dining, and spacious living room blend into one open-concept hub that makes hosting game nights, holiday dinners, or casual hangouts feel seamless. Durable LVP wood floors run throughout the main living areas, creating a cohesive, modern look. Everyday function is dialed in, too. Off the two-car garage—featuring single doors and extra depth for a golf cart or additional storage—you’ll find a convenient drop zone/mud room that keeps shoes, bags, and gear out of sight and organized. Upstairs, the vibe shifts to retreat mode with an expansive primary suite that easily fits a king bed plus a sitting area, a separate walk-in shower and garden tub, and a walk-in closet located outside the bathroom for a true boutique feel. A full laundry room, airy loft, and two additional bedrooms with a full bath complete the upper level, giving everyone their own space while keeping the energy of the home connected.

1049 River Haven Sw Avenue Unit #140, Concord

Listing courtesy of RE/MAX Executive. savvyrealtor89@gmail.com

$349,000
3 Beds 2 Baths 4322941 MLS
Charming 1938 Full-Brick Bungalow Minutes from Downtown Concord! Welcome home to this adorable and beautifully maintained 1938 full-brick bungalow, perfectly located just minutes from the newly renovated Downtown Concord, where you’ll enjoy an amazing selection of shops, restaurants, arts, and entertainment. Bursting with character and modern upgrades, this light-filled home offers the perfect blend of historic charm and everyday convenience. Step inside to discover gorgeous newly refinished hardwood floors, original antique door knobs, and beautiful arched openings that showcase the home’s timeless craftsmanship. The main level features 2 spacious bedrooms (master has 3 closets!), while the upstairs offers another bedroom and a large two-part loft area—ideal for extra sleeping space, an office, playroom, or hobby area. This home has so much storage space. Major updates include a new gas HVAC system with central air, a fully encapsulated crawl space with industrial-grade dehumidifier, and a new main drain line from the house all the way to the city sewer—providing peace of mind for years to come. Outside, the flat backyard offers room to relax or play, while the large detached garage with additional workshop space provides exceptional storage and flexibility for projects, tools, or outdoor gear. This home is bright, airy, and loaded with storage throughout. If you’ve been looking for a home with character, updates, and an unbeatable location—this is it!

552 Hyde Park Ne Drive, Concord

Listing courtesy of CARTER GROUP REALTORS®. renda@cacartergroup.com

$599,900
5 Beds 7 Baths 4248248 MLS
Step into timeless elegance with this well maintained 5 bedroom brick home that offers both character and charm. Nestled on a peaceful 2 acre wooded setting in the popular Beverly Hills area, this home is conveniently located to Atrium hospital, I-85, and minutes from newly renovated downtown Concord. As you enter the home on the left you will appreciate an open living, dining, and well appointed kitchen with ample storage and prep space, perfect for family gatherings or hosting guest. The heart of the home flows seamlessly into a large fenced backyard/paved patio, a perfect space to enjoy morning coffee, bird watching, or outdoor cookouts. The main level has 2 half baths at both entrances as well as the drop zone/multi purpose room, laundry room, formal dining, and formal sitting area offering a quaint space for entertaining. Upstairs you will find 5 bedrooms and 3 full bathrooms as well as an office space with built-ins galore. The primary bathroom has recently been tastefully update with a blend of classic charm and modern finishes. The basement has a separate entrance offering perfect spot for in-law suite. It offers 2 flex rooms currently being used as bedrooms, a large open space with full kitchen, a large family room, 2 full bathrooms, and a large storage room perfect for all of your storage needs. Whether you are looking for a home that embraces history or a spacious residence for your growing needs, this home offers both charm and functionality. Don't miss out on the opportunity to own this one-of-a-kind brick home with no HOA restrictions allowing unlimited potential. Home Being sold AS IS.

758 Williamsburg Ne Drive, Concord

Listing courtesy of Lantern Realty & Development, LLC. areadling64@gmail.com

Start Your Search

“ Based on information submitted to the MLS GRID as of . All data is obtained from various sources and may not have been verified by broker or MLS GRID. Supplied Open House Information is subject to change without notice. All information should be independently reviewed and verified for accuracy. Some IDX listings have been excluded from this website. Properties may or may not be listed by the office/agent presenting the information © 2026 Canopy MLS as distributed by MLS GRID”

Last Updated:

The information from this search is provided by the High 'Country Multiple Listing Service. Please be aware that not all listings produced from this search will be of this real estate company. All information is deemed reliable, but not guaranteed. Please verify all property information before entering into a purchase.”

Listings provided courtesy of Triangle MLS, Inc. of NC, Internet Data Exchange Database. Information deemed reliable but not guaranteed. © 2026 Triangle MLS, Inc. of North Carolina. Data last updated .