Concord Real Estate, Homes for Sale - Mantle Realty
Homes for sale in Concord, NC — Mantle Realty

Homes for Sale in Concord, NC

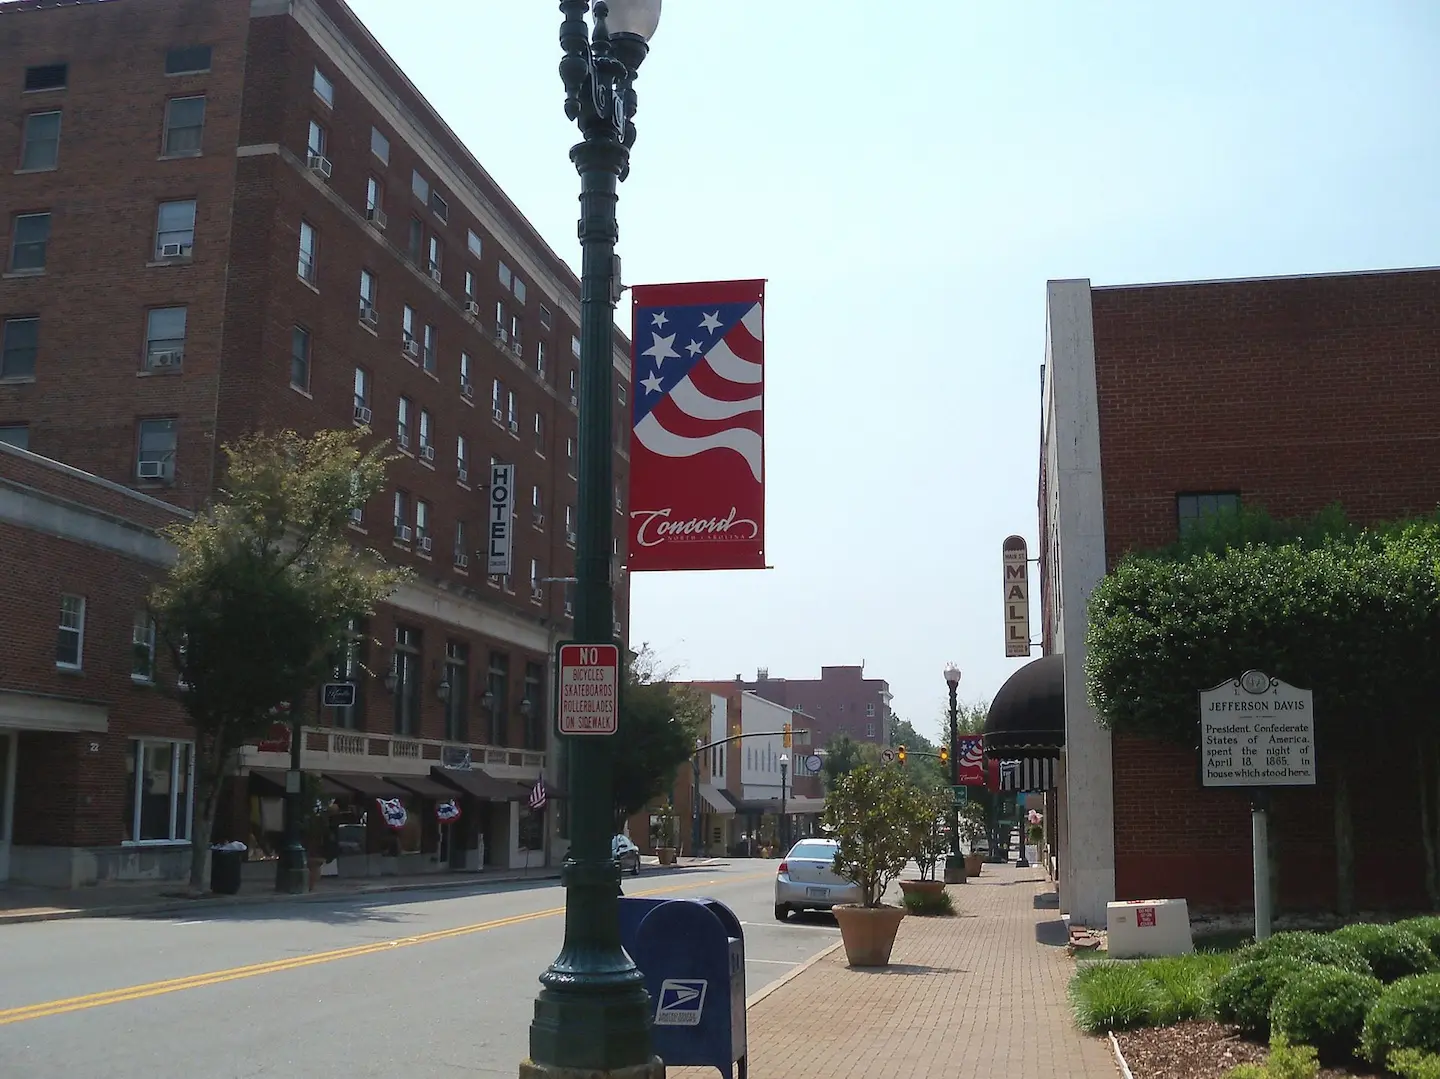
Concord is the county seat of Cabarrus County and one of North Carolina's largest cities, yet it holds onto a genuine small-city feel. Roughly 20 miles northeast of Charlotte, it offers historic downtown cottages, established subdivisions, and brand-new master-planned communities, giving buyers a broad mix of styles and a shorter commute than many closer-in suburbs.

Popular Concord Neighborhoods

  • Historic Downtown Concord — grid-street cottages and renovated homes near Union Street's shops, restaurants, and historic brick storefronts.
  • Afton Village — a walkable, New Urbanist-style community with a village green, main-street shops, and single-family homes and townhomes.
  • Christenbury — an upscale neighborhood on the west side near Concord Mills, known for larger custom homes.

Life in Concord

Concord is home to Charlotte Motor Speedway, which hosts NASCAR's Coca-Cola 600 each Memorial Day weekend, and to Concord Mills, one of the largest outlet malls in the state. Downtown's Union Street anchors local dining and events, while families are served by the well-regarded Cabarrus County Schools, including highly rated campuses in the Cox Mill area. Access to I-85 keeps Charlotte and the airport within easy reach.

Buying or Selling in Concord?

Mantle Realty works with buyers and sellers across central North Carolina — browse the map above and reach out for a free home valuation and local guidance.

Search Concord Real Estate & Homes


VIEW LISTINGS

+ USEFUL INFORMATION

+ MORTGAGE CALCULATOR

Explore Nearby Communities

$2,295,000
4 Beds 6 Baths 4412208 MLS
An Extraordinary Gated Estate by David Wightman on 10.95 Private Acres Welcome to 7275 Flowes Store Road, an exceptional David Wightman custom estate where timeless architecture, refined craftsmanship, and unparalleled privacy converge. Set behind a private gated entrance on nearly 11 breathtaking acres, full of wildlife including, ducks, a stocked pond with Bass and Blue Gill and woods full of 8-10 point buck, this remarkable property offers an elevated lifestyle that is both elegant and serene. From the moment you step inside, soaring ceilings, walls of natural light, and exquisite white oak hardwood flooring create an atmosphere of effortless sophistication. At the heart of the home, the designer chef's kitchen is a true showpiece, featuring custom white cabinetry, premium stainless steel appliances, luxurious quartz countertops, a dramatic waterfall island, and curated floating shelves that blend beauty with function. The lavish primary suite serves as a private sanctuary, thoughtfully designed for relaxation and indulgence. Unwind in the spa-inspired bath featuring a deep jetted soaking tub beneath a graceful arched window adorned with plantation shutters, elegant dual vanities with designer stone surfaces, and an expansive frameless glass walk-in shower. The fully finished lower level is an entertainer's dream, offering an impressive recreation room with a built-in salt water fish tank, dedicated media room, full designer kitchen, private guest suite, and full bath—creating the perfect setting for entertaining on any scale or accommodating extended family and guests. Step outside to experience resort-style outdoor living at its finest. An expansive stamped concrete covered terrace with a richly detailed bead-board ceiling invites unforgettable evenings of dining and entertaining while overlooking the beautifully fenced grounds. Impeccably manicured landscaping, a three-car garage, and a picturesque stocked pond complete with a tranquil fountain create a setting of unmatched beauty and tranquility. Although tucked away in complete privacy, this extraordinary estate is just minutes from premier shopping, fine dining, top-rated schools, historic downtown Concord, and offers effortless access to Harrisburg, Charlotte, and Charlotte Douglas International Airport. A fully hard wired security system also offers exceptional security. A rare offering where luxury, privacy, and timeless elegance come together to create an exceptional place to call home. Note: Home is fully set up for an RV on site, whereby there is upgraded electrical and septic Note: The Septic Permit is only for 4 bedrooms; however, home has 6 bedrooms and 4 and 2 half baths in full. There was an improvement permit obtained in 2019 expanding the leech fields to accommodate far more than a 4 bedroom house, but no expansion permit was obtained.

7275 Flowes Store Road, Concord

Listing courtesy of Keller Williams Unlimited. brian@bainfrey.com

$369,000
5 Beds 3 Baths 4412395 MLS
Nestled in one of Concord's desirable communities, this beautifully maintained home offers the perfect blend of modern design, functional living, and inviting spaces both inside and out. From the moment you arrive, you'll appreciate the home's attractive curb appeal and thoughtfully designed layout that caters to today's lifestyle. Step inside to discover a bright, open floor plan filled with natural light and spacious living areas that flow effortlessly from room to room. The heart of the home is the well-appointed kitchen, featuring abundant cabinetry, generous counter space, modern appliances, and a large island perfect for meal preparation, casual dining, or gathering with family and friends. The adjoining dining area and expansive great room create the ideal setting for entertaining or simply relaxing at the end of the day. The private owner's suite provides a peaceful retreat, complete with a spacious bedroom, walk-in closet, and a beautifully appointed ensuite bath designed for comfort and relaxation. Additional bedrooms offer flexibility for family, guests, a home office, or hobby space. Step outside to enjoy your own backyard oasis perfect for morning coffee, weekend barbecues, or quiet evenings under the stars. Whether you're entertaining guests or enjoying a peaceful afternoon, the outdoor living space offers endless possibilities. Ideally located in the growing Concord area, this home is just minutes from shopping, dining, parks, medical facilities, and everyday conveniences. Enjoy easy access to I-85, making commuting to Charlotte, Harrisburg, Kannapolis, and surrounding areas a breeze. Nearby attractions such as Concord Mills, Afton Ridge, Charlotte Motor Speedway, Frank Liske Park, and the vibrant downtown Concord district offer endless options for dining, entertainment, recreation, and community events. Whether you're searching for your first home, looking to upsize, or simply wanting a move in ready property in a fantastic location, 4033 Long Arrow Drive checks all the boxes. Don't miss your opportunity to make this exceptional Concord home your own. Schedule your private showing today!

4033 Long Arrow Drive, Concord

Listing courtesy of EXP Realty LLC Ballantyne. 704-559-9169

$795,000
4 Beds 4 Baths 4319310 MLS
Located in the sought-after Laurel Park, this extensively renovated home offers turnkey living with a highly desirable layout and high-end finishes throughout. The main level flows beautifully, featuring wide-plank Mohawk RevWood flooring, full professional interior paint including ceilings, updated lighting, a private office with doors and stunning two-story great room w/ gas fireplace & built-ins. Spacious main-level primary suite with automatic blackout blinds, custom walk-in closet, and spa-inspired bath with curbless shower, rain and handheld showerheads, freestanding tub, new vanities, and designer lighting. The chef’s kitchen impresses with quartz countertops and backsplash with ledge, oversized island, new double shaker cabinetry with extended uppers and trim, open shelving with sconces, custom-built range hood w/ touchless operation, pot filler, under-cabinet lighting and outlets, single-bowl SS sink, touchless faucet, air-switch disposal, gas range w/ air fryer, built-in microwave, dishwasher, refrigerator, and wine/beverage fridge. Upstairs offers three additional bedrooms—all ensuite—along with two bonus/flex rooms, including a color-drenched media/bonus room with with a hidden speakeasy/bonus space behind a custom bookcase Murphy door. The 3-car garage has been thoughtfully finished with professionally epoxied floors and built-in storage - creating a clean, polished extension of the home that offers flexibility for hobbies, fitness, storage, or everyday organization. Outdoor living is elevated with a new large Trex screened porch featuring dual-tiered staircases. Large level privacy fenced backyard with in-ground well irrigation. Other major upgrades include new HVAC systems (installed 2024), tankless water heater (installed 2024), and whole-house water filtration system (installed 2024). Access to Laurel Park amenities including pool, clubhouse, tennis/pickleball courts, playground, picnic area, and pond. Conveniently located near school, highways, shopping, and dining!

2519 Fallbrook Nw Place, Concord

Listing courtesy of Realty One Group Revolution. homesbytiffanydavis@gmail.com

$599,900
4 Beds 4 Baths 4410006 MLS
Tranquil, new construction living at its finest in a prime, Concord location on over an acre and no HOA! Walk inside to be greeted by high-end finishes, numerous windows and natural light, LVP flooring throughout the main level, & so much more! The double sided fireplace with shiplap surround divides the stunning family room from the study/living room with an open floorplan. The gourmet kitchen features granite countertops, soft-close white cabinets & drawers for ample storage, a HUGE walk-in pantry, & large island. You will also find additional space in the kitchen that would make the perfect coffee station for the coffee lovers in your life. The convenient drop zone and powder room off of the kitchen are just a few of the thoughtful touches that help make this home ideal for busy and growing families. Upstairs you will find four generously sized carpeted bedrooms, each with their own walk-in closet. The oversized primary bedroom has its own cozy reading nook and a modern, spa like bathroom with separate vanities and a gorgeous tiled shower. A secondary bedroom has its own private ensuite, while two additional bedrooms share a Jack and Jill bathroom. Enjoy your coffee and evenings taking in the peacefulness of your large, wooded lot from the covered back patio! Home conveniently located close to shopping & restaurants that the area has to offer! This home qualifies for the TruForge Advantage (see image in listing photos for details). Please reach out to the listing agent for any questions.

170 Silver Creek Drive, Concord

Listing courtesy of David Hoffman Realty Lake Norman Cornelius. katie.knorr@davidhoffmanrealty.com

$649,000
6 Beds 3 Baths 4410376 MLS
Well maintained, move in condition home with exceptional, open floorplan and Ready for a Quick Close. Desirable Moss Creek Neighborhood with Top Rated Neighborhood Schools that are close enough to walk or bike. Convenient to Concord Mills, Interstates, Restaurants and Shopping. Open floorplan with nice, spacious rooms. Versatility of either 6 Bedrooms or 5 Bedrooms and Office or 5 Bedrooms and Huge Bonus/Theater Room. Bedroom/Office/Flex Room with full Bath on Main floor. In addition to the bedroom/office, the first floor offers 2 large living areas, formal dining room, Gourmet Kitchen with Island, breakfast room, and laundry room. The second floor Bedroom/Bonus/Theater room is 15.5 x 23 ft with 2 closets. The primary suite has double walk in closets, a luxury bath with huge corner garden tub, large shower, double sinks, toilet closet and linen closet. The home has many upgrades which includes: no carpet and beautiful hardwood floors that have been refinished throughout most of home, Gourmet Kitchen has Ceramic Tile floors, Tile Backsplash, Stainless Appliances that includes Double Ovens, Induction Cooktop, Microwave, Dishwasher and Refrigerator, Granite Counters, high end Furniture Island that is moveable if not needed, and Upgraded Cherry Wood Cabinets. The Kitchen opens to a large Breakfast Room and Cozy Family Room with Gas Fireplace. New Gas Water Heater in 2025. Home has full irrigation system and water is supplied by the HOA. (no water bill for using irrigation). The sink and light filled Breakfast Room look out to the fully fenced, private back yard that includes a 44 ft stamped concrete patio and Storage Shed. The interior has just been freshly painted throughout including all trim. The exterior was professionally cleaned including windows inside and out. The corner lot, side load garage, long driveway and covered front porch top off the exceptional features that makes this home a must see. You will love the amenity rich neighborhood with a Club House, Fitness Center, Resort Pool, Game Courts, Tennis Courts, Pickleball, Playground, Sidewalks, Walking Trails and Street Lights. The Hector Henry Greenway contains a 1.3 mile segment in Moss Creek which is the perfect place to walk, run or bike.

1560 Duckhorn Nw Street, Concord

Listing courtesy of Howard Hanna Allen Tate Charlotte South. melissa.baker@allentate.com

$448,414
3 Beds 3 Baths 4410143 MLS
Nestled on over an acre of beautifully wooded land in Concord, this full-brick, one-level home blends timeless craftsmanship with inviting modern comfort. A rare split-bedroom floor plan offers both privacy and effortless flow, creating a layout that lives beautifully for families, multi-generational needs, or anyone seeking generous single-story living. Step inside to a warm, welcoming interior where natural light, rich wood flooring, and thoughtful updates set the tone. The spacious living and dining areas open seamlessly to the kitchen, featuring granite countertops, tile backsplash, stainless and black appliances, and a charming breakfast nook overlooking the backyard. The primary suite is a serene retreat with a large bedroom, walk-in closet, and private bath. Three additional bedrooms — including a secondary suite perfect for guests or extended family — provide flexibility for work, play, or rest. All three full bathrooms are well-appointed and conveniently located. Outdoor living shines here: enjoy morning coffee or evening gatherings on the expansive screened-in porch, complete with exposed beams and views of the surrounding pines. The property extends with a separate storage building, fenced areas, ample parking, and space for gardening, recreation, or future expansion. An above-ground pool adds a fun touch for summer days. The peaceful setting, mature trees, and classic brick exterior create a sense of privacy and permanence that’s hard to find. A Concord gem: spacious, solid, and beautifully situated.

2141 Moonstone Drive, Concord

Listing courtesy of Howard Hanna Allen Tate Concord. noelle.donovan@allentate.com

$634,500
4 Beds 3 Baths 4409269 MLS
Welcome to 5088 Lacewood Court in Concord, North Carolina! This stunning new construction home offers 2,924 heated square feet of thoughtfully designed living space on a private .59-acre lot with no HOA. Step inside and you’ll immediately appreciate the bright, open-concept design. At the heart of the home is the beautifully appointed kitchen, featuring quartz countertops, a large center island with an undermount sink, a designer tile backsplash, a walk-in pantry, and plenty of space for gathering with family and friends. The living space flows seamlessly onto the covered back porch, creating the perfect setting for outdoor entertaining or simply relaxing and enjoying the privacy of your backyard. This home offers 4 bedrooms, 3 full bathrooms, a dedicated office, and a spacious bonus room. The thoughtfully designed split-bedroom floor plan provides added privacy, while a secondary bedroom with its own full bath is conveniently located near the primary suite—making it ideal for guests or multigenerational living. The luxurious primary suite is a true retreat, complete with a spa-inspired bathroom featuring a freestanding soaking tub and a beautifully tiled walk-in shower. With upscale finishes, modern design, and a private setting, 5088 Lacewood Court offers the perfect blend of comfort and style. Home comes with a 2-10 Home Buyers Warranty. Come experience everything this exceptional home has to offer. Schedule your private showing today!

5088 Lacewood Court, Concord

Listing courtesy of NorthGroup Real Estate LLC. nickyredmond2@gmail.com

$365,000
4 Beds 3 Baths 4409915 MLS
Welcome to your own private retreat at 1076 Tangle Ridge SE, Concord—where modern style, everyday comfort, and future potential come together in one unforgettable home. Built in 2018 and tucked away on a peaceful cul-de-sac, this beautifully maintained 4-bedroom, 2.5-bath home offers the perfect blend of privacy and convenience. From the moment you step inside, you'll be greeted by an inviting open-concept floor plan filled with natural light and designed for the way today's buyers love to live. The heart of the home is the stunning chef-inspired kitchen, featuring abundant cabinetry, generous counter space, and an oversized island that's perfect for everything from morning coffee to holiday gatherings. Whether you're entertaining a crowd or enjoying a quiet evening at home, this space truly delivers. Upstairs, you'll find four spacious bedrooms, including a relaxing primary suite designed to be your own private escape. Every room offers the comfort and flexibility today's lifestyles demand. Downstairs, the full walk-out basement is a blank canvas waiting for your imagination. Create the ultimate home theater, game room, fitness center, guest suite, workshop, or additional living space—the possibilities are nearly endless while adding incredible future value. Step outside and discover one of this home's greatest features: a large, wooded backyard offering exceptional privacy and peaceful views rarely found in neighborhoods this convenient. Whether you're enjoying your morning coffee, hosting a backyard barbecue, or simply relaxing after a long day, you'll appreciate the quiet setting and natural surroundings. Located just minutes from shopping, dining, parks, entertainment, top-rated conveniences, and easy commuter routes, you'll enjoy quick access to everything Concord and Cabarrus County have to offer while still coming home to a tranquil setting. Homes offering this combination of newer construction, privacy, a walk-out basement, a cul-de-sac location, and an unbeatable layout don't stay on the market for long. Don't just scroll past this one—schedule your private showing today before someone else calls it home!

1076 Se Tangle Ridge Se Drive, Concord

Listing courtesy of RE/MAX Results. bradley.echterling@remax.net

$347,990
3 Beds 3 Baths 4409797 MLS Townhomes at Cannon Run BLDG.
Welcome home to a charming, low maintenance townhome community conveniently located less than 5 miles from Afton Ridge and Concord Mills, offering easy access to shopping, dining, and entertainment. Daily essentials are just minutes away making everyday living easy and enjoyable. These spacious two-story townhomes feature 3 bedrooms, attached garages, and an open concept design perfect for modern living. The kitchen shines with granite countertops, a large island, stainless steel appliances, and a walk in pantry. The great room seamlessly concepts to the kitchen, creating a welcoming space for gathering with family and friends. Upstairs, the primary suite offers a peaceful retreat and includes a tray ceiling, two closets, and a spa inspired bath with dual vanities and a Roman shower with dual heads and a framed glass door. The 2nd floor also includes large secondary bedrooms, guest bathroom and a spacious laundry room. Enjoy outdoor living on your private patio, perfect for relaxing or entertaining. Community walking trails invite morning strolls, afternoon break or weekend exploration. Lawn maintenance is included, allowing you to enjoy your home and neighborhood. With easy access to I 85 and I 485 commuting is a breeze. Ask about special financing options available through our preferred lender. Your private oasis awaits. Primary residence only. To Be Built. Photos are for illustrative purposes.

9615 Teamwork Nw Street, Concord

Listing courtesy of Smith Capital Partners LLC. smithcapitalpartnersllc@gmail.com

$399,000
4 Beds 3 Baths 4408545 MLS
Buy the house and inherit the homestead. Set on approximately 0.82 acre near Downtown Concord, this brick ranch offers 4 bedrooms, 3 full baths, approximately 1,795 square feet, and a full 1,291-square-foot unfinished basement. The backyard is the true showstopper, with an expansive, field-like lawn, established fruit-producing plantings and garden beds, a greenhouse ready for seed starting and potting, and a peaceful garden pond. The elevated homesite overlooks an expansive flat yard, framed by mature trees, with a creek tucked well beyond the main yard at a lower elevation. You can enjoy the setting and continue the harvest, play sports, do cartwheels, or just chill. Inside, fresh paint throughout, new stainless-steel appliances, including the refrigerator, and updated light fixtures create a clean, move-in-ready feel. A cozy covered front porch and classic brick fireplace add character. The unfinished basement provides exceptional storage and flexible space for a workshop, hobbies, or recreation. Additional improvements include a 2021 HVAC system, 2023 water heater, and termite bond with City Wide. A covered carport, perfect for a boat or camper/RV, and a driveway provide ample parking. No HOA and convenient to shopping, dining, healthcare, and Downtown Concord. Trees: Apple, Almond, Hibiscus. Garden: cucumbers, Tomatoes, Beans, Pumpkins, sweet potatoes, potatoes. Diligence was done and to make buying this home a confident decision! Roof was recently pre-inspected too! One bath is 52.5 sq. ft. and unheated space.

163 Madison Ne Avenue, Concord

Listing courtesy of RE/MAX Executive. team@hefferonedwardsnc.com

$450,000
3 Beds 3 Baths 4409053 MLS
Step into a piece of living history with this 1924 Dutch Colonial, a home that captures the timeless elegance of the Concord Historic District. This residence is a rare find for those who appreciate architectural pedigree and a premier location just three blocks from the vibrant boutiques and dining of downtown. From the curb, the home’s iconic gambrel roofline and balanced symmetry command attention, while the classic porte-cochere adds a touch of old world sophistication. Inside, the spirit of the 1920s has been preserved and paired with thoughtful updates. The main level welcomes you with freshly refinished hardwood floors that glow under an abundance of natural light. The expansive great room, anchored by a stately fireplace, serves as the heart of the home, perfect for hosting elegant gatherings or quiet evenings. The primary suite offers a true retreat, featuring its own private fireplace that creates a warm, sanctuary like atmosphere for unwinding. With three bedrooms and two and a half baths across nearly 2,600 square feet, the layout feels both substantial and intimate. Modern essentials, including a kitchen equipped with a gas range, ensure the home functions beautifully for today’s lifestyle without losing its historic soul. The experience of the home extends seamlessly outdoors to a large brick back patio. This expansive, textured space offers a private setting for al fresco dining or enjoying a crisp evening under the stars, mirroring the classic masonry found throughout the district. Living here means more than just owning a beautiful property; it’s about a lifestyle defined by proximity. Whether you’re heading out for a morning coffee or an evening at the District Exchange, the best of Concord is mere blocks away. This is a unique opportunity to secure a landmark residence in one of the area’s most sought-after historic enclaves.

46 Nw Marsh Nw Avenue, Concord

Listing courtesy of COMPASS. stephen.surina@compass.com

$499,500
4 Beds 4 Baths 4409541 MLS
Step into an open, light-filled main floor where bamboo flooring carries through a dining room detailed with chair rail and picture-frame molding, past a living room with cathedral ceilings and a gas log fireplace into a sunroom at the rear of the home. The kitchen is finished with custom maple cabinetry, spacious countertops, and a gas stove. A new slider door opens to a composite deck with stairs down to the fully fenced backyard, plus a storage closet tucked beneath the deck. The finished basement adds a fourth bedroom with LVP flooring, a full bathroom, a living room, and a wet bar (that could be up fitted to a full 2nd kitchen) all kept comfortable year-round by a dedicated mini split system. An unfinished workshop offers project or storage space, while a finished flex room adapts to a home office, gym, or media room. New French doors lead out to a large patio in the backyard. Upstairs, the second floor's carpet has been replaced with new LVP flooring throughout, including the primary suite, which also features a beautiful tray ceiling. The primary bathroom has been fully remodeled with a walk-in closet, porcelain tile, a walk-in shower, and a private water closet. Two additional spacious bedrooms, a second full bathroom, and a laundry room complete the second floor. Additional updates include a new hot water heater. Located in Covington off Pitt School Road for easy access to I-85, the neighborhood offers a community pool, two tennis courts, and a playground. Approximately 3,100 square feet across three finished levels.

4735 Asherton Nw Place, Concord

Listing courtesy of Southern Homes of the Carolinas, Inc. hello@jennydabbs.com

$324,000
3 Beds 2 Baths 4403859 MLS
*Highest and Best offers due Tuesday, August 25th by 12 PM! Seller offering $5,000 concession to move the washer/dryer* Welcome home to this beautifully updated brick ranch, set on almost half an acre in a quiet, established neighborhood with no HOA! Offering a bright, welcoming layout, this move-in ready home blends timeless charm with thoughtful updates throughout. The spacious living room features exposed beams, a cozy gas log fireplace, and abundant natural light, creating an inviting space for everyday living and entertaining. The updated kitchen offers tile backsplash, stainless steel appliances, a new dishwasher, generous cabinet space, and durable luxury vinyl plank flooring that flows through much of the home. A separate dining room and flexible bonus room provide additional space for entertaining, a home office, playroom, or hobby area. Recent improvements provide peace of mind, including new luxury vinyl plank flooring, fresh interior paint, updated interior doors, a new water heater (2024), new vanity in the primary bath, updated faucets in both bathrooms and the kitchen, new garbage disposal, fence repairs, new exterior back steps, a new front door and a new dehumidifier in the crawlspace! Previous owners completed numerous major improvements including new windows, kitchen backsplash, kitchen stove and gas logs in 2020. Crawl space improvements with french drain, sump pump, and vapor barrier (2021). Outside, enjoy the large, level backyard with mature trees, storage shed, and plenty of room for gardening, pets, or outdoor entertaining. The covered carport and oversized driveway provide ample parking. The 2023 washer and dryer convey, along with the riding mower and select garden tools, making this home truly move-in ready. (Refrigerator does not convey.) This well-maintained ranch offers the perfect combination of comfortable living, valuable updates, and a peaceful setting—all without HOA restrictions. Square footage is deemed reliable but not guaranteed. Buyer and buyer's agent should verify all measurements and heated living area.

3107 Winston Nw Drive, Concord

Listing courtesy of Premier South. careyfinngroup@gmail.com

$2,100,000
4 Beds 4 Baths 4409457 MLS
Nestled on 29.1 private acres in Concord, 8680 Hills Dell Drive presents a rare opportunity to own a secluded estate where the land is every bit as remarkable as the home itself. Rolling terrain, mature hardwoods, and expansive views create an atmosphere that feels worlds away, while Uptown Charlotte is less than 30 minutes away. Located in the heart of North Carolina's historic Gold Rush region, this property offers a unique connection to one of America's earliest mining legacies and invites its next owner to continue the story. Whether you envision a private equestrian estate, a multi-generational family compound, a hobby farm, a peaceful retreat with room to grow, or a subdivision with multiple estate lots, this property provides an exceptional foundation for your vision. The land currently benefits from forestry tax status, offering potential long-term tax savings while preserving its natural beauty. With no HOA and abundant privacy, you'll enjoy the freedom and space that are increasingly difficult to find this close to Charlotte. A grand, long private driveway sets the tone from the moment you arrive, creating a sense of privacy, prestige, and anticipation before the home even comes into view. Timeless craftsmanship defines every room, with rich hardwood floors, extensive custom millwork, soaring ceilings, oversized windows, elegant formal spaces, a handsome executive office, and a flowing open-concept kitchen and family room-all designed to embrace the surrounding natural beauty. Whether enjoyed as your primary residence, a weekend escape, or the centerpiece of your private estate, the home is both comfortable and functional. Additional improvements include a swimming pool (added in 2006) with a hot tub, a greenhouse, and a lily pond on the front, providing valuable infrastructure from day one. Every window frames serene, wooded views, creating a sense of tranquility throughout the home. Imagine waking up to peaceful, wooded views, spending the afternoon riding horses, tending a garden, exploring your own trails, or relaxing by the pool—all while remaining within an easy commute to Charlotte. Large, contiguous acreage this close to the city is becoming increasingly rare. Offered at $2.1 million, this property represents an exceptional opportunity to own a significant tract of land with a quality custom home already in place, offering the privacy, flexibility, and lifestyle that are nearly impossible to recreate today.

8680 Hills Dell Drive, Concord

Listing courtesy of Keller Williams South Park. zwiley@kw.com

$657,450
5 Beds 3 Baths 4409364 MLS
Seller offering $7,800 to assist in buying down rate, closing costs or however you choose to use!! Less than 5 minutes to Harrisburg Town Center...this one just makes sense. Built in 2012 with over 4,000 square feet, this 5-bedroom, 3-bathroom home was made for real life — plenty of room to spread out, and an open floorplan that keeps everyone connected, whether you're cooking, hosting, or just catching up after a long day. The generous primary suite is on the main floor, offering a true retreat without the stairs — a win for anyone who wants single-level living without giving up space upstairs for the rest of the family. A separate first-floor office rounds out the main level, giving you a dedicated spot to work from home. The first floor also features a secondary bedroom, and a bathroom that has been thoughtfully updated for handicap accessibility, making this home genuinely comfortable for every generation — a rare find that means guests and family members with mobility needs can move through the home with ease. Upstairs, a fantastic media room comes ready with a screen and projector already set up — trade the living room TV for the real thing and let movie night begin. Outside, an extended patio gives you room to grill, gather, and stretch out on nice days, while a new vinyl fence adds privacy and gutter guards with leaf filters mean fewer weekends spent on a ladder. Roof replaced in 2025. The location can't be beat — quick highway access puts shopping, restaurants, and entertainment just minutes away, so you get quiet neighborhood living without sacrificing convenience. This is a home built for families who want to grow together in their own spaces!

5307 Hackberry Sw Lane, Concord

Listing courtesy of Coldwell Banker Realty. felicia@charlottehomeownership.com

$625,000
4 Beds 4 Baths 4409194 MLS
Welcome to 10169 Castlebrooke Drive, Concord, NC 28027, a beautifully appointed home tucked away on a cul-de-sac and offering exceptional indoor and outdoor living space. From the moment you step inside, hardwood floors throughout the main level and upstairs set the tone for a home filled with warmth, character, and thoughtful updates. At the heart of the home is a bright, open-concept great room and chef-inspired kitchen, designed for both everyday living and entertaining. The kitchen features abundant cabinetry, generous prep space, a large island, and an easy flow into the great room. A dedicated home office with French doors provides a polished, flexible space for work or study. The main-level primary suite offers convenience and privacy, complete with a custom closet for exceptional storage and organization. Upstairs, you'll find two additional bedrooms, and bonus room with hardwood floors and a full bath. Need even more space? The finished walkout basement delivers, featuring an additional bedroom and full bath along with HUGE flexible living space that can adapt to guests, recreation, hobbies, a home gym, or additional workspace. Let's not forget the storage space- which could be used for home workshop, storage or finished out for more square footage if needed. And then there's the backyard. Situated on one of the largest homesites in the neighborhood, this property offers a huge fenced backyard with room to spread out and enjoy. An oversized composite deck overlooks the yard, while the expansive patio below creates another outdoor entertaining area, complete with a four-person hot tub that conveys. With the neighborhood common space to the right of the home, have the feel and appearance of your own private area. All of this is conveniently located near Concord Mills and Birkdale Village, and Lake Norman with easy access to shopping, dining, entertainment, and major interstates connecting you to the greater Charlotte area and Uptown Charlotte. With its cul-de-sac location, main-level primary suite, hardwood floors, white chef's kitchen, finished walkout basement, expansive fenced backyard, and impressive outdoor living spaces, 10169 Castlebrooke Drive offers the space, versatility, and location today's buyers are looking for

10169 Castlebrooke Drive, Concord

Listing courtesy of Berkshire Hathaway HomeServices Carolinas Realty. melissa.zimmerman@bhhscarolinas.com

$415,000
3 Beds 3 Baths 4408982 MLS
Exceptional quality, timeless finishes, and meticulous attention to detail define this impeccably maintained residence, offering a level of craftsmanship and outdoor living rarely found at this price point. Nestled in a desirable no-HOA neighborhood with convenient access to Charlotte and Concord, the beautifully landscaped grounds with full irrigation create outstanding curb appeal, while the backyard is designed for relaxing and entertaining in a park-like setting with a spacious deck, dual brick paver patios, gas fire pit, gas grill hookup, walkway lighting, and privacy fencing. Inside, the thoughtfully designed kitchen features granite countertops, stainless steel appliances, soft-close cabinetry, breakfast bar seating, a walk-in pantry, and abundant storage, flowing seamlessly into the comfortable living spaces highlighted by crown molding, a gas log fireplace, and updated wood flooring (2022). Upstairs, the primary suite offers vaulted ceilings, a walk-in closet, and a spa-inspired bath with a dual sink vanity, full tile shower with handheld & rain showerheads, separate soaking tube, and abundant natural light from a skylight. Additional features include an encapsulated crawl space, dual gas furnaces and A/C systems, whole-home water softener with reverse osmosis system, and numerous thoughtful upgrades throughout. Parking is easy with a new driveway designed to fit up to 5 cars and a two car garage with built-in cabinetry and upgraded flooring. Other upgrades include CPI Security, Ring doorbell and cameras, UHF antenna, remote HVAC controls and keyless entry.

1315 Mistletoe Ridge Nw Place, Concord

Listing courtesy of COMPASS. bostonreid@me.com

$825,000
4 Beds 4 Baths 4405878 MLS
Welcome to this elegant full brick home nestled in the highly sought after Carriage Downs community. Perfectly positioned on a private .59 acre lot, this exceptional home offers privacy, comfort and refined living. Step inside to a bright and inviting two story entrance that sets the tone for the home, then on to a large great room with cozy fireplace and vaulted ceiling--a warm gathering area perfect for entertaining. A dedicated main floor flex room provides a versatile setting ideal for remote work, a study, or a quiet retreat. A formal dining room offers the ideal space for hosting family and friends. The gourmet kitchen with breakfast area is complete with granite countertops and abundant cabinetry for effortless entertaining and everyday living. The spacious primary suite is conveniently located on the main level, offering privacy and ease of living as does the main floor laundry. Upstairs, you will find a bedroom with private ensuite plus two additional bedrooms and another full bath. A bright oversized bonus room with closet provides incredible versatility (media room, play space). Plantation shutters and thoughtful details are found throughout the home. The backyard is a fully-privacy-fenced retreat abundant with lush greenery and mature trees centered around a large brick patio featuring a huge wood burning stack brick fireplace with mantle and overlooks a fully fenced sparkling pool with spa--the perfect backdrop for entertaining or quiet evenings outside. Carriage Downs is known for its close knit community feel and impressive amenities, including pool, clubhouse, recreation area and lighted tennis courts. With easy access to I-85, keeping commutes simple, you are just a short drive from Concord Mills, Afton Village, Rocky River Golf Club, and only 30 min from Charlotte Douglas International Airport. Truly the best of shopping, dining, entertainment and recreation is always within easy reach.

742 Lyerly Ridge Nw Road, Concord

Listing courtesy of Call It Closed International Inc. sheila.d.moye@gmail.com

$885,000
4 Beds 4 Baths 4408795 MLS
Welcome to 9604 Ashley Green Ct NW, Concord, NC 28027, a beautiful full-brick home located in the highly sought-after Christenbury neighborhood near Concord Mills. Offering an ideal combination of space, comfort, convenience, and resort-style community amenities, this home is perfectly positioned for buyers searching for a Concord NC home with a main-level primary suite, 3-car garage, private backyard, and easy access to Charlotte. Step inside to discover stunning hardwood floors and spacious living areas designed for both everyday living and entertaining. The impressive great room features a dramatic floor-to-ceiling stone fireplace and a wall of windows overlooking the backyard. The kitchen offers generous cabinetry, stainless steel appliances, ample counter space, and a large island with seating, while a dedicated main-level office provides an ideal work-from-home space. The primary bedroom is conveniently located on the main floor, offering privacy and easy one-level living. Upstairs, you'll find three additional bedrooms, a loft, and a large media/bonus room, creating flexible space for guests, recreation, a home theater, fitness room, or second living area. A huge unfinished walk-in storage area provides exceptional storage without sacrificing living space. Outside, enjoy a covered back patio overlooking the fully fenced, private backyard—a wonderful setting for morning coffee, grilling, entertaining, or simply relaxing. The 3-car garage provides plenty of room for vehicles, storage, hobbies, or recreational gear. Living in Christenbury in Concord, NC means enjoying the outstanding Cox Mill School district and the award winning neighborhood amenities, including a community swimming pool, clubhouse, playground, sports courts, walking trails, and recreation areas. The location is equally impressive, just minutes from Concord Mills, shopping, restaurants and entertainment, with convenient access to Northlake, Birkdale Village, I-85, I-485 and I-77. Uptown Charlotte is approximately 25 minutes away, making this an excellent option for buyers looking for more space. while remaining convenient to the Charlotte metro area.

9604 Ashley Green Nw Court, Concord

Listing courtesy of Berkshire Hathaway HomeServices Carolinas Realty. melissa.zimmerman@bhhscarolinas.com

$375,000
4406738 MLS
****Sellers offering $10k in seller concession, to help with buy down rate **** Calling all hunters, homesteaders, and those seeking the ultimate private retreat! Welcome to 3888 Heathcliff, where you’ll find a little over 11 acres of beautiful land offering the perfect blend of open pasture, mature woods, and abundant wildlife. If you’ve been dreaming of building your custom home, creating a self-sufficient homestead, or starting a mini hobby farm, this property checks all the boxes. The mix of cleared and wooded acreage provides endless possibilities for a homesite, gardens, pastures, trails, recreational activities, or simply enjoying the peace and quiet of nature. Wildlife is plentiful, making this an excellent property for hunting or outdoor enthusiasts. The sellers have thoughtfully planted several Thuja x plicata ‘Green Giant’ trees throughout the property to enhance privacy for years to come, creating a secluded setting you’ll love. A soil test has already been completed, providing a valuable head start toward building your dream home. As an added bonus, the sellers are including approximately 30 loads of fill dirt currently on the property, giving the next owner a significant advantage when it’s time to grade the homesite and begin construction of their dream home. With no HOA, you’ll have the freedom to bring your own builder, keep animals, create your own mini farm, or simply enjoy the privacy and flexibility that this exceptional property offers. Rare opportunities like this don’t come along often. Whether you’re looking for a hunting retreat, private country estate, mini farm, or the perfect place to build your forever home, 3888 Heathcliff is ready to bring your vision to life. Listing agent is related to the seller (third cousin)

3888 Heathcliff Road, Concord

Listing courtesy of RE/MAX Executive. ashlynb08@gmail.com

Start Your Search

“ Based on information submitted to the MLS GRID as of . All data is obtained from various sources and may not have been verified by broker or MLS GRID. Supplied Open House Information is subject to change without notice. All information should be independently reviewed and verified for accuracy. Some IDX listings have been excluded from this website. Properties may or may not be listed by the office/agent presenting the information © 2026 Canopy MLS as distributed by MLS GRID”

Last Updated:

The information from this search is provided by the High 'Country Multiple Listing Service. Please be aware that not all listings produced from this search will be of this real estate company. All information is deemed reliable, but not guaranteed. Please verify all property information before entering into a purchase.”

Listings provided courtesy of Triangle MLS, Inc. of NC, Internet Data Exchange Database. Information deemed reliable but not guaranteed. © 2026 Triangle MLS, Inc. of North Carolina. Data last updated .