Refine Search
Sort by
3136 Westonview Ct, Apex
$1,699,000
5 Beds ⋅ 6 Baths ⋅ 10143748 MLS
Our stunning Kendrick floorplan offers exceptional curb appeal, anchored by an impressive wrap‑around front porch and a spacious 3‑car garage. Inside, the open‑concept design showcases a dramatic two‑story great room with an open loft above, creating a light‑filled and inviting living space. The well‑appointed kitchen features a large center island, stainless steel appliances, and a delightful surprise—a second prep kitchen, ideal for entertaining or extra functionality. Guests will appreciate the private main‑floor suite, while all secondary bedrooms include their own en‑suite bathrooms for added comfort and convenience. The owner's retreat is a true sanctuary, boasting a luxurious primary bathroom with a walk‑through shower and spacious double closets. Outdoor living continues with a covered deck overlooking a large, private backyard, perfect for relaxing or entertaining.

3136 Westonview Ct, Apex

Seller Representative Toll Brothers, Inc.

188 Lavender Lane, Ferguson
$1,699,000
3 Beds ⋅ 4 Baths ⋅ 260132 MLS
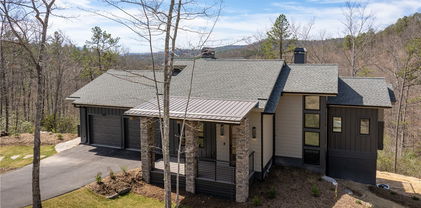
BRAND NEW CONSTRUCTION in Blue Ridge Mountain Club. 188 Lavender Lane is intimately nestled to provide the perfect setting. Be the first to enjoy this thoughtfully situated home with designer-curated finishes. A compelling interior accentuates luxury aesthetics through carefully selected lighting, fixtures, appliances, cabinetry, and more. The open concept features an abundance of windows to bring in natural light and the captivating views of the Blue Ridge Mountain setting. Indoor/Outdoor living abounds with multiple porches to enjoy endless time with family and friends. Built for entertaining with 3 suites, a lower level for your guest's extended stays, a wet bar, and a separate dedicated office, this spacious home will quickly become the central gathering place. With endless details such as 3 fireplaces, a luxury lifestyle filled with modern conveniences, this home is ready for you to come home to Blue Ridge Mountain Club, a premier mountain community, where a life well-lived is yours. BRMC amenities include Ascent Wellness and Fitness Center, Lookout Grill, Jasper House, Watson Gap Park (Featuring Pickleball Courts, Bocce Ball, and Horse Shoe) as well as Chetola Sporting Reserve and, The Meadows Pool and Pavilion (Featuring stunning Mountain Side Pool, Pickleball Courts, Pavilion and Great Lawn). For the nature lover, nearly 50 miles of hiking/UTV trails, tucked swimming holes, pure mountain streams, and a 6,000 acres backyard are waiting for your exploration. BRMC’s national park-like setting and elevated amenities create the perfect blend of retreat, rewind, and recreation. 188 Lavender Lane awaits you in Blue Ridge Mountain Club, a premier mountain community, where a life-well lived is yours.

188 Lavender Lane, Ferguson

This Listing is courtesy of Ean Faison with Blue Ridge Mountain Club Real Estate. (828) 295-8667

227 7th W Avenue Unit #422, Hendersonville
$1,699,000
2 Beds ⋅ 3 Baths ⋅ 4209352 MLS
Luxury residential living comes to Downtown Hendersonville! Fairmont Heritage Place The Cedars is a stunning condo community with world-class amenities and services. This 4th floor residence is the ultimate in luxury living, with designs by renowned designer Alison Antrobus. 2 bedrooms, 2.5 bathrooms with 1390 sqft of living space, plus incredible terrace. 24x48 Italian porcelain floors, custom millwork and top of the line appliances, along with dramatic mountain views. The residence is well suited for full time residency, or may be enrolled in short term rental programs. The second bedroom is a lock out that may be used and/or rented separately. Live the Fairmont lifestyle, and enjoy many benefits across the Fairmont family of companies.

227 7th W Avenue Unit #422, Hendersonville

Listing courtesy of Zilbert Realty Group Inc. 828-513-0575

5549 Fairview  Road, Charlotte
$1,695,000
5 Beds ⋅ 5 Baths ⋅ 4436354 MLS
Welcome to 5549 Fairview Road, new construction by award-winning Copper Builders in one of SouthPark’s most sought-after zip codes. This thoughtfully designed 5-bedroom, 5-bath home pairs elegance with everyday function. The main level has a first-floor Primary Suite and a separate Guest Suite, ideal for visiting family or multigenerational living. At the center of the home is the chef’s kitchen, made for both weeknight dinners and entertaining. A spacious rear porch extends your living space outdoors. Two laundry rooms, designer finishes throughout, and a 2-car garage complete the home. Set just minutes from SouthPark’s shopping, dining, and conveniences, this is luxury living without compromise.

5549 Fairview Road, Charlotte

Listing courtesy of Copper Builders Inc. brittni@copperbuilders.com

978 Mapleton  Lane, Columbus
$1,695,000
4 Beds ⋅ 5 Baths ⋅ 4427170 MLS
Welcome to easy, elegant living in the gated community of Derbyshire, where 8 miles of scenic walking trails invite you and your dog to explore right outside your door. This brand-new 2026 construction offers effortless one-level living across 3,579 square feet, with 4 bedrooms and 5 baths thoughtfully laid out for comfort and flow. Set on 250 feet of swimmable, kayak- and canoe-friendly frontage on Lake Sandy Plains, just steps from the boat slip, the home offers peaceful lake views from multiple outdoor spaces: a covered back porch with steps down to the future dog yard, a screened porch off the dining room, and a flagstone front porch with tongue-and-groove cypress ceilings — each its own quiet retreat for morning coffee or evening conversation. Inside, the open-concept living room centers around a 42" wood-burning fireplace with a natural gas starter, flowing into a chef's kitchen outfitted with Thermador appliances and two walk-in pantries. French glass doors open to a private office/library, a peaceful spot for work or reading, backed by high-speed fiber internet. A spacious laundry room with custom built-in storage (washer and dryer included) keeps everyday life organized, furry family members included. The primary suite and additional bedrooms each offer generous walk-in closets, while a versatile bonus room above the garage with its own powder room adds flexible space — perfect for guests, hobbies, or a studio. The 2-car, 733 sqft. garage includes a dedicated workshop area with epoxy-coated flooring, and thoughtful storage is tucked throughout the home. Beyond the house itself, Derbyshire offers a truly special lifestyle for equestrian enthusiasts and admirers alike, with a large community barn, a well-maintained riding arena, a round pen, multiple paddocks and pastures, hay storage, and a tack room — all with direct access to both the CETA and FETA trail systems. Whether you own a horse (or two!) or simply love the charm of tree-lined streets and classically fenced pastures, this community offers a rare blend of natural beauty and equestrian tradition. Convenience meets tranquility here: you're just 10 minutes from shopping and the interstate connecting to Spartanburg, Greenville, Hendersonville, and Asheville, and only 15 minutes from the charming Town of Tryon, known for its galleries and antique stores. Built with high-end finishes and backed by a bumper-to-bumper 1-year builder warranty, 978 Mapleton Lane offers true peace of mind in a picture-perfect lakeside and pastoral setting.

978 Mapleton Lane, Columbus

Listing courtesy of Claussen Walters LLC. barbaraclaussen@me.com

918 N Blount St, Raleigh
$1,695,000
5 Beds ⋅ 4 Baths ⋅ 10179410 MLS
New construction with the soul of old Raleigh — 918 N Blount St sits in the heart of historic Mordecai, offering 5 bedrooms, 4 baths, and 3,750 square feet on a rare .3-acre lot. The backyard is the kind you almost never find this close to downtown: private, pool-ready, and made for long summer evenings. Hoeken Design Build crafted the layout for hosting. A chef's kitchen with full scullery and pantry anchors the main level, a wet bar connects the dining and family rooms at the center of the home, and a sprawling deck and patio wait just beyond. Out back, the property borders Mordecai Spring City Park; out front, dinner at Stanbury or have your pick of restaurants on Person Street or East Franklin- All within walking distance. Offered at $1,695,000.

918 N Blount St, Raleigh

Seller Representative Realty Raleigh

815-1 Marlowe Rd, Raleigh
$1,695,000
5 Beds ⋅ 4 Baths ⋅ 10166572 MLS
Elegant 1.5-story residence ideally located in Williamsborough Square, a private enclave of just 12 architecturally unique homes overlooking a beautifully landscaped common area with pavilion. Originally built by John C. Williams, the property was meticulously renovated and enlarged by Walton Building Company (2013) resulting in a light-filled, open plan with a warm, sophisticated interior. The double bay window facade with paneled, inset porch opens to an inviting front hall, wrapped by a generous family room with fireplace, a state-of-the-art kitchen anchored by a massive island and spacious dining room (or breakfast nook). The well-proportioned spaces are further enhanced by the 9' ceilings, heart pine/oak flooring, exquisite moldings/built-ins, and high-end lighting. The two bedrooms down include a resort-like primary suite with his-n-her walk-in closets, double vanity, Kohler soaking tub, and walk-in shower. The second floor includes a spacious landing, three large bedrooms and two baths. Behind the house is a wonderful covered porch that overlooks the well-landscaped courtyard and generous side yard. Ample parking in front, plus driveway with easy access to the side stoop (2-steps). Fun, caring neighbors in a superb location. Exceptional property!

815-1 Marlowe Rd, Raleigh

Seller Representative Berkshire Hathaway HomeService

213 E Franklin St Unit Unit 400, Chapel Hill
$1,695,000
3 Beds ⋅ 4 Baths ⋅ 10146865 MLS
Experience the Pinnacle of Chapel Hill Living — The Penthouse at 213 E Franklin Street Perched atop one of the most coveted addresses in downtown Chapel Hill, this extraordinary one-level penthouse residence offers a rare opportunity to own a true architectural gem on Franklin Street. With private elevator accessdirectly to your top-floor one-level suite, enjoy complete privacy and convenience in the heart of town. Bathed in natural light from banks of East- and West-facing windows, the home showcases stunning views — including four landmark steeples and breathtaking skies from dawn to dusk. Inside, timeless hardwood floors flow throughout the open-concept living spaces, anchored by a sophisticated fireplace that invites both relaxation and refined entertaining. The top-tier kitchen features Carrara marble countertops, classic marble tile, and professional-grade Viking stainless appliances — a perfect blend of elegance and performance. With three spacious bedrooms, each with its own en-suite bathroom, plus a stylish powder room, the layout is ideal for hosting guests or accommodating family in complete comfort. The luxurious primary suite is a sanctuary unto itself, featuring dual vanities, a walk-in shower, a separate soaking tub, and charming black-and-white tile that evokes timeless hotel luxury. Additional amenities include secure 2 private garages and seperate storage — rare and valuable in a downtown setting. Step outside your door and into the cultural heartbeat of Chapel Hill — stroll to Tar Heel games, local cafés, fine dining, and everything this vibrant downtown has to offer.

213 E Franklin St Unit Unit 400, Chapel Hill

Seller Representative Berkshire Hathaway HomeService

2542 Vining Branch Way, Apex
$1,695,000
7 Beds ⋅ 5 Baths ⋅ 10138127 MLS
Welcome to Estates at White Oak with this Striking Model Home w/Rare Finished Basement w/Wooded Views off the Rear Windows are Both Beautiful, Calming, & Relaxing!! Also that Wooded View is Permanent Community Open Space! Oh Wow!! This Home has 3 Stacked Outdoor Oasis's!!! This Eye Catching Modern Contemporary Home w/Inviting Front Porch & Double Door Entry to 2 Story Foyer is Sure to Impress!! 1st Flr Features Primary Bdrm w/Tub inside Shower & Large WIC! Guest Suite/Study! Large Gourmet Kitchen w/Large Hidden Pantry! Family Rm w/11' Ceiling w/Beautiful View of Wooded Open Space via 12' Glass Slider to Screen Porch !! Upstairs Features Large 16x16 Bonus w/Covered Balcony will have you Relaxing in The Tree Tops!!! Generous Loft w/Pocket Office!! 3 Bdrms w/WICs & 2 Full Baths!! The Basement Features a Guest Suite & 7th Bedroom/Flex Space, Pocket Office, HUGE 29x28 Rec Rm, 2 Storage Rms!! VERY Private Patio w/ Wooded View!! Price Includes Great Added Structural Options and Upgraded Interior Finishes!! Great Location!! Great Wake County Schools!! Salem Elementary & Middle School 3.5 Miles Away & Green Level HS 1.5 Miles Away!! Contact Listing Agent for further details or with any questions!! Other Homesites Available! The Models on Lots 2 & 17 are Both Available to Walk and Purchase!! You are Welcome to Visit the Community and See Your Future Homesite and that Back Yard View! Now Offering a 2/1 Rate Buy Down with Towne Bank Mortgage with Acceptable Offer!!

2542 Vining Branch Way, Apex

Seller Representative Coldwell Banker HPW New Homes

1303 Weston Farm Way, Apex
$1,689,000
5 Beds ⋅ 6 Baths ⋅ 10149628 MLS
The Rosella floorplan offers an open, spacious layout centered around a dramatic two-story foyer that flows seamlessly into the beautifully designed kitchen and extended living areas. Enjoy effortless indoor-outdoor living with the covered deck, perfect for entertaining year-round. On the first floor, the home includes a private guest suite along with a dedicated office space, ideal for working from home or flexible living needs. Upstairs, every bedroom features its own private bath, providing comfort and convenience for family or guests. The primary suite is a true retreat, showcasing a spa-like bathroom and a separate sitting room that elevates both luxury and livability. Additional highlights include a three-car garage and a spacious yard, offering ample storage, parking, and outdoor possibilities. List price does not reflect design studio selections. There is a small time window for design studio customization.

1303 Weston Farm Way, Apex

Seller Representative Toll Brothers, Inc.

738 Royal Jasmine Court, Winston-Salem
$1,679,600
4 Beds ⋅ 5 Baths ⋅ 1208127 MLS
Absolutely stunning in Brookberry Farm! 738 Royal Jasmine welcomes you with a dramatic vaulted great room and oversized fireplace. Built with entertaining in mind, the well appointed kitchen will feature a large island, high end appliances and a scullery providing a second dishwasher and wine fridge. The main level boasts the primary bedroom and ensuite, guest bedroom and bath and a dedicated study with built ins. Upstairs, you will find two more bedrooms, a generous bonus room and a loft. Outside, enjoy the serenity of being on top of the hill from the large screened porch. Need extra garage space? 738 Royal Jasmine delivers with a two car and separate one car garage. Anticipated completion for Fall 2026.

738 Royal Jasmine Court, Winston-Salem

Listing courtesy of Berkshire Hathaway HomeServices Carolinas Realty. Contact:

7994 Cokely Court, Oak Ridge
$1,675,000
4 Beds ⋅ 6 Baths ⋅ 1237446 MLS
Built for entertaining on a grand scale! Custom built by C&R Builders of NC, this 6,000+ sq ft home sits on 2.29 acres at the end of a cul-de-sac with 4 bedrooms, 5.5 baths and incredible space throughout. The great room, dining and kitchen flow together around a 10-foot island with ample seating, while a scullery keeps prep and pantry storage tucked away. The showstopping screened porch features a shiplap cathedral ceiling and floor-to-ceiling stone faced gas fireplace, with additional screened and open-air spaces overlooking the private wooded backyard. The main level also includes a primary retreat with peaceful tree views, guest suite and office with barn doors. Upstairs offers two bedrooms, a skylit playroom, a recreation room and the ultimate home theater with stadium seating platforms, 120" screen, bar area, plus a starlight ceiling. 4-car garage and walk in attic space rounds out this incredibly built custom home. Featured in the second weekend of Fall 2026 Parade of Homes.

7994 Cokely Court, Oak Ridge

Listing courtesy of Berkshire Hathaway HomeServices Yost & Little Realty. Contact:

6917 Justice Dr, Raleigh
$1,675,000
5 Beds ⋅ 5 Baths ⋅ 10190162 MLS
Custom-built by award-winning L and L of Raleigh, this exceptional residence is perfectly positioned on a flat, .57-acre, pool-ready homesite in a coveted North Raleigh location. Offering 3,561 square feet, the home pairs timeless architecture with refined finishes and an effortless flow for everyday living and entertaining. Hardwoods extend throughout the main level, second-floor hallway and spacious primary suite. The chef's kitchen is beautifully appointed with cabinetry reaching the ceiling, quartz countertops, an expansive center island and professional-grade stainless steel appliances. Open to the casual dining area, the family room features a fireplace framed by custom built-ins and a sliding glass door leading to the screened porch and adjoining grilling patio. The main level also offers a private guest suite, dedicated study and formal dining room. Upstairs, a triple window fills the primary retreat with natural light. The spa-inspired primary bath features separate his-and-hers vanities, a tiled shower and freestanding soaking tub. Three additional bedrooms—including a spacious teen suite—a recreation room and conveniently located laundry complete the second floor. A walk-up third floor is already framed for a future recreation room, bedroom and full bath, offering outstanding expansion potential. An oversized three-car garage completes this sophisticated North Raleigh offering.

6917 Justice Dr, Raleigh

Seller Representative Coldwell Banker HPW

32 Woodgate Ct, Durham
$1,675,000
4 Beds ⋅ 4 Baths ⋅ 10187811 MLS
32 Woodgate Court, is an exceptional 4-bedroom, 3.5-bath residence offering approximately 4,077 square feet of thoughtfully designed living space in the coveted Colvard Farms community. Set on a quiet cul-de-sac, this home delivers the rare combination of sophisticated indoor living and a truly extraordinary private outdoor retreat. The heart of this property is its resort-inspired backyard, designed for both intimate evenings and unforgettable gatherings. Step outside to discover a sparkling pool and hot tub surrounded by an expansive outdoor living environment complete with a full outdoor kitchen, dedicated bar, and comfortable lounge area. A full outdoor bathroom adds an exceptional level of convenience, allowing guests to enjoy the pool and entertaining spaces without ever needing to come inside. Inside, the home offers generous spaces designed for both everyday living and entertaining. A dedicated home office provides the perfect setting for work or study, while the private home theater creates an immersive space for movie nights, sporting events, and family entertainment. A dedicated home gym makes wellness convenient without ever leaving home. With two garages, abundant living space, and a floor plan that balances functionality with elevated living, this home is designed for those who appreciate having room for every aspect of life—from quiet mornings to lively weekends with family and friends. And then there is Colvard Farms. Known for its expansive natural setting, community amenities, trails, and convenient access to Durham, Chapel Hill, Jordan Lake, Southpoint, and the greater Triangle, the neighborhood offers a rare sense of privacy without sacrificing convenience. 32 Woodgate Court isn't simply a home—it is a destination. A private retreat where every day can feel like a vacation.

32 Woodgate Ct, Durham

Seller Representative Savi Real Estate Group, LLC

5110 Oxford Crescent  Court, Charlotte
$1,675,000
4 Beds ⋅ 4 Baths ⋅ 4405621 MLS
This updated home in Carmel Crescent is a beauty! The owners gutted most of the house moving walls, tearing out old floors, bathrooms and kitchen to create an open floor plan. The large quartz kitchen includes a Bosch d/w, Wolf 6 burner grill range (dual electric oven), Montclair paneled refrigerator and under counter lighting. The attached scullery is an entertainers' delight: Custom cabinets including a pantry closet, Fisher Paykel d/w drawer, ice maker, glass rinser, sink, disposal, SubZero wine refrigerator and beverage center. Don't miss the private office area with built-in desk/cabinetry. The downstairs master bath has separate quartz vanities, large frameless shower door and soaking tub. The laundry drop zone has built-in cabinets w/ stackable w/d. The attic was finished into a bonus room with two built-in bunk beds and a climate controlled storage room. The crawlspace was encapsulated with dehumidifiers and sump pump. This elegant home is truly move-in-ready in one of Charlotte's most coveted neighborhoods.

5110 Oxford Crescent Court, Charlotte

Listing courtesy of Richards Properties Inc. janrichards@richardspropertiesinc.com

2837 Theresa Eileen Way, Raleigh
$1,670,000
4 Beds ⋅ 5 Baths ⋅ 10178628 MLS
Nestled on a premium 0.65-acre lot, this exceptional estate perfectly blends sophisticated design with everyday functionality. Step through the grand 2-story foyer into an expansive open-concept family room boasting an island kitchen, large walk-in pantry, and a sunlit dining area. Work from home in the dedicated main-floor study, or host guests in the private first-floor guest suite. Enjoy effortless indoor-outdoor living with a spacious screened porch and adjacent patio. Upstairs, the sprawling Primary Suite serves as a true retreat, complete with a freestanding tub, massive walk-in closet, and direct access to the laundry room. The second level also features two additional bedrooms, a massive Rec Room, and a dedicated Exercise room. Need more space? The massive walk-up attic offers a rough-in bathroom and space for a future second Rec Room, alongside extensive unheated storage. Complete with a 3-car split garage layout (2-car + 1-car) and a functional mudroom, this home checks every single box.

2837 Theresa Eileen Way, Raleigh

Seller Representative Coldwell Banker HPW

109 Forest Green Dr, Cary
$1,665,000
5 Beds ⋅ 6 Baths ⋅ 10148242 MLS
Discover the perfect blend of luxury and location with this rare presale opportunity just steps from Downtown Cary's vibrant restaurants, breweries, boutique shops, and incredible new park. Design your dream home with fully customizable floor plans tailored to your lifestyle. Award winning builder, Triple A Homes, features high-end, designer-selected finishes, spacious layouts, and meticulous attention to detail throughout. This is a unique chance to build the home you've always envisioned while enjoying the convenience and charm of one of the Triangle's most desirable locations. Plan and pictures are an example of what can be built. Use this plan or custom design your own! The possibilities are endless. PICTURES ARE NOT OF ACTUAL HOME.

109 Forest Green Dr, Cary

Seller Representative Navigate Realty

104 Old Mill Pl, Durham
$1,660,000
4 Beds ⋅ 5 Baths ⋅ 10120244 MLS
Move-In Ready! This green-certified custom home by Homes By Dickerson is under construction on a 0.46-acre homesite in Bronze Leaf, the final phase of Croasdaile Farm. The main level offers 10ft ceilings, a private study, and a stunning primary suite with a double-slipper freestanding tub, split vanities, and direct laundry access. The open living area features built-ins around a gas fireplace and a 16ft triple slider leading to a covered rear porch, perfect for entertaining. The gourmet kitchen includes vaulted ceilings, a china cabinet, Electrolux stainless appliances, and a spacious dining area. Upstairs you'll find 3 bedrooms, 2.5 baths, a large rec room over the garage, and a walk-in unfinished attic for extra storage. Additional highlights include: custom trimwork, beamed accents in the primary bath & kitchen, site-finished hardwoods, and more! Minutes to Duke Hospital and Downtown Durham, with easy access to RDU and Chapel Hill. Golf, racquet sports & swim memberships available at CCCC nearby. Detailed specs available upon request.

104 Old Mill Pl, Durham

Seller Representative Keller Williams Elite Realty

178 Key Farmstead  Lane, Lincolnton
$1,650,000
3 Beds ⋅ 3 Baths ⋅ 4398669 MLS
Those seeking the ultimate family compound or expansive private estate should inquire about the opportunity to purchase the two additional adjacent homes and approximately 23 additional acres +/- above and beyond this listing. This opportunity would expand the estate to 46 acres +/- to include a fully stocked pond, additional fenced pastures, another creek, and endless possibilities for multi-generational living. To find out more, contact the listing agency. Experience the perfect blend of luxury, craftsmanship, and country living with this exceptional custom-built Craftsman farmhouse estate. Showcasing timeless architecture with cedar accents, copper flashing, and a Hardie Board exterior, this property offers exceptional quality inside and out. Designed for both elegant living and entertaining, the outdoor oasis features a saltwater sport pool, relaxing hot tub, stunning pavilion centered around a grand wood-burning stone fireplace, and a fully equipped pool house. Additional upgrades include updated gutters, upgraded garage doors, and the peace of mind of a whole-home Generac generator system. Inside, you'll find thoughtfully designed living spaces featuring upgraded RevWood flooring, a spacious finished bonus room, and a warm family room anchored by a wood-burning fireplace with a custom stone mantle. The luxurious primary suite includes a spa-inspired walk-in cultured marble based shower, while the home's 2x6 exterior wall construction provides exceptional energy efficiency and durability. Equestrians and livestock enthusiasts will appreciate the property's outstanding farm infrastructure. The fully fenced estate includes several well maintained pastures, an automatic watering trough system, a gated entrance, and a custom winter feeding system designed for efficient livestock management. Whether you're raising horses, cattle, or other livestock, this turnkey farm is perfectly equipped to support your agricultural lifestyle. This remarkable property offers an unmatched combination of refined luxury, functional farm amenities, and breathtaking outdoor living, creating the ultimate private country retreat.

178 Key Farmstead Lane, Lincolnton

Listing courtesy of Key Real Estate Group, LLC. aaron@keyrealestatenc.com

163 Stonefly  Drive, Horse Shoe
$1,650,000
4 Beds ⋅ 4 Baths ⋅ 4398178 MLS
Experience refined mountain living in this brand new construction, luxury modern home located in the desirable gated community of Homestead at Mills River. Perfectly positioned on a mostly flat, usable 1.3-acre homesite, this property offers a rare combination of privacy, wooded surroundings, and yet seasonal winter views. The striking exterior showcases natural stone and wood accents, a paver driveway, and a spacious three-car garage, setting the tone for the exceptional craftsmanship found throughout. Inside, the thoughtfully designed open-concept layout is elevated by high-end finishes, including natural white oak prefinished wood flooring, custom wood accent walls, and built-in shelving accenting a dramatic, oversized natural gas fireplace in the great room. The chef's kitchen is both functional and stunning, featuring premium stainless luxury appliances with an 8 burner gas cooktop, an oversized waterfall island, a walk-in butler's pantry with a sink, prep counter and an undercounter wine refrigerator, and a seamless flow into a sunlit dining area. The great room opens to a large screened-in deck with a beautiful tongue-and-groove wood ceiling, perfect for enjoying the peaceful, wooded backdrop. The main-level primary suite offers a true retreat with a spacious layout and a spa-inspired bath complete with a soaking tub and large walk-in shower. Upstairs, a generous loft anchors three additional bedrooms, including a private en-suite guest room that functions as a second primary suite, ideal for guests or multi-generational living. Professionally landscaped grounds feature a variety of flowering plants and natural stone accents, enhancing the home's serene setting. A large, encapsulated walk-in crawl space offers an extra storage room with a concrete floor, which provides an abundance of extra storage or the perfect space for a workshop, hobby or workout room. This exceptional new construction home offers modern luxury, privacy, and a connection to nature, all in a convenient location to South Asheville, Hendersonville and Brevard.

163 Stonefly Drive, Horse Shoe

Listing courtesy of Howard Hanna Beverly-Hanks Asheville-Biltmore Park. debbie.hrncir@howardhannatate.com

500 Sand Bar Drive Dr, St. Marys
$1,650,000
1654157 MLS
Prime Multifamily Development Opportunity – 19.8 Acres in St. Marys, GA. Offered at $1,650,000Subject to Rezoning for Multifamily Use. This exceptional 19.8-acre parcel presents a rare opportunity for multifamily residential development in the heart of coastal Georgia. Ideally located within a five-minute drive to the main entrance of Kings Bay Naval Submarine Base, this property is well-positioned to meet the housing needs of military personnel, contractors, and families seeking quality rental or ownership options close to major employment hubs.Property Highlights:• Size: 19.8 acres (subject to rezoning for multifamily)• Location: St. Marys, Camden County, GA• Utilities: Public water and sewer available at the property• Price: $1,650,000• Current Zoning: The property consists of three contiguous tax parcels. Parcel 135M 035 fronting Charlie Smith, Sr. Highway is zoned Highway Commercial; Parcel 135M 037 fronting San Bar Drive is zoned R-2 (duplex/triplex); Parcel 135M 038 fronting Douglas Drive is zoned R-1 (10,000 sf lots).

500 Sand Bar Drive Dr, St. Marys

Seller Representative Don Wright & Associates

102 London Ln, St. Simons Island
$1,650,000
4 Beds ⋅ 5 Baths ⋅ 1661126 MLS
UNDER CONSTRUCTION. Estimated Completion is the middle of July 2026. All selections have been made. Welcome to 102 London Lane, ideally located just two blocks from the beach and dining in South St. Simons. This stunning home features 4 bedrooms and 4.5 bathrooms, designed for comfort and luxury. The main level showcases a primary suite with beamed ceilings and crown molding, along with a spa-like bathroom that includes a walk-in shower, soaking tub, double sinks, and a spacious walk-in closet. The gourmet kitchen is equipped with stainless steel KitchenAid appliances, a double oven, gas range, wine cooler, ceiling-height cabinets, a large island, breakfast area, and a walk-in pantry. The open living room features a cozy gas fireplace, complemented by a convenient half bathroom and a spacious laundry room with ample storage.Upstairs, you’ll find three additional ensuite bedrooms with closets, along with a versatile flex space or bonus area. Additional highlights include plantation shutters throughout, a double garage with shark-coated floors and a smart garage door opener, as well as an expansive porch featuring a brick chimney fireplace and built-in grill—perfect for entertaining. With 10-foot ceilings on the main level and 9-foot ceilings upstairs, along with crown molding and tall baseboards throughout, this home is a must-see. Don’t miss out on this exceptional property!

102 London Ln, St. Simons Island

Seller Representative Duckworth Properties BWK

7190 Three Kings  Road, Fort Mill
$1,650,000
5 Beds ⋅ 6 Baths ⋅ 4369685 MLS
This is your dream backyard! Situated at the end of a cul-de-sac in one of Fort Mill’s most sought-after communities, this 1.72-acre property offers a fully fenced backyard surrounded by mature trees with a heated pool and spa and an abundance of yard. This beautiful home offers over 5,300 square feet with a finished, walk out basement. Formal dining perfect for entertaining/holidays, a separate dedicated office space and a main level guest ensuite that has access to their own laundry. Tons of natural light throughout. Great room with custom built-ins is open to beautiful white kitchen featuring quartz surfaces, gas cooktop, wall oven and breakfast that opens to screen porch. Upstairs, the primary suite is generously sized and features a relaxing bath retreat with new quartz counters, large walk in shower, soaking tub, and ample closet space. The secondary bedrooms are well laid out, including a Jack and Jill bath, an additional ensuite bedroom, and huge bonus. The upstairs laundry room includes custom built-ins and a utility sink. The finished basement expands the home with a large recreation space, kitchenette, storage, and a flex room currently used as a gym but could be 6th bedroom. This home's floorplan offers several options for extended stays or multi-generational living. Homes with this combination of lot size, setting, and livability are hard to find!

7190 Three Kings Road, Fort Mill

Listing courtesy of Real Broker, LLC. debbie@thehousergroup.com

161 Church  Street Unit #801, Asheville
$1,647,300
2 Beds ⋅ 2 Baths ⋅ 4272396 MLS
Asheville’s most exquisite new address-Churchill. Impeccably crafted with polished marble and stone countertops, custom brass accents, a chef’s kitchen, and spa-caliber baths, this residence blends timeless elegance with effortless function. Expansive floor-to-ceiling windows usher in soft morning light, while integrated storage and power ensure every detail is beautifully considered. A private balcony with natural gas hookup invites relaxed mornings and sophisticated entertaining. Enjoy elevated amenities including a lush rooftop garden with fire pit, fitness center, secure parking with EV charging, personal climate-controlled storage, and bike racks. The Churchill is the pinnacle of downtown luxury — and Unit 801 is a serene, sky-high escape.

161 Church Street Unit #801, Asheville

Listing courtesy of Howard Hanna Beverly-Hanks Biltmore Avenue. william.coin@allentate.com

00 Beaten Path  Road, Mooresville
$1,638,000
4121664 MLS
ELECTRIC FENCE - Make appointment! Iredell County Clerk of Court ordered "Commissioner Sale"(23 SP 0211). "AS IS/WHERE IS" w/NO WARRANTIES/GUARANTEES EXPRESSED/IMPLIED BY COMMISSIONER OR HER REPS. Commissioner functions as Seller on behalf of Court. Initial Down Payment money held by Commissioner, returned AFTER closing/upon upset bid. NOTE:5% Deposit NOT credited at closing! Deposit checks returned to all Bidders by Iredell County Clerk of Superior Court bookkeeping department. NOT subject to financing/due diligence. SALE SUBJECT TO COURT APPROVAL. Very few acreage tracts remain in this area. Currently functions as farm tract w/barn and pasture area. 324.68' frontage on Beaten Path. Subject to life estate. **Offer $3,224,000.00 accepted. Upset bid requires minimum 5% ($3,385,200.00) & 5% deposit ($169,260.00). Bid period ends Mon, July 1st @ 5pm** PLEASE NOTE THAT OFFER WAS ACCEPTED FOR THIS PARCEL ALONG W/ MLS#4115381 (00 BLUME ROAD) SO BOTH TRACTS NOW BEING SOLD TOGETHER.

00 Beaten Path Road, Mooresville

Listing courtesy of Keller Williams Unified. angie@angietravisroberts.com

216 Georgetown Rd, Raleigh
$1,632,000
5 Beds ⋅ 4 Baths ⋅ 10153367 MLS
Pre-Sale custom home to be built in a desirable Raleigh neighborhood. This open and bright floor plan features a beautifully appointed kitchen with quartz countertops carrying through to the backsplash and up to the ceiling-height cabinetry. Custom trim details and built-ins enhance the foyer and study, while a convenient main-floor fifth bedroom offers flexibility for a study or office. The second- and third-floor rec spaces include additional built-ins for both function and style. Site-finished hardwoods, warm tones, and mixed-metal finishes create a timeless and inviting interior. Built with energy efficiency and comfort in mind, this home includes a sealed crawlspace, 2x6 exterior walls for higher-rated insulation and sound resistance, radiant barrier sheathing, and a tankless water heater. Large multi-slider seamlessly incorporates the screened porch with fireplace, flagstone patio, and fenced backyard. Smooth, structured, and thorough design process leads to exceptional craftsmanship and thoughtful attention to detail.

216 Georgetown Rd, Raleigh

Seller Representative Revolution Realty LLC

161 Church  Street Unit #701, Asheville
$1,631,150
2 Beds ⋅ 2 Baths ⋅ 4275007 MLS
Asheville’s most exquisite new address-Churchill. Impeccably crafted with polished marble and stone countertops, custom brass accents, a chef’s kitchen, and spa-caliber baths, this residence blends timeless elegance with effortless function. Expansive floor-to-ceiling windows usher in soft morning light, while integrated storage and power ensure every detail is beautifully considered. A private balcony with natural gas hookup invites relaxed mornings and sophisticated entertaining. Enjoy elevated amenities including a lush rooftop garden with fire pit, fitness center, secure parking with EV charging, personal climate-controlled storage, and bike racks. The Churchill is the pinnacle of downtown luxury — and Unit 701 is a serene, sky-high escape.

161 Church Street Unit #701, Asheville

Listing courtesy of Howard Hanna Beverly-Hanks Biltmore Avenue. mills.coin@allentate.com

105 Wassaw Ct, Holly Springs
$1,625,000
6 Beds ⋅ 6 Baths ⋅ 10194670 MLS
A rare opportunity to own a truly exceptional custom estate home in the heart of 12 Oaks, where timeless craftsmanship, expansive living spaces, and an incredible backyard oasis come together to create the ultimate setting for everyday living and entertaining. Offering 4,645 SF with 6 bedrooms, 4 full baths, and 2 half baths, this home is filled with thoughtful designer details and quality craftsmanship throughout. Step outside to your own private retreat featuring a stunning pool with integrated spa, sun shelf, gas heater, and custom hardscape—the perfect backdrop for creating lasting memories with family and friends. Inside, the spacious open-concept design features a Chef's Kitchen, Family Room and Keeping Room with two gas-log fireplaces and seamless flow to the private screened porch and outdoor living spaces. A flexible first-floor guest suite with ensuite bath can also function as a private home office. The Primary Suite is a luxurious retreat featuring a completely updated spa-inspired bath with an oversized walk-in shower and MTI Air Bath soaking tub. The second floor also offers three additional bedrooms, including one with the flexibility to serve as a Bonus Room. The third floor provides even more options with a spacious Rec Room and additional bedroom—perfect for a teen suite, guest retreat, or private office—plus a HUGE walk-in storage area. An oversized 3-car garage, ample driveway parking, and outdoor basketball hoop complete this exceptional property. Enjoy the resort-style amenities of 12 Oaks and vibrant community that make this a lifestyle you'll want to embrace!

105 Wassaw Ct, Holly Springs

Seller Representative Triangle Home Team Realty

“ Based on information submitted to the MLS GRID as of . All data is obtained from various sources and may not have been verified by broker or MLS GRID. Supplied Open House Information is subject to change without notice. All information should be independently reviewed and verified for accuracy. Some IDX listings have been excluded from this website. Properties may or may not be listed by the office/agent presenting the information © 2026 Canopy MLS as distributed by MLS GRID”

Last Updated:

The information from this search is provided by the High 'Country Multiple Listing Service. Please be aware that not all listings produced from this search will be of this real estate company. All information is deemed reliable, but not guaranteed. Please verify all property information before entering into a purchase.”

Listings provided courtesy of Triangle MLS, Inc. of NC, Internet Data Exchange Database. Information deemed reliable but not guaranteed. © 2026 Triangle MLS, Inc. of North Carolina. Data last updated .

How much is your home worth?

Get instant property value now!