Refine Search
Sort by
424 Grosvenor Dr, Raleigh
$740,000
4 Beds ⋅ 3 Baths ⋅ 10174925 MLS
Nestled on a private, beautifully landscaped 0.61-acre lot in the highly desirable Wyndham community, this classic brick-front home offers over 3,000 square feet of thoughtfully designed living space with 4 bedrooms, 2.5 bathrooms, and exceptional indoor and outdoor living areas. The welcoming foyer is flanked by formal living and dining rooms, while the spacious family room features built-in cabinetry, a fireplace, and seamless flow into the kitchen with granite countertops, stainless steel appliances, a center island, breakfast area, and butler's pantry. The home offers the convenience and charm of both front and back staircases, creating easy access throughout the living spaces. Upstairs, the generous primary suite provides a peaceful retreat with dual vanities, a soaking tub, separate shower, and a private nook that is perfect for a reading area, home workspace, or quiet morning coffee. Secondary bedrooms are spacious and well-appointed, while the large bonus room offers flexibility for a home office, playroom, or media space. The beautifully updated half bath adds a fresh, modern touch to the main level. Many of the home's original windows have been replaced with vinyl windows, providing improved energy efficiency and low-maintenance living. A walk-up unfinished attic offers abundant storage and exciting potential for future expansion. Outdoor living shines with a large fenced backyard surrounded by mature trees, creating a private setting for relaxation, entertaining, gardening, or play. Enjoy mornings on the screened porch and evenings on the expansive deck overlooking the tranquil wooded backdrop. Situated in one of North Raleigh's most sought-after neighborhoods, you'll enjoy a lifestyle of convenience with premier shopping, dining, and everyday amenities just minutes away. Easy access to I-540, US-1, and other major commuter routes makes commuting throughout the Triangle effortless. Combining timeless character, generous living spaces, thoughtful updates, and an unbeatable location, this Wyndham gem is ready to welcome you home.

424 Grosvenor Dr, Raleigh

Seller Representative NorthGroup Real Estate, Inc.

4757 Daventry  Avenue Unit #7, Indian Land
$739,989
4 Beds ⋅ 4 Baths ⋅ 4391715 MLS
Welcome to Harris Mill Phase II - now open! Come and see our beautifully decorated model showing new and updated features! The Gilliam is a spacious 1.5-story home featuring a charming exterior and an open-concept floor plan designed for both comfort and style. Thoughtfully selected upscale finishes throughout create an inviting and elegant living environment. The main level hosts a luxurious primary suite complete with a spa-inspired en-suite bath featuring dual vanities and a beautifully tiled shower. Two secondary bedrooms share a well-appointed hall bath, providing comfortable accommodations. Upstairs, you'll find a generous loft that offers flexible living space perfect for a media room, home office, or play area, along with additional storage. The second floor also includes a spacious bedroom and full bath, creating an ideal private retreat. The gourmet kitchen is thoughtfully designed for both everyday living and entertaining, featuring a large center island, soft-close cabinetry and drawers, pullout trash receptacle, gas cooktop, wall oven and microwave, stainless steel vent hood, refrigerator, tile backsplash, under-cabinet lighting, and quartz countertops. The great room serves as the heart of the home, showcasing a sleek floating fireplace accented by dramatic floor-to-ceiling tile that creates a stunning focal point. Additional highlights include EVP flooring throughout, a spacious laundry room with base cabinets and utility sink, and elegant crown molding throughout the main living areas on the first floor. Enjoy outdoor living from the screened rear patio, perfect for relaxing or entertaining year-round. Ideally located near Ballantyne and Waxhaw, Harris Mill offers convenient access to shopping, dining, and everyday essentials, including the new Costco and Target in Indian Land. This home is currently under construction soon with an anticipated completion date of November 2026. Future community amenities, planned for 2027, include a clubhouse, resort-style pool, fitness center, pickleball courts, playground, and scenic walking trails.

4757 Daventry Avenue Unit #7, Indian Land

Listing courtesy of Lennar Sales Corp. dana.willis@lennar.com

160 Tullyries Lane, Lewisville
$739,900
4 Beds ⋅ 5 Baths ⋅ 1217328 MLS
Enjoy the freedom of no mandatory HOA dues while still having the option to join the neighborhood pool and amenities! Welcome to this stunning custom-built home in Lewisville! Built in 2025 on over 2.45 private acres, this home offers over 3,600 sq. ft. of thoughtfully designed living space with 4 spacious bedrooms plus a flexible main-level room with an en suite bath, ideal as a 5th bedroom or guest suite. Soaring two-story ceilings and abundant natural light create an open, inviting floor plan. The chef's kitchen features double ovens, generous counter space, and room to gather. A private office with built-in shelving overlooks the woods. The luxurious primary suite offers a jetted tub and separate shower. Relax on the screened porch or enjoy the walkout basement with a concrete patio and hot tub outlet. Modern luxury, privacy, and an exceptional Lewisville location make this home a must-see!

160 Tullyries Lane, Lewisville

Listing courtesy of Premier Realty of NC. Contact:

501 Union St, Brunswick
$739,500
5 Beds ⋅ 3 Baths ⋅ 1661554 MLS
In the heart of the Golden Isles—welcome to 501 Union Street, a beautifully updated brick Craftsman style home, built in 1937 by Judge W.C. Little, located in the highly desirable SoGlo neighborhood of Old Town Brunswick. This area is known for its charming tree-lined streets, historic architecture, and vibrant community atmosphere. Residents enjoy easy access to downtown Brunswick’s unique shops, local restaurants, and cultural attractions—all just steps from your front door along picturesque Union Street. The SoGlo neighborhood offers a peaceful residential setting yet is just minutes from St. Simons and Jekyll Islands. Enjoy the best of coastal living—close to sunny beaches, golf courses, shopping, and dining experiences—while being part of this welcoming community. The home itself offers single-level living with a low-maintenance brick exterior and features original wood flooring, two fireplaces, and period-style double-pane windows, blending classic character with modern upgrades. Spacious living and dining areas boast nine-foot ceilings with elegant wood box beams. Four bright bedrooms overlook a fully fenced, landscaped .41-acre corner lot with fruit trees, grape vines, and a rose garden. The recently upgraded kitchen is highlighted by traditional touches, including granite countertops, a farm sink, gas range with griddle, and a convenient pot filler. The primary suite includes a private bath, with a second full bath serving the additional bedrooms. An oversized detached two-car garage with a half bath offers ample parking and storage. Above the garage, a one-bedroom loft apartment with a private entrance, kitchen, laundry, and full bath provides excellent potential for rental income or guest accommodations. Additional amenities include a large outbuilding for storage and a covered carport. Don’t miss this beautiful Craftsman surrounded by live oaks and magnolia trees on historic Union St.

501 Union St, Brunswick

Seller Representative Sea Island Properties

8386 Knockany Nw Road, Concord
$739,000
5 Beds ⋅ 5 Baths ⋅ 4436958 MLS
Welcome to The Lenoir located in the highly sought after community of Annsborough Park. Walking in from the front covered porch, you are greeted with a warm and inviting 2 story foyer. Just off of the foyer is a formal dining room with a tray ceiling and 38" wainscotting. The home opens up to your main living space, finished with crown molding and easily maintainable EVP flooring. The kitchen is a chefs dream, with stainless steel appliances, a gas cooktop with an overhead wooden hood and a kitchen island, complete with a sink. The family room is spacious and cozy with a gas fireplace. Through the oversized sliding glass doors is a covered porch, perfect for entertaining or just enjoying a morning coffee. A main level guest bedroom with a private full bathroom provides an additional space for guests to have their own privacy. Upstairs you will find a spacious loft that is perfect for an extra living space. The laundry room is centrally located and is equipped with laundry cabinets and a sink to allow for easier laundry days. There are 3 additional bedrooms, one with its own private bathroom and another shared bathroom. Walking into the Owner's suite you'll be immersed in luxury ith crown molding, LED lighting and plenty of natural lighting, you will feel like royalty. The walk-in closet is expansive and is perfect for any size wardrobe. Finally the en-suite is fit for a spa, with an oversized walk-in shower featuring rainfall shower heads as well as wall shower heads, two seating areas and a drying space. The dual vanity and private toilet area will allow for plenty of space and privacy for everyone to get ready in the mornings. Welcome to your new home!

8386 Knockany Nw Road, Concord

Listing courtesy of M/I Homes. jlallen@mihomes.com

101 Greygate Pl, Cary
$739,000
5 Beds ⋅ 3 Baths ⋅ 10172026 MLS
Popular Coventry Woods cul-de-sac home on a spacious .26-acre lot! Bright and inviting, this 5-bedroom, 2.5-bath home offers abundant natural light, a charming covered front porch, and a flexible floor plan designed for everyday living. Enjoy both a formal living room and spacious family room featuring a cozy gas log fireplace and French doors leading to an elevated deck overlooking the large, level fenced backyard. The kitchen is ideal for gathering with new stainless steel appliances, quartz countertops, island, built-in desk area, breakfast nook, and butler's pantry connecting to the formal dining room. The laundry room offers abundant cabinet space, utility sink, and washer/dryer to convey. Upstairs, the oversized 5th bedroom/bonus room/in-law suite provides endless flexibility with a huge walk-in closet, Jack-and-Jill bath access, and private rear staircase to the kitchen. The spacious primary suite features a tray ceiling, ensuite bath with oversized soaking tub, and walk-in closet. All bedrooms include lighted ceiling fans. The oversized 2-car garage includes a built-in workbench, extra-high ceilings (12'+), and two storage lofts. Major updates include fresh interior paint, newer roof with transferable 50-year warranty, newer HVAC systems, newer water heater, professionally cleaned ductwork, and new garage doors/control system. Additional improvements include upgraded shutoff valves, extra attic insulation/storage flooring, moisture barrier in crawlspace, and deck boards installed with screws to help prevent warping. Located in sought-after Coventry Glen with a low $16/month HOA, convenient to major highways, shopping, parks, and favorites like Downtown Cary Park and Koka Booth Amphitheatre. Add your personal touches and make this house your home!

101 Greygate Pl, Cary

Seller Representative Coldwell Banker HPW

3475 Pikeview  Road, Fort Mill
$739,000
4 Beds ⋅ 4 Baths ⋅ 4322314 MLS
Charming Secluded Retreat in Fort Mill – Your Private Oasis Awaits! Discover a rare gem tucked beneath a canopy of mature trees on a private, gated, and fully fenced 1.68-acre corner lot. This remarkable full-brick home blends tranquility, beauty, and convenience in one unforgettable setting. It's truly move-in ready and perfectly positioned just moments from Historic Downtown Pineville, with effortless access to shopping, dining, the hospital, and I-77. Step inside to find 4 bedrooms and 3.5 bathrooms, each bedroom offering its own spacious walk-in closet for exceptional storage. Primary bedroom on the main floor. The renovated primary bath and refreshed kitchen and bathrooms bring a fresh, modern feel to the home. Two stunning fireplaces anchor the living space, one in the bright and airy upper-level Great Room, and another in the cozy Walkout Basement Family Room which is ideal for quiet evenings or gatherings with loved ones. With 1,310 additional sq. ft. of outdoor living, you’ll enjoy endless ways to take in the serene surroundings. Host dinners in the sunlit dining room, unwind on the expansive new Trex deck, relax in the covered patio, or sip a drink on the terrace while stargazing. Classic hardwood floors on the main level deliver timeless elegance, while new LVP flooring on the lower level adds durability and style. A charming heated and cooled shed, provides incredible flexibility. It's perfect for a studio, workshop, hobby space, or quiet getaway. Multiple outdoor areas frame picturesque views of the lush yard and the peaceful sound of a gentle fountain, creating the ideal backdrop for relaxation or unforgettable outdoor entertaining. Peace of mind comes easy with a long list of significant recent upgrades, including a new architectural shingle roof (2025), new HVAC for the main level (2025), new Trex deck, new gate motors, and new garage door opener. Best of all—NO HOA! Enjoy the freedom to personalize your property without added restrictions. This exceptional home offers the perfect blend of privacy, modern comfort, and convenience. A peaceful haven in a truly unbeatable location. Don’t miss this rare opportunity! Schedule your tour today and experience the sanctuary you've been dreaming of.

3475 Pikeview Road, Fort Mill

Listing courtesy of NorthGroup Real Estate LLC. suzanneghaleb.realty@gmail.com

7807 Winterbourne Drive, Summerfield
$737,500
3 Beds ⋅ 4 Baths ⋅ 1234761 MLS
Beautiful transitional home w/thoughtful upgrades & architectural details throughout. The main level features a spacious primary suite w/coffered ceiling, elegant dining room w/coffered ceiling, & dedicated office. The stylish kitchen offers modern convenience w/an oversized farmhouse sink, granite counters, island, double oven, gas cooktop, & pantry w/pull-out shelving. Open to the great room, the kitchen overlooks a stacked-stone fireplace & provides easy access to the patio & backyard. Upstairs, you’ll find three additional bedrooms plus versatile bonus/flex space. Recent improvements include new carpet in the bedrooms, fresh paint throughout most of the home, & new main-level HVAC. The oversized garage has been freshly painted & features epoxy floor, EV charger, newer garage door opener w/app capability, & exterior generator outlet. Beautifully maintained & move-in ready, this home offers a wonderful combination of style, function, & modern updates. Summerfield & Northern schools.

7807 Winterbourne Drive, Summerfield

Listing courtesy of All About You Realty Team. Contact:

2325 Turpentine Dr, Apex
$736,990
5 Beds ⋅ 4 Baths ⋅ 10194392 MLS ⋅ Summit BLDG.
At 2325 Turpentine Drive, you'll find more than a house—you'll find home. With approximately 2910 square feet, 5 bedrooms, 4 full bathrooms, and a 2 car garage, this 2-story home is stylish, spacious, and comfortably functional. Step inside this home and see an open main floor featuring a formal dining room, a spacious living room, a first floor bedroom, a nearby full bath, and a stunning kitchen complete with a generous center island, walk-in pantry, a gas cooktop, built-in wall oven, and stunning quartz countertops to complement the stainless steel appliances. Soft-close, 42 inch, shaker style cabinets accented by crown molding and a ceramic tile backsplash make this kitchen perfect for everyday meals or special occasions. Just past the main living space, you'll find the rear deck—a perfect spot to enjoy a cup of coffee. Upstairs, the primary bedroom boasts an ensuite bathroom with a private water closet, walk-in shower, soaking tub, double vanity, and an expansive walk-in closet. 3 additional bedrooms and an additional 2 full baths provide plenty of space for family, guests, hobbies, or storage. A versatile rec room and laundry room round out the 2nd floor. With 5 bedrooms, flexible spaces, and stunning finishes, this inviting home is built to impress. Enjoy stylish and comfortable living right here in Apex, NC. Welcome home to 2325 Turpentine Drive. *Photos are not of the actual home or interior features and are representative of floor plan only.*

2325 Turpentine Dr, Apex

Seller Representative D.R. Horton, Inc.

4808 Stoneyoak Ln, Raleigh
$735,500
4 Beds ⋅ 4 Baths ⋅ 10185777 MLS
A RARE OUTDOOR-LIVING RETREAT awaits you at 4808 Stoneyoak Lane! Set on a beautifully wooded one-acre lot, this distinctive brick, stone and stucco home features approximately 2,497 square feet, 4 bedrooms, 3½ baths and exceptional multigenerational flexibility. The fenced backyard is designed for year-round enjoyment with an approximately 17' x 33' in-ground heated saltwater pool with slide, screened porch, separate pool house with a full bath and spacious covered pavilion—an unusually complete setting for relaxing and entertaining. Inside, hardwood floors, soaring ceilings, graceful archways, detailed trim and a fireplace create a warm yet elegant atmosphere. The updated kitchen offers white cabinetry, granite countertops, a tile backsplash, stainless-steel appliances and an adjoining breakfast area, while the separate dining room provides additional space for gatherings. The first-floor primary suite includes a walk-in closet and beautifully renovated bath with a freestanding soaking tub, tiled shower and dual vanity. Upstairs are three additional bedrooms, including a private in-law or guest suite with its own full bath, plus another full bath and a dedicated office or flex space. Additional features include a main-level laundry room with cabinetry and utility sink, an attached two-car garage, standby generator and fenced backyard. Conveniently located in Raleigh, this property offers a hard-to-find combination of privacy, flexible living space and resort-style outdoor amenities.

4808 Stoneyoak Ln, Raleigh

Seller Representative HomeTowne Realty

8313 Nantahala Dr, Raleigh
$735,000
4 Beds ⋅ 3 Baths ⋅ 10198099 MLS
What if your next home offered a little more nature, a little more breathing room, and all the convenience of Raleigh? Welcome to 8313 Nantahala Drive, tucked into the established Umstead Ridge neighborhood near William B. Umstead State Park. This beautifully updated 4-bedroom, 2.5-bath home offers inviting living spaces, thoughtful improvements, and a backyard that feels like your own private retreat. Inside, the renovated kitchen opens to the breakfast area and family room, creating a comfortable space for everyday living and gathering with friends. A separate dining room and additional living area offer flexibility for entertaining, relaxing, or working from home. The current owners have invested over $80,000 in improvements, including replacement windows throughout, a complete home repipe including the service line from the meter, crawl space encapsulation and insulation, updated appliances, new carpeting, exterior painting, and refreshed interior spaces. Even the details have been considered, from motorized and manual blinds to the updated gas fireplace logs and burner. Upstairs, the primary suite features a renovated bathroom, while three additional bedrooms offer plenty of flexibility. And then there's the backyard. Set on approximately 0.42 acres with mature trees and a beautiful natural backdrop, the oversized deck invites you to slow down, entertain, or simply enjoy the outdoors. With William B. Umstead State Park nearby, outdoor recreation and miles of trails are part of the appeal of this Northwest Raleigh location. A home that combines location, lifestyle, and meaningful improvements, all in one of Raleigh's established neighborhoods.

8313 Nantahala Dr, Raleigh

Seller Representative Capital To Coast Realty Company

8938 Ansley Park  Place, Huntersville
$735,000
4 Beds ⋅ 4 Baths ⋅ 4428886 MLS
Welcome to 8938 Ansley Park Place in desirable Olmsted, where modern style, thoughtful upgrades, and exceptional livability come together. Since purchasing the home, the sellers have invested nearly $80,000 in improvements, creating a move-in-ready home with elevated finishes inside and out. From the enhanced professional landscaping and upgraded lighting and ceiling fans, custom cabinetry and built-ins to the oversized screened rear porch and two extended patios, the attention to detail is evident throughout. The light-filled main level features an open floor plan designed for both everyday living and entertaining. The beautifully appointed kitchen offers a 5-burner gas cooktop, microwave/wall oven combination, abundant cabinetry, and a large center island that flows seamlessly into the spacious casual dining area and great room with gas fireplace. A formal dining room—currently used as a comfortable lounge—connects to the kitchen through a butler's pantry complete with beverage refrigerator. Two dedicated office spaces add exceptional flexibility: one features French doors and custom cabinetry/built-ins, while the second is a convenient pocket office just off the kitchen with custom cabinetry and workspace. A generous drop zone and half bath complete the main level. Upstairs, a spacious loft provides additional living or recreation space. The private guest ensuite features its own full bath, while two additional bedrooms share a hall bath with dual-sink vanity. The expansive owner's suite features a trey ceiling, two large walk-in closets, and a luxurious bath with upgraded cabinetry, large walk-in shower, and soaking tub. A conveniently located laundry room with utility sink completes the upper level. Step outside to enjoy the oversized screened porch, extended patios, professionally enhanced landscaping, and beautifully designed outdoor spaces—ideal for relaxing, dining, and entertaining. Olmsted residents enjoy an abundance of amenities including a clubhouse, fitness center, outdoor pool, playground, recreation areas, tennis courts, and walking trails. Convenient Huntersville location near shopping, dining, grocery stores, healthcare, entertainment, and major commuter routes, with easy access to Lake Norman and Uptown Charlotte. A beautifully maintained and thoughtfully upgraded home offering modern style, versatile spaces, and exceptional indoor-outdoor living—truly move-in ready! And if that wasn't enough - buyers can enjoy up to $7000 toward closing costs with preferred lender!

8938 Ansley Park Place, Huntersville

Listing courtesy of Coldwell Banker Realty. sgray@cbcarolinas.com

131 Brawley Woods  Lane, Mooresville
$735,000
4 Beds ⋅ 4 Baths ⋅ 4426933 MLS
Must see home in Brawley Woods! No HOA... and no city taxes! Served by the Mooresville Graded School District. This beautifully maintained home sits on an extensively landscaped lot with an in-ground sprinkler system, a shop, greenhouse, covered porch with swings, fruit trees and lush bushes, a true outdoor retreat. Inside, an open floor plan ideal for entertaining: 9 ft ceilings on both the main and second levels, 8 ft doors and 6 ft windows throughout, crown molding, cased openings, window blinds, and soft close drawers. The dining room features a raised ceiling and upgraded trim, and the kitchen is a chef's dream with quartz counters, cabinet space galore, gas cooktop, seating island, butler's pantry, and a walk-in pantry. The morning room opens through a full glass door to the rear covered porch, while the great room offers a wood burning fireplace with tile surround and an abundance of natural light. A private office with double doors, 4 bedrooms, a bonus room, and 3.5 baths complete the layout. The primary suite features a walk-in closet, dual bowl vanities, garden tub, and separate tiled shower with rain head, seat, and frameless door, and each of the large secondary bedrooms has its own walk-in closet. Convenient upstairs laundry, plus a mud room with custom cubbies, drawers, and cabinets and an updated powder room. The garage offers ample storage with shelving plus side entry access. Welcome home!

131 Brawley Woods Lane, Mooresville

Listing courtesy of Better Homes and Garden Real Estate Paracle. bjackson@paraclerealty.com

8312 Druids Ln, Raleigh
$735,000
4 Beds ⋅ 3 Baths ⋅ 10193237 MLS
Welcome to 8312 Druids Lane, tucked away on a spacious .57-acre cul-de-sac lot in the desirable Stonehenge community! This beautifully updated home features a renovated kitchen with quartz countertops, a dedicated pantry, and no carpet throughout. Enjoy spacious living areas, a cozy wood-burning fireplace, and a versatile finished third-floor bonus room offering endless possibilities for a home office, media room, or recreation space. Additional highlights include a dedicated laundry room, and a detached two-car garage. Outside, the expansive backyard and large deck provide plenty of space for relaxing or entertaining. Recent exterior improvements include new Hardie Plank siding (2023) and fresh exterior paint (2026). Conveniently located near shopping, dining, parks, and major roadways, this home combines the charm of an established neighborhood with thoughtful updates and modern conveniences. No city taxes!

8312 Druids Ln, Raleigh

Seller Representative RE/MAX United

746 Balfe  Drive, Rock Hill
$735,000
3 Beds ⋅ 3 Baths ⋅ 4422165 MLS
Your wish list is going to be checked off with this one! Located on a corner lot in Augusta Place II, this one is a rare find. The main floor features the primary bedroom with en suite bath and double closets. The gorgeous kitchen with quartz countertops, stainless appliances, island, and decorative hood is sure to impress the chef and guests. With an open floor plan, it is perfect for entertaining. The family room, with gas fireplace, provides a great space to relax, watch tv, or converse with others. A second bedroom is on the main level with a second full bath close by. A flex space (office, den) is located off the foyer that offers many possibilities. The laundry room is spacious and bright and wonderful storage areas are a great asset. Walk up the staircase to find an enormous bonus room that also has potential for many uses – game room, exercise room, second living room, etc..) A third bedroom and full bath complete the upstairs, providing a separate, private area for guests, if needed. Enjoy the enclosed sunroom with glass doors and screens for use throughout most of the year. Sit back and enjoy the view of the beautiful, enclosed courtyard that is incredibly maintained. A double garage is going to serve you well, especially on those cold or rainy mornings! With plantation shutters, immaculate engineered wood floors, and rocking chair front porch, this beauty is going to impress you! Enjoy the amenities of the neighborhood, including walking trails, swimming pool, tennis courts, and lawn maintenance. Come see all 746 Balfe Drive offers and get ready to make it your next home!

746 Balfe Drive, Rock Hill

Listing courtesy of Rinehart Realty Corporation. chris@GuideTheWayHome.com

14943 Bagley  Lane, Charlotte
$735,000
4 Beds ⋅ 4 Baths ⋅ 4392753 MLS
Exceptional semi-custom home with elevated finishes, a highly desirable open floor plan, and a private wooded lot offering rare privacy and a serene backyard setting. Ideally located near I-485 with quick access to shopping, dining, and everyday conveniences. This move-in ready home features over $140,000 in builder upgrades at time of construction, showcasing quality craftsmanship and thoughtful design throughout. Upgrades include hand-scraped hickory hardwood flooring throughout the home, a hardwood staircase, crown molding on the main level, extensive wainscoting, granite countertops in the kitchen and all bathrooms, solid core doors, soft-close cabinetry, insulated garage walls, central vacuum, and a spacious 3-car garage. Additional premium improvements include a full-house generator, custom built-ins in the office and family room, stainless steel appliances, oversized 6-inch gutters with leaf guards, frameless glass shower in the primary bath, and a garage lift to the drop zone for added convenience. Designed for both everyday living and entertaining, the home offers spacious, airy rooms filled with natural light from abundant windows. The open-concept layout features a large gourmet kitchen with oversized island, bar seating, generous counter space, and seamless flow into the main living areas. A rare combination of luxury finishes, functional design, and privacy in an outstanding location.

14943 Bagley Lane, Charlotte

Listing courtesy of Coldwell Banker Realty. Andreea@MaleadyGroup.com

809 Niantic St, Cary
$735,000
3 Beds ⋅ 5 Baths ⋅ 10157303 MLS
New Construction situated in the heart of downtown Cary, the Camden Plan offers approximately 1,865 square feet of thoughtfully designed spaces with modern architectural themes, and sky-room balcony. The entry level offers a private study and half bath, creating an ideal space for a dedicated home office, creative studio, or flex space. Direct access to the attached single-car garage enhances daily convenience, while an assigned parking space provides additional flexibility. The main living level is designed for seamless entertaining and everyday ease. A gourmet kitchen anchors the space with quartz countertops, designer cabinetry, stainless steel appliances, and an island suited for gathering. The bedroom level includes a primary suite with walk-in closet and bath featuring tile surround and curated fixtures. A secondary bedroom with its own private bath ensures comfort and privacy. Laundry is centrally positioned for efficiency. At the top of the home, the sky-room level introduces a rare and highly flexible outdoor living space. This space includes a full bath and walk-in closet, allowing it to function as a private retreat, guest quarters, office, media room, or fitness studio. Direct access to the private rooftop balcony creates a seamless indoor/outdoor transition ideal for entertaining and evening gatherings. Walker Row is steps from Downtown Cary Park, boutique retail, dining, breweries, public library, and year-round community events, with convenient access to I-440 and I-40.

809 Niantic St, Cary

Seller Representative Edge Real Estate Company, LLC

414 Elk Horn Road, Ferguson
$735,000
3 Beds ⋅ 2 Baths ⋅ 258949 MLS
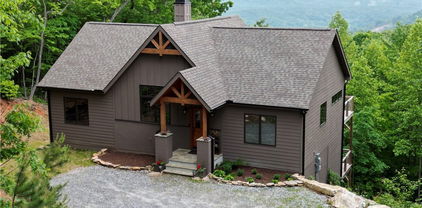
Take advantage of this PRICE DROP!! Stunning Nearly New Mountain Home with Breathtaking Sunrise Views Nestled within the gated community of Leatherwood Mountains, this beautiful home—less than three years old—offers the perfect blend of modern comfort and mountain serenity. Perched along the top of the Elk Horn section, it captures awe-inspiring sunrise views that showcase nature at its finest. The open-concept main level is ideal for gathering and entertaining, featuring a spacious kitchen, a walk-in pantry, a welcoming great room, and three comfortable bedrooms, along with two full bathrooms. The centerpiece of this level of the home is the floor-to-ceiling stone fireplace. Imagine taking in the scenery from the wall of windows in this great room while cooking in the expansive kitchen, hanging out in the living room, or even sitting on the spacious deck. Downstairs, you’ll find two 12’ x 12’ offices on either side of a large lower-level great room—an ideal setup for remote work, hobbies, or additional living space. The laundry and utility rooms are conveniently located on this level as well. The area between these two office rooms is plenty big enough to turn into a second living room, bar, or other entertainment area. Step outside onto two expansive rear decks to take in the sweeping views and mountain air. The property features extensive landscaping, grading, and drainage improvements—many of which were updated this year—offering a strong foundation for your own finishing touches. With a Certificate of Occupancy issued in June 2023, this home feels practically brand new, having seen very little use. The current owners’ life changes have created a unique opportunity for you to complete their vision and make this mountain retreat truly your own. Opportunities abound! Enjoy the experience of a new build—without the wait. This is a quality-built home and practically a blank canvas awaiting your own touches. Schedule a time to come and see this home today so that you may begin to enjoy all that Leatherwood Mountains has to offer. Owners of this home will get to enjoy all of the amenities found here, including a community pavilion, tennis and pickleball courts, a pool, children's playground, and of course the over 50 miles of deeded horseback and hiking trails. The retail businesses at the entrance to the community feature multiple equestrian facilities, a seasonal restaurant, a guided horseback riding program, campground with trout waters, and a newly opened zipline course. With all that this property has to offer, you need to come and see it today, as it may be gone tomorrow!

414 Elk Horn Road, Ferguson

This Listing is courtesy of Trevor Whitson with Leatherwood Mountains Homes & Sales, Llc.. (336) 973-5028

1221 Chalk Maple Dr, Cary
$734,990
3 Beds ⋅ 4 Baths ⋅ 10187429 MLS
Experience exceptional living in sought-after Amberly. This beautifully appointed three-bedroom, four-bath custom home offers over 3,000 square feet of thoughtfully designed living space across three finished levels, with spacious gathering areas, beautiful finishes, and room to live and entertain with ease. The main level is designed for both everyday living and entertaining, anchored by a stunning chef's kitchen featuring generous workspace and a seamless connection to the dining room through a stylish butler's pantry. The inviting living room features a striking double-sided fireplace, creating a warm focal point with views through to the rear screened-in porch. Step outside to enjoy this peaceful extension of the living space, perfect for morning coffee, evening relaxation, or gathering with friends. Enjoy some of the home's landscaping, featuring established pear, fig, and persimmon trees. Upstairs, the spacious primary suite provides a private retreat with an ensuite bath featuring a large walk-in shower. Two additional bedrooms are connected by a convenient Jack-and-Jill bath, offering comfort and functionality for family or guests. Continue to the third floor, where the fully finished space offers even more versatility. Whether used as a home office, hobby space, guest retreat, entertainment area, or simply a place to escape, this additional level gives the home an abundance of options to fit today's lifestyle. Beyond the home itself, Amberly offers a lifestyle with resort-style amenities and an exceptionally active social community. Residents enjoy a variety of activities, events, and opportunities to connect with neighbors, creating a true sense of community. With its combination of spacious living, thoughtful design, beautiful outdoor spaces, and access to one of the area's most desirable neighborhood lifestyles, this Amberly home is a rare opportunity to enjoy both comfort and community. Experience exceptional living in sought-after Amberly. This beautifully appointed three-bedroom, four-bath custom home offers over 3,000 square feet of thoughtfully designed living space across three finished levels, with spacious gathering areas, beautiful finishes, and room to live and entertain with ease. The main level is designed for both everyday living and entertaining, anchored by a stunning chef's kitchen featuring generous workspace and a seamless connection to the dining room through a stylish butler's pantry. The inviting living room features a striking double-sided fireplace, creating a warm focal point with views through to the rear screened-in porch. Step outside to enjoy this peaceful extension of the living space, perfect for morning coffee, evening relaxation, or gathering with friends. Enjoy some of the home's landscaping, featuring established pear, fig, and persimmon trees. Upstairs, the spacious primary suite provides a private retreat with an ensuite bath featuring a large walk-in shower. Two additional bedrooms are connected by a convenient Jack-and-Jill bath, offering comfort and functionality for family or guests. Continue to the third floor, where the fully finished space offers even more versatility. Whether used as a home office, hobby space, guest retreat, entertainment area, or simply a place to escape, this additional level gives the home an abundance of options to fit today's lifestyle. Beyond the home itself, Amberly offers a lifestyle with resort-style amenities and an exceptionally active social community. Residents enjoy a variety of activities, events, and opportunities to connect with neighbors, creating a true sense of community. With its combination of spacious living, thoughtful design, beautiful outdoor spaces, and access to one of the area's most desirable neighborhood lifestyles, this Amberly home is a rare opportunity to enjoy both comfort and community.

1221 Chalk Maple Dr, Cary

Seller Representative Keller Williams Elite Realty

16049 Cloud Nine  Court, Matthews
$734,284
4 Beds ⋅ 4 Baths ⋅ 4412473 MLS
The Sugar bowl is a spacious two-story home designed for both everyday comfort and elevated entertaining. Extended covered rear porch and Juliet balcony on second floor. Bedroom and Full Bathroom on main floor and three car tandem garage The open-concept main living area seamlessly connects the kitchen, dining, and family room, creating a welcoming space for gatherings large and small. The chef-inspired kitchen includes a large island, abundant cabinetry, and generous counter space—perfect for hosting or casual family meals. The private Owner’s Retreat provides a peaceful escape with a well-appointed bath and spacious walk-in closet. Each secondary bedroom is paired with access to a full bath, offering privacy and convenience for family members and guests alike. Upstairs, a versatile retreat or game room expands the living space and offers flexibility for a media room, play area, or additional entertaining space. With its balanced design, generous square footage, and abundance of full baths, The Sugarbowl delivers comfort, style, and room to grow in a beautifully designed two-story home. Cadia Village is a lifestyle community and will be walkable to grocery, local retailers and located close to I 485.

16049 Cloud Nine Court, Matthews

Listing courtesy of David Weekley Homes. tolson@dwhomes.com

12 Moss Pointe Ln, St. Simons Island
$734,000
3 Beds ⋅ 4 Baths ⋅ 1660554 MLS
Introducing Moss Pointe, an exclusive collection of eleven fee simple residences ideally situated in the heart of Saint Simons Island for effortless coastal living, this refined new community places you just steps from the island’s finest dining, boutiques, and everyday conveniences, with the beach and Village easily accessible by bike or golf cart. Each thoughtfully crafted residence blends timeless architecture with modern comfort, offering spacious layouts, private balconies, wood flooring, and curated high-end finishes throughout. This home features a private elevator and two-car garages, providing both elegance and ease of living. Residents will enjoy the freedom of no rental restrictions, making Moss Pointe an exceptional opportunity for full-time living, a second home, or investment opportunity. Low monthly association dues includes exterior maintenance and common area care, allowing for a true lock-and-leave lifestyle. Experience refined island living in the heart of Saint Simons Island!

12 Moss Pointe Ln, St. Simons Island

Seller Representative Maritime Realty Group LLC

1201 Torchlight Way, Raleigh
$730,000
3 Beds ⋅ 3 Baths ⋅ 10183509 MLS
*** Seller offering $10,000.00 in seller concessions to use at buyers discretion*** 201 Torchlight Way | Raleigh, NC Welcome home to this beautifully maintained 3-bedroom, 2.5-bath home in the desirable Wynstone community! Conveniently located just 1.5 miles from I-540, only 15 minutes to Downtown Raleigh, and approximately 10 minutes to White Oak Shopping Center, this home offers the perfect combination of comfort, convenience, and thoughtful updates. Inside, you'll find a spacious floor plan featuring a dedicated office and a large bonus room, providing plenty of space to work, relax, or entertain. The inviting screened porch overlooks a private backyard complete with a 18' x 36' in-ground pool ranging from 3 to 8 feet deep, surrounded by beautiful stamped concrete, and a tiki hut with a mini-fridge—your own backyard retreat. Recent updates throughout the home include: New front door Epoxy-coated garage floor installed, New light fixtures, New toilets, New deck installed 2026 with cedar posts, New backyard privacy fence installed 2026, Cedar front porch posts installed 2026, upstairs AC and furnace replaced August 2026, Carpet (approximately 5 years old) Additional features include: Brick foundation Low-maintenance siding Natural gas service Public water (Aqua NC) Duke Energy electric AT&T internet availability Pool professionally serviced by Rising Suns GFL Environmental trash service Located in the Wake County School District, this home is assigned to: Vance Elementary North Garner Middle School South Garner High School With neighborhood covenants, exceptional outdoor living, and a location that makes commuting a breeze, this move-in-ready home offers everything you've been looking for. Schedule your private showing today and experience all that 1201 Torchlight Way has to offer!

1201 Torchlight Way, Raleigh

Seller Representative KW Wilson

“ Based on information submitted to the MLS GRID as of . All data is obtained from various sources and may not have been verified by broker or MLS GRID. Supplied Open House Information is subject to change without notice. All information should be independently reviewed and verified for accuracy. Some IDX listings have been excluded from this website. Properties may or may not be listed by the office/agent presenting the information © 2026 Canopy MLS as distributed by MLS GRID”

Last Updated:

The information from this search is provided by the High 'Country Multiple Listing Service. Please be aware that not all listings produced from this search will be of this real estate company. All information is deemed reliable, but not guaranteed. Please verify all property information before entering into a purchase.”

Listings provided courtesy of Triangle MLS, Inc. of NC, Internet Data Exchange Database. Information deemed reliable but not guaranteed. © 2026 Triangle MLS, Inc. of North Carolina. Data last updated .

How much is your home worth?

Get instant property value now!