Concord Real Estate, Homes for Sale - Mantle Realty
Homes for sale in Concord, NC — Mantle Realty

Homes for Sale in Concord, NC

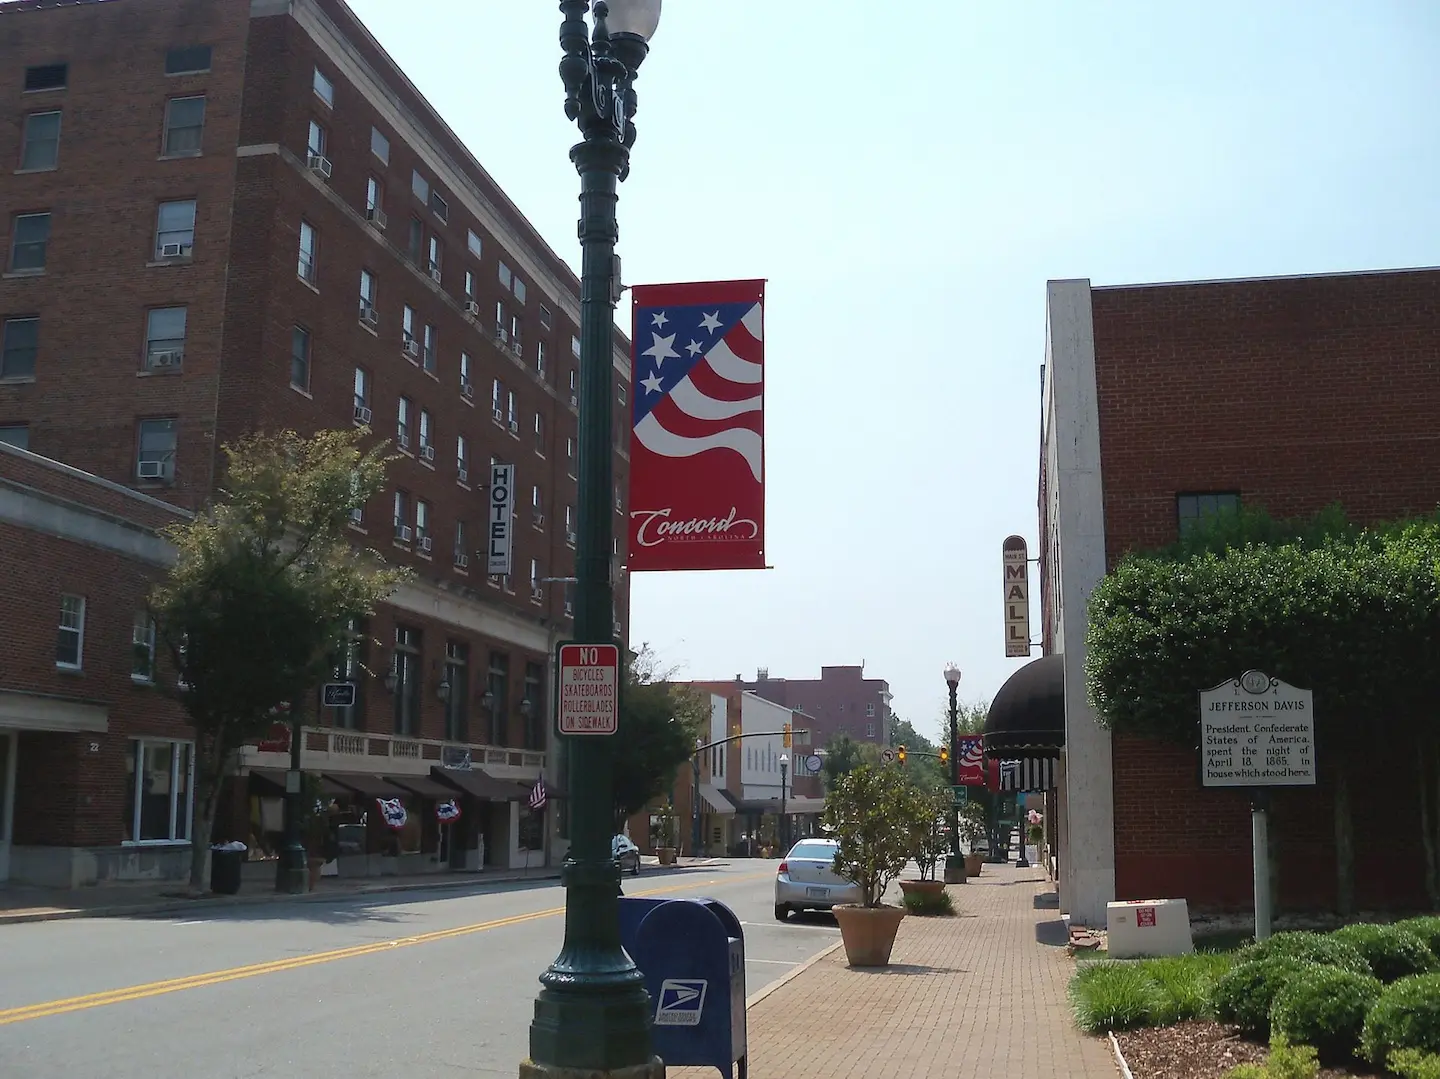
Concord is the county seat of Cabarrus County and one of North Carolina's largest cities, yet it holds onto a genuine small-city feel. Roughly 20 miles northeast of Charlotte, it offers historic downtown cottages, established subdivisions, and brand-new master-planned communities, giving buyers a broad mix of styles and a shorter commute than many closer-in suburbs.

Popular Concord Neighborhoods

  • Historic Downtown Concord — grid-street cottages and renovated homes near Union Street's shops, restaurants, and historic brick storefronts.
  • Afton Village — a walkable, New Urbanist-style community with a village green, main-street shops, and single-family homes and townhomes.
  • Christenbury — an upscale neighborhood on the west side near Concord Mills, known for larger custom homes.

Life in Concord

Concord is home to Charlotte Motor Speedway, which hosts NASCAR's Coca-Cola 600 each Memorial Day weekend, and to Concord Mills, one of the largest outlet malls in the state. Downtown's Union Street anchors local dining and events, while families are served by the well-regarded Cabarrus County Schools, including highly rated campuses in the Cox Mill area. Access to I-85 keeps Charlotte and the airport within easy reach.

Buying or Selling in Concord?

Mantle Realty works with buyers and sellers across central North Carolina — browse the map above and reach out for a free home valuation and local guidance.

Search Concord Real Estate & Homes


– VIEW LISTINGS

+ USEFUL INFORMATION

+ MORTGAGE CALCULATOR

Explore Nearby Communities

3178 Farmwood Sw Boulevard, Concord
$885,000
4 Beds ⋅ 5 Baths ⋅ 4438567 MLS
Discover this beautiful custom-built new construction home offering quality finishes, spacious living areas, and exceptional flexibility! Estimated for completion in December 2026, this 4-bedroom, 4-bathroom home features convenient main-level living, a fully finished basement, a private wooded backyard, and NO HOA! The main level offers 3 bedrooms, 2 full bathrooms, a dedicated home office, a separate dining room, and a spacious living area with an electric fireplace. Enjoy 9-foot ceilings throughout, reaching 10–11 feet in select rooms, along with beautiful engineered hardwood flooring. The gourmet kitchen features 10-foot ceilings, a gas cooktop, built-in oven and microwave, and an exterior-vented range hood. The main-level primary suite offers elevated ceilings and a private bathroom featuring a freestanding soaking tub and a tiled shower. The fully finished basement provides an additional bedroom, 2 full bathrooms, and an expansive recreation area with the potential to create another bedroom. LVP flooring throughout the finished living areas adds durability and style. A large walk-in storage area offers excellent flexibility and potential for conversion into a third garage space, subject to feasibility and necessary approvals. Outside, enjoy a covered front porch, covered rear wooden deck overlooking the private wooded backyard, durable Hardie board siding with brick accents, an architectural shingle roof, an attached 2-car garage, and a spacious driveway. Additional features include city water and sewer, a gas furnace serving the main level, and a separate heat pump for the basement. With its thoughtful layout, quality finishes, flexible living spaces, and peaceful wooded setting, this custom-built home offers the perfect combination of comfort, functionality, and privacy. Don't miss this opportunity to own a beautiful new construction home with NO HOA! Schedule your showing today!

3178 Farmwood Sw Boulevard, Concord

Listing courtesy of Keller Williams Ballantyne Area. helenharp@kw.com

11519 Baystone  Place, Concord
$540,000
4 Beds ⋅ 3 Baths ⋅ 4437680 MLS
Welcome to your next chapter in Porters Landing! This spacious and inviting 4-bedroom, 2.5-bath home offers 2,743 square feet of living space, flexible rooms, and thoughtful updates throughout. The main level is designed for comfortable living and entertaining offering a ton of natural light. As you enter the home you can't help but notice the inviting front porch and the beautiful natural hardwood floors. On your right is a versatile space ideal for a home office, straight ahead is the formal dining room. Bringing the main level together, you'll find a breakfast nook, inviting sunroom, family room with a gas fireplace, and kitchen. The beautifully renovated kitchen (2021) showcases quartz countertops with a waterfall edge, soft-close cabinets and drawers, a marble tile backsplash, dimmable under-cabinet lighting, pantry, coffee bar, high end touch-enabled faucet, newer appliances including a quiet bosch dishwasher, and a large single basin sink w/ beveled edge perfect for your cutting board while prepping for dinner. From the sunroom step outside to the large deck overlooking a private, fenced backyard framed by mature trees, and no neighbors behind you—perfect for relaxing or hosting gatherings. Upstairs, the generous primary suite features a large walk-in closet and its own sitting area, perfect for a quiet retreat, reading nook, or nursery. The primary bathroom features a vaulted ceiling, double vanity, separate shower, soaking tub, and linen closet. The three additional bedrooms are all ample in size, with one of the bedrooms offering direct access to the full bathroom upstairs. All secondary bedrooms provide plenty of room for family, guests, or hobbies but if that isn't enough, the pre-wired unfinished third floor offers exciting potential to create your dream entertainment space, home gym, or a combination of both! Other major updates include a freshly painted interior (2026), new roof in 2020, HVAC system replacement in 2021, water heater replacement in 2017, large 2-car garage retrofitted with a Tesla charging station, and the dryer vent cleaned in 2026 giving you peace of mind. Conveniently located, you're only a few minutes from the neighborhood, walking trail, pool, clubhouse, playground, and volleyball court (1447 Porters Ct) and less than a 10-minute drive from the new Clear Creek shopping center and I-485. This Porters Landing home offers room to grow, space to unwind, and endless possibilities to make it your own!

11519 Baystone Place, Concord

Listing courtesy of Keller Williams Connected. kiwanbigelow@kw.com

280 Virginia Se Street, Concord
$495,000
3 Beds ⋅ 2 Baths ⋅ 4438104 MLS ⋅ Hillside BLDG.
Two Living Rooms, Two Fireplaces, One Level Near Downtown Concord Most houses give you one good room to settle into. This one gives you two, and each has itsown fireplace. The front living room runs nearly 23 feet. It has a painted mantel with a black tile surround, built-in shelves and cabinets on both sides, and windows facing the street. That's the room for company. Down the hall, the family room is the one you'll actually live in. It has a beamed ceiling, painted wood paneling, a brick fireplace with glass doors, and a wall of built-in shelving with a desk. Hardwood floors and crown molding run through the whole house, and it's all on one level. The kitchen has white cabinetry, stone counters, a subway tile backsplash, a gas cooktop, a doublewall oven, and counter seating. A breakfast nook sits beside it, and a separate dining room has wainscoting and a chandelier. The 17-by-15 primary bedroom has a walk-in closet and its own bath. Two more bedrooms share a hall bath with a glass walk-in shower and a bench. Out back, a screened porch with a ceiling fan, a brick floor, and a brick hearth sits under tall shade trees. A two-car carport, a shed, a laundry room with a sink, and a walk-up attic take care of the rest. Union Street is under a mile away. 2,543 heated square feet, measured. Where Does All Your Stuff Go? A 54-Foot Walk-Up Attic, a Shed, and aTwo-Car Carport. Here's what nobody tells you about buying close to downtown: the house runs out of room before you run out of stuff. There's no attic you can walk into and nowhere to keep the car out ofthe weather, so the bins end up stacked in the spare bedroom. 280 Virginia St SE fixes that. A stair leads to a walk-up attic that runs 54 feet long. There's a shed out back and a carport that fits two cars. The 9-by-14 laundry room comes with a sink,cabinets, counter space, and its own exterior door. The house doesn't skimp either. It has 2,543 measured heated square feet, all on one level, with 3 bedrooms and 2 full baths. There are two living rooms, each with a fireplace, plus a breakfast nook and a separate dining room. The kitchen has a gas cooktop, a double wall oven, stone counters, and counter seating. The primary bedroom has a walk-in closet with built-in shelving and its own bath. There are hardwood floors throughout, and a screened porch with a brick hearth.

280 Virginia Se Street, Concord

Listing courtesy of Howard Hanna Allen Tate Concord. ben.deburle@allentate.com

139 Louise Se Drive, Concord
$500,000
3 Beds ⋅ 2 Baths ⋅ 4437735 MLS
CHARM, CHARACTER & ALL THE UPDATES! This amazing cottage in the desirable Hillcrest neighborhood is full of character and beautifully updated for today's living. Remarkably, this home has quietly changed hands just three times since 1940 without ever being offered on the open market. Now is your opportunity to tour this special home and fall in love! Original oak hardwood floors in pristine condition run throughout the home, adding warmth and timeless appeal. The light-filled living room features a fireplace with gas logs and a built-in bookcase beside the mantel. The sunroom offers a wonderful spot for a cozy reading nook or home office. The beautifully renovated kitchen blends style and function with an electric cooktop, wall oven, built-in microwave, stainless steel refrigerator, white subway tile backsplash, custom cabinetry with convenient roll-out shelves and quartz countertops . The stainless steel island provides additional workspace and is perfect for cooking and entertaining. The island conveys with the home! The inviting dining room is a space you'll want to linger in while enjoying time with family and friends. Two bedrooms on the main level share a hall bath featuring the original floor tile and tub/shower. Upstairs, the spacious primary suite offers room for a sitting area, along with a walk-in closet featuring a convenient connecting pass through to the primary bath. The primary bath includes a large vanity and walk-in tiled shower. A stackable washer and dryer in the closet convey with the home. As you head upstairs, be sure to notice the beautiful metal railing added by a previous owner. The additional upstairs bonus room offers endless possibilities as a nursery, home office, craft room or flex space. A built-in window seat with storage adds extra charm, and the room provides access to a walk-in attic for additional storage. With the addition of a closet, this space could potentially serve as a fourth bedroom. Enjoy the outdoors from the deck overlooking the large backyard. The oversized detached two-car garage offers plenty of room for storage, plus an additional -476 square-foot unfinished space above with tremendous potential to customize to your needs. The basement provides even more storage and possibilities, along with a second washer and dryer hookup. Original glass door knobs, vintage windup doorbell on the side door, and a phone niche in the hallway are just a few of the classic details should be noted. Enjoy the convenience of being within easy walking distance of downtown Concord's shops and restaurants, the Greenway trail and the surrounding neighborhood. This special Hillcrest cottage combines timeless character, thoughtful updates, flexible living spaces and a convenient location. Don't miss your chance to make it yours!

139 Louise Se Drive, Concord

Listing courtesy of Southern Homes of the Carolinas, Inc. carrieccraver@gmail.com

3082 Bell Spur Sw Avenue, Concord
$387,500
4 Beds ⋅ 3 Baths ⋅ 4437592 MLS
Welcome to the highly sought-after Spring Meadow Community in Concord! Situated on a large lot with a spacious yard, this immaculate, move-in-ready 4-bedroom, 3-bath home with a 2-car garage is nestled on a sidewalk-lined street just a short distance from the neighborhood pool, park, and cabana. This lovingly maintained home blends modern style, flexible living spaces, and everyday convenience. The bright, open-concept floor plan features gorgeous luxury vinyl plank flooring on the main level, fresh paint throughout, and a seamless flow between the living, dining, and kitchen areas. The kitchen shines with a new subway tile backsplash, granite countertops, and stainless steel appliances, including the refrigerator, dishwasher, microwave, and stove/oven. A newly installed, remote-controlled ceiling fan adds comfort to the family room. The private first-floor bedroom and full bath offer ideal flexibility for guests, a home office, or multigenerational living. Upstairs, a spacious loft/flex room is perfect for a media room, playroom, lounge, or entertainment space, while the expansive primary suite offers a relaxing retreat. The washer and dryer also convey! Step outside to enjoy the large backyard and patio, perfect for summer barbecues, morning coffee, or relaxing evenings with family and friends. Enjoy the beautiful neighborhood pool and resort-style community amenities! Conveniently located near shopping, dining, entertainment, Frank Liske Park, Charlotte Motor Speedway, and the many shops, restaurants, and year-round events in downtown Concord, this exceptional home offers the perfect blend of comfort, style, and space. BONUS: The seller is also selling select furniture in preparation for their move! Make an offer on any piece or pieces that catch your eye!

3082 Bell Spur Sw Avenue, Concord

Listing courtesy of Kingdom Builders Realty. toney.black@kingdombuildersrealty.com

1232 New River  Drive, Concord
$525,000
4 Beds ⋅ 3 Baths ⋅ 4436783 MLS
A welcoming covered front porch greets you at this beautifully maintained, 2,632-square-foot home in Parkview Estates. With four bedrooms, a main-floor office, and two spacious living areas—including a versatile upstairs loft—there’s room to gather, work, and unwind. Tasteful neutral paint complements the open-concept main floor, where connected living and dining spaces create an easy flow for everyday living and entertaining. The upgraded chef’s kitchen features a gas cooktop, granite countertops, a generous island, upgraded cabinetry with convenient pull-out shelving, and a huge walk-in pantry. Backyard views and a versatile mudroom add to the home’s everyday appeal. Upstairs, the spacious primary suite offers a retreat with a gorgeous tiled shower and an oversized walk-in closet. The split-bedroom arrangement provides separation from three sizable additional bedrooms, while the loft offers flexible space for movie nights, hobbies, or a second gathering area. Luxury vinyl plank flooring extends throughout the main upstairs loft, and an upstairs laundry room keeps chores close to the bedrooms. Enjoy indoor-outdoor living with a covered back patio and extended concrete patio overlooking a fully fenced, flat .31-acre lot. Thoughtfully selected mature landscaping, butterfly- and pollinator-friendly plantings, and automated irrigation create an inviting outdoor setting. The three-car garage includes a third bay currently used as a workshop and a convenient utility sink elsewhere in the garage. An extended driveway provides additional parking. In a desirable Concord location across from Flowe Park and close to multiple parks, this home enjoys a walkable neighborhood setting with sidewalks, neighborhood greenway access, a community pool, cabana, and playground.

1232 New River Drive, Concord

Listing courtesy of Mackey Realty LLC. jennifer.lee@mackeyrealty.com

363 Beacon  Street, Concord
$369,000
3 Beds ⋅ 3 Baths ⋅ 4435915 MLS
Welcome home to 363 Beacon Street, a fantastic 3-bedroom, 2.5-bathroom end-unit townhome in the highly desired Afton Village community of Concord. Well-maintained and full of natural light, this home features a beautiful, spacious open floor plan that is ideal for entertaining or relaxing. The interior boasts fresh paint throughout, updated light fixtures, ceiling fans, and an updated kitchen with modern appliances, refrigerator conveys. All three bathrooms have been completely renovated. The primary bath offers new tile flooring, vanity, mirror, shiplap, and a new glass-enclosed tile shower. The upstairs hall bath features new tile flooring, a shiplap backsplash, mirror, and vanity, while the main-level powder room includes a new toilet and vanity. Essential system upgrades include a new roof (2023), heat pump (2020), and water heater expansion tank (2020). Step outside to your private outdoor oasis featuring low-maintenance backyard turf, conveyable pergola, an automatic pet door, and a 50-amp EV charging hookup. The home also includes a full security system with motion-tracking cameras. Enjoy a short walk to all the local shops and restaurants within Afton Village, plus immediate proximity to Afton Ridge Shopping Center (Target, Best Buy, PetSmart, and more). Conveniently located right off I-85 just minutes from Concord Mills, this rare end unit will not last long!

363 Beacon Street, Concord

Listing courtesy of Keller Williams Unlimited. brian@thebaingroup.com

8386 Knockany Nw Road, Concord
$739,000
5 Beds ⋅ 5 Baths ⋅ 4436958 MLS
Welcome to The Lenoir located in the highly sought after community of Annsborough Park. Walking in from the front covered porch, you are greeted with a warm and inviting 2 story foyer. Just off of the foyer is a formal dining room with a tray ceiling and 38" wainscotting. The home opens up to your main living space, finished with crown molding and easily maintainable EVP flooring. The kitchen is a chefs dream, with stainless steel appliances, a gas cooktop with an overhead wooden hood and a kitchen island, complete with a sink. The family room is spacious and cozy with a gas fireplace. Through the oversized sliding glass doors is a covered porch, perfect for entertaining or just enjoying a morning coffee. A main level guest bedroom with a private full bathroom provides an additional space for guests to have their own privacy. Upstairs you will find a spacious loft that is perfect for an extra living space. The laundry room is centrally located and is equipped with laundry cabinets and a sink to allow for easier laundry days. There are 3 additional bedrooms, one with its own private bathroom and another shared bathroom. Walking into the Owner's suite you'll be immersed in luxury ith crown molding, LED lighting and plenty of natural lighting, you will feel like royalty. The walk-in closet is expansive and is perfect for any size wardrobe. Finally the en-suite is fit for a spa, with an oversized walk-in shower featuring rainfall shower heads as well as wall shower heads, two seating areas and a drying space. The dual vanity and private toilet area will allow for plenty of space and privacy for everyone to get ready in the mornings. Welcome to your new home!

8386 Knockany Nw Road, Concord

Listing courtesy of M/I Homes. jlallen@mihomes.com

2639 New Haven Nw Street, Concord
$598,500
4 Beds ⋅ 3 Baths ⋅ 4436402 MLS
You’ll fall in love the moment you step inside this stunning, beautifully upgraded home! The gourmet kitchen was updated in 2022, with a new dishwasher in 2025, and features that make everyday living and entertaining a pleasure. Recent improvements include updated primary bath in 2022, a custom bed and closet system in the guest bedroom/office (2026), fresh landscaping (2026), a new roof in 2022, hardwood floors, upgraded lighting, and replaced carpet. Abundant natural light enhances the home’s warm and welcoming feel. With four total bedrooms, with one on the main level, plus an upstairs bonus room, this home offers a flexible layout to fit your needs. The spacious laundry room features added cabinetry for extra storage, and the side-load garage adds convenience and curb appeal. But the outdoor living space truly takes this home to the next level! The custom pavilion is an entertainer’s dream, complete with a gas fire pit for cool evenings, a built-in gas grill, and a bar area where you can gather with friends and enjoy the game on TV or simply relax and unwind. This incredible space is sure to impress! Laurel Park residents enjoy wonderful community amenities, including a clubhouse, outdoor pool, pickleball and tennis courts, playground, recreation areas, sidewalks, and a community pond. With its thoughtful updates, versatile floor plan, and exceptional outdoor living space, this special home is one you won’t want to miss!

2639 New Haven Nw Street, Concord

Listing courtesy of RE/MAX Executive. sylvia@sylviahefferon.com

9110 Dylan Ridge  Court, Concord
$1,159,000
4 Beds ⋅ 6 Baths ⋅ 4435134 MLS
Be the first to live in this exceptional new construction luxury home, where thoughtful design, premium finishes, and uncompromising quality come together on a full acre of land. Located in a private gated community with just 4 homes and no HOA, this home is unique. There is so many great features including 4 bedrooms, 5.5 bathrooms plus a large bonus/office space that has a full bath and walk-in closet on the main level. The heart of the home is a true entertainer's kitchen, outfitted with all-new ZLINE and Cafe' appliances, elegant quartz countertops, and a generous island perfectly sized for gatherings. Every bedroom is designed as a private suite with its own en suite bathroom and walk-in closet, ensuring comfort and convenience for the whole family. Extra spray-foam insulation throughout enhances energy efficiency and year-round comfort, while a 9 zone irrigation system is in place. Relax and enjoy outdoor spaces with two large screened-in porches. A three-car garage provides abundant parking, and the generous lot provides abundant space to add a pool if desired. From meticulously finished interior, the builders clearly spared no expense in creating a move-in-ready home of quality and style. Built to last, this full brick home offers a rare opportunity to own a brand-new, high-end residence with the privacy of a gated setting, and the freedom of no HOA. Welcome home to 9110 Dylan Ridge, an unbeatable luxury space, and flexibility just minutes from shopping, local eateries, medical facilities and I-85 - with no city taxes and access to highly regarded school district. Call to set up your visit today!

9110 Dylan Ridge Court, Concord

Listing courtesy of Howard Hanna Allen Tate Lake Norman. Terra.Dotson@allentate.com

125 Buffalo Nw Avenue, Concord
$324,900
3 Beds ⋅ 3 Baths ⋅ 4436438 MLS
FIRST-TIME HOME BUYERS—concerned about the down payment and closing costs? Qualified buyers may be eligible for up to $15,000 in down payment and closing cost assistance through NCHFA programs. Ask your lender about eligibility and program requirements. If your lender does not, contact listing agent for lenders that specialize in this type of loan. Enjoy BRAND-NEW CONSTRUCTION just minutes from Historic Downtown Concord! This 1,528-square-foot, two-story home offers 3 bedrooms, 2.5 baths and a thoughtfully designed floor plan. Upstairs, the primary bedroom features a private ensuite bath, while two additional bedrooms and conveniently located upper-level laundry complete the second floor. The main level provides plenty of space for everyday living and entertaining with a great room, kitchen, dining area and dedicated office—ideal for working from home, studying or creating a flexible space to fit your needs. Enjoy convenient access to Historic Downtown Concord and the Union Street entertainment corridor, Gibson Village, parks, greenways, public transportation, recreational facilities, medical services, restaurants and shopping. I-85 and US-29 are just minutes away. NO HOA! If you have family or friends who would love to live nearby, an identical new home construction is located next door—see the listing for 121 Buffalo Ave NW, Concord, NC (MLS 4436413) for a more detailed walk through tour. If you've been waiting for the opportunity to own a brand-new home close to the heart of Concord, this could be the one! Interior photos are in process and the ones posted are from the identical home next door at 121 Buffalo Avenue NW.

125 Buffalo Nw Avenue, Concord

Listing courtesy of Lantern Realty & Development, LLC. realtor.wendell.rummage@gmail.com

121 Buffalo Nw Avenue, Concord
$324,900
3 Beds ⋅ 3 Baths ⋅ 4436413 MLS
FIRST-TIME HOME BUYERS—concerned about the down payment and closing costs? Qualified buyers may be eligible for up to $15,000 in down payment and closing cost assistance through NCHFA programs. Ask your lender about eligibility and program requirements. Enjoy BRAND-NEW CONSTRUCTION just minutes from Historic Downtown Concord! This 1,528-square-foot, two-story home offers 3 bedrooms, 2.5 baths and a thoughtfully designed floor plan. Upstairs, the primary bedroom features a private ensuite bath, while two additional bedrooms and conveniently located upper-level laundry complete the second floor. The main level provides plenty of space for everyday living and entertaining with a great room, kitchen, dining area and dedicated office—ideal for working from home, studying or creating a flexible space to fit your needs. Enjoy convenient access to Historic Downtown Concord and the Union Street entertainment corridor, Gibson Village, parks, greenways, public transportation, recreational facilities, medical services, restaurants and shopping. I-85 and US-29 are just minutes away. NO HOA! If you have family or friends who would love to live nearby, another identical new construction home is located next door—see the listing for 125 Buffalo Ave NW, Concord (MLS 4436438). If you've been waiting for the opportunity to own a brand-new home close to the heart of Concord, this could be the one!

121 Buffalo Nw Avenue, Concord

Listing courtesy of Lantern Realty & Development, LLC. realtor.wendell.rummage@gmail.com

688 Grandview Ne Drive, Concord
$525,000
4 Beds ⋅ 3 Baths ⋅ 4433877 MLS
OVER 1 ACRE CORNER LOT - BRICK RANCH W/FULLY FINISHED BASEMENT - DOWNTOWN CONCORD LOCATION - 1 CAR DETACHED GARAGE/WORKSHOP - ROOF 2025 - Located in Concord’s established Beverly Hills neighborhood, this classic brick ranch has space and character. Set on a corner lot with mature trees - the home offers FOUR bedrooms, THREE full baths, and a fully finished walk-out basement with plenty of flexibility for living arrangements.The main level features three bedrooms, two full baths and a natural flow between the living and dining areas. French doors add character and connect the living spaces, while the den at the back of the home features a wood-burning fireplace, built-in cabinetry, and access to the spacious rear deck. The kitchen offers ample cabinet space and stainless steel appliances, with a side entrance leading to the patio and yard.The finished walk-out basement adds a whole other dimension to the home. With a fourth bedroom, full bath, second kitchen, living room with a second wood-burning fireplace, and a separate flex/office there are plenty of possibilities for multigenerational living, an apartment-style setup, guest space, or a place to spread out. Laundry hookups and additional unfinished storage and utility space complete the lower level.Outside, enjoy the deck, patio, mature landscaping, and a fenced area perfect for dogs. Parking, storage, and workspace are standout features, including an attached rear-entry two-car garage plus a detached one-car garage/workshop (both garages have 240-volt electrical service).Recent updates include a 2025 roof, whole-house filtration system, fresh interior paint, refinished hardwood floors in the living room and entry, and professionally cleaned carpeting. Both wood-burning fireplaces convey as-is, with no known issues.Just minutes from downtown Concord’s shops, restaurants, parks, and entertainment. This move-in-ready home offers a yard with space to play and a nearby park and pickleball courts just a block away. The home is ready to enjoy from day one, with a basement that could be used for a playroom, TV room, or extra living space. Come and make it your own!

688 Grandview Ne Drive, Concord

Listing courtesy of Howard Hanna Allen Tate Concord. jennifer.parsley@allentate.com

Start Your Search

“ Based on information submitted to the MLS GRID as of . All data is obtained from various sources and may not have been verified by broker or MLS GRID. Supplied Open House Information is subject to change without notice. All information should be independently reviewed and verified for accuracy. Some IDX listings have been excluded from this website. Properties may or may not be listed by the office/agent presenting the information © 2026 Canopy MLS as distributed by MLS GRID”

Last Updated:

The information from this search is provided by the High 'Country Multiple Listing Service. Please be aware that not all listings produced from this search will be of this real estate company. All information is deemed reliable, but not guaranteed. Please verify all property information before entering into a purchase.”

Listings provided courtesy of Triangle MLS, Inc. of NC, Internet Data Exchange Database. Information deemed reliable but not guaranteed. © 2026 Triangle MLS, Inc. of North Carolina. Data last updated .

How much is your home worth?

Get instant property value now!