Refine Search
Sort by
$2,700,000
4 Beds 5 Baths 10191313 MLS
This offering totals 26.71 acres across 4 combined parcels, with 2 developed residences, two septic systems, 1 shared well, and 2 buildable 3+ acre lots. From the moment you step inside, cathedral ceilings and floor-to-ceiling windows open every room to views of the land, so the changing seasons, deer moving through the meadow, and fireflies at dusk become part of everyday life rather than something you have to leave home to see. 319 Wrights Way (10.39 acres) is a 5,466 SF, 4-bedroom, 4.5-bath home, featured in NC Modernist Homes, engineered from eight inches of precast concrete, virtually indestructible, with passive solar design, radiant heated concrete floors, a wood stove, and a main-floor primary suite with forest and creek views. Custom cabinetry throughout was handcrafted by a local master woodworker, and details like reclaimed hardwood floors, stained glass, and recycled bottle-glass tile add warmth throughout, up to a lookout tower reached by a ship's hatch. The walkout level adds a media/game room, a gym with infrared sauna, and a creekside hot tub alcove. 321 Wrights Way (10.08 acres) adds a 1,655 SF guest residence backed by a verified five-year short-term rental history, with 1 bedroom, a spacious loft, and 1.5 baths, a four-car garage/workshop wired for a car lift, and a private office. Two additional buildable parcels (3.24 and 3 acres) round out the offering, ideal for a family compound or future income property; all four convey together. Nearly 1,600 feet of frontage runs along Terrell's Creek, with miles of wooded trails, a cleared meadow, a 4,000-square-foot fenced garden and chicken coop, daily sightings of deer, bunnies, and salamanders, and rarer visits from turkeys, turtles and even a black bear. A private drive keeps the setting quiet and secluded, minutes from Pittsboro, Chapel Hill/Carrboro, and Jordan Lake. Wrights Way is a rare kind of home, one you can live in every day and still admire like a piece of fine art. No picture does it justice. Schedule your private tour today.

319 Wrights Way, Pittsboro

Seller Representative Compass -- Raleigh

$2,700,000
4 Beds 6 Baths 4385226 MLS
Introducing another exceptional new construction opportunity by BAAS Construction in Davidson’s desirable Narrow Passage community. Designed with a sophisticated transitional modern aesthetic, this thoughtfully crafted residence combines warm architectural elements with elevated contemporary design. Offering 4 bedrooms, expansive living spaces, and carefully curated finishes throughout, the home is tailored for both comfortable daily living and upscale entertaining. At the heart of the home, the open-concept main living area features soaring ceilings, abundant natural light, and seamless flow to the outdoor living spaces. The designer kitchen is equipped with custom cabinetry, premium Wolf/Sub-Zero appliances, and a fully outfitted scullery that adds both functionality and style. The luxurious primary suite creates a true retreat with a spa-like bath, oversized walk-in shower, soaking tub, and spacious closet. Secondary bedrooms and flexible gathering spaces provide versatility for guests, work-from-home needs, or recreation. Outdoor living is emphasized with a covered screened porch and space for a future pool, creating the perfect setting for entertaining or relaxing year-round. A spacious 3-car garage adds convenience and storage. Located just minutes from downtown Davidson, Lake Norman, greenways, dining, and highly regarded schools, this home offers an exceptional blend of luxury, comfort, and location. Estimated completion is early 2027.

14236 Ryker Way, Davidson

Listing courtesy of Ivester Jackson Christie's. jonathan@ivesterjackson.com

$2,700,000
6 Beds 4 Baths 4400565 MLS
Historical significance meets rare walkability. The Justice House, a remarkable turn-of-the-century Victorian home, was completely renovated and expanded in 2013 by Fine Homes Inc. At that time, the expansive two-car detached garage, with a two-bedroom apartment, was also added to the property. This wonderful four bedroom, three full bath home sits on a 0.62 acre, heavily landscaped lot, just a few blocks from village center and one block from Davidson Elementary School. During the renovation, all new energy efficient windows were installed, the insulation was improved, the electrical system was replaced, and the home was brought up to modern standards while paying homage to its historic roots. The rear part of the home, overlooking the woods, is bathed in natural light from additional windows, doors and skylights that were part of the new addition. The gourmet kitchen is equipped with custom cabinetry and includes an ample walk-through pantry with floor-to-ceiling shelving that provides out of sight valuable extra storage. The original hardwood flooring was revived and then matched where space was added. The owner's retreat, on the main level, consists of a sitting room, bedroom, spacious bath, and double walk-in closets with custom designed closet system. The upper bedrooms all have unique features such as bay windows with window seats, built-in drawers etc. While touring the second floor, don't miss the walk in storage room off of the main hallway and the game room that is built into the turret. The large garage apartment, features a full galley kitchen, 2 bedrooms, 1 full bath with a shower, and a living room. The downstairs of the oversized garage includes 2 parking bays, a built in charger for an electric vehicle and a custom built 8-person sauna. The entire property boasts 6 bedrooms and 4 full bathrooms. An outdoor shower is a particularly nice feature next to the large hot tub. This is a unique opportunity to own one of Davidson's loveliest historic properties. Welcome Home!

519 South Street, Davidson

Listing courtesy of TSG Residential. mikekessler@tsgresidential.com

$2,700,000
4398686 MLS
PRIME COMMERCIAL DEVELOPMENT OPPORTUNITY. 50+ Acres EXCEPTIONAL HIGHWAY FRONTAGE Gateway position to the Blue Ridge Mountains and popular resorts. Premium commercial or multi-family residential site captures daily traffic flow of 25,000+ vehicles. LOCATION ADVANTAGES 640 +/- feet frontage on U S Highway 321 (4-lane divided hwy), Located in Lenoir - Caldwell County seat (population 18,000), 2.5 miles south of US 321 US 18 intersection. Adjacent to J.E. Broyhill Civic Center and new multi-family development. DEVELOPMENT READY Zoned: B7 Highway Business/Commercial, Utilities: Water, sewer, natural gas, and electric to site. Approx 12 acres graded and ready for development facing US 321 (Hickory Blvd). Phase I study available upon request. Can subdivide.

2055 Hickory Boulevard, Lenoir

Listing courtesy of Berkshire Hathaway HomeServices Blue Ridge REALTORS®. dmurray.carpedm@gmail.com

$2,700,000
4 Beds 5 Baths 262439 MLS
Experience mountain luxury at its finest in this exceptional custom home by Tom Eggers, ideally located in the highly sought-after Great Camp section of The Lodges at Eagles Nest. Situated on the front side of the mountain, this stunning 4-bedroom retreat offers easy access to some of the community’s most popular amenities, including the brand-new Epic Chophouse, the amphitheater, and Great Camp activities! Designed for both relaxation and entertaining, the home showcases breathtaking views of Grandfather Mountain and overlooks POA-owned land below, where the soothing sounds of a rushing creek create a peaceful mountain backdrop. Inside, you'll find thoughtfully crafted living spaces highlighted by a luxury kitchen, spacious gathering areas, and a seamless blend of rustic elegance and modern comfort. Enjoy year-round mountain living with both indoor and outdoor fireplaces, a private hot tub, and expansive outdoor spaces perfect for taking in the views. A two-car garage provides convenience and ample storage for all your mountain adventures! Whether you're searching for a full-time residence, vacation home, or investment property, this remarkable Eagles Nest retreat offers an unbeatable combination of location, craftsmanship, and unforgettable mountain scenery.

76 Valley Watch Court, Banner Elk

This Listing is courtesy of Kat Spradling with Elevate Land & Realty Banner Elk.

$2,700,000
10173068 MLS
Mixed Cluster Development - Presenting a prime mixed-use development opportunity featuring 15 townhome lots and 57 single-family lots located on Jewett Street, Bunn, NC. This subdivision has been approved by the City of Bunn with annexation and zoning complete. Final entitlements on all lots making this a ready-to-build project with strong potential for immediate development and profitability. 72 Total Lots - 15 townhomes & 57 single-fmaily lots. No sewer & water allotment restriction. All water and sewer permits will be issued for all lots. No limit on allocations. Flexible Build Options - Option to redesign townhomes into 7 single family lots. Project designed to allow development in 1 - 3 phases. This project offers a streamlined path to construction with city utilities secured and no delays for water or sewer allotments. The flexibility in design and lot configuration makes it an attractive opportunity for builders looking for a profitable and turnkey development. Contract Listing Agent for Phase 1 Construction Drawings and Phase 2 & 3 Construction Drawings.

E Jewett Ave, Bunn

Seller Representative Jackie Robertson Team, Inc.

$2,700,000
4389984 MLS
Commercial Property in Lincoln County! If you are looking for your very own prime commercial property, here is a great offering located in Lincolnton, North Carolina! This listing features two vacant parcels that total over 92 acres of prime commercial property in the Lincoln County Industrial Park! This offering has tons of road frontage, city water, city sewer and fiber optic available! The two parcels total 92+ acres and are mostly covered with timber. There is a 70 plus or minus foot power line right-of-way owned by Duke Power that runs north and south across the property. Crossing the property on the northern boundary and running south along the western line just up from Clarks Creek is a city sewer line. There are multiple road beds throughout that make it easy to travel through the property. The topography is flat and has some rolling features to it as well. The elevation along Industrial Park Road is around 810 feet and down along Clarks Creek that borders the western boundary sits close to 770 feet. A small section along Clarks Creek is within the FEMA Floodplain zone. There is a Duke Energy Site Assessment Plan available upon request for qualified buyers.

00 Industrial Park Road, Lincolnton

Listing courtesy of Hayden Outdoors, LLC. jtate@haydenoutdoors.com

$2,700,000
4389967 MLS
Looking for your very own prime commercial property? Here is a great offering located in Lincolnton, North Carolina! This Hayden Outdoors listing features two vacant parcels that total over 92 acres of prime commercial property in the Lincoln County Industrial Park! This offering has tons of road frontage, city water, city sewer and fiber optic available! There are two parcels that make up this listing. They total 92+ acres and are mostly covered with timber. There is a 70 plus or minus foot power line right-of-way owned by Duke Power that runs north and south across the property. Crossing the property on the northern boundary and running south along the western line just up from Clarks Creek is a city sewer line. There are multiple road beds throughout that make it easy to travel through the property. The topography is flat and has some rolling features to it as well. The elevation along Industrial Park Road is around 810 feet and down along Clarks Creek that borders the western boundary sits close to 770 feet. A small section along Clarks Creek is within the FEMA Floodplain zone. A Duke Energy Site Assessment Plan has been performed on the property and can be sent to qualified buyers upon request. Please contact the agent for showings.

000 Industrial Park Road, Lincolnton

Listing courtesy of Hayden Outdoors, LLC. jtate@haydenoutdoors.com

$2,700,000
4 Beds 6 Baths 4374607 MLS
Exquisite French Country waterfront estate in the gated community of Joslin Pointe, offering panoramic main channel views of Lake Wylie, refined architecture, and an exceptional outdoor living experience. Perfectly positioned along the shoreline, this custom home blends timeless European design with over 7,000 square feet of thoughtfully designed living space. From the moment you arrive, the home’s stone exterior, manicured grounds, and architectural presence set the tone, while expansive water views create a breathtaking backdrop throughout. The main level features a spacious primary suite and elegant living areas filled with natural light, designed for both everyday living and effortless entertaining. The gourmet kitchen features a Viking range and high-end appliances, and opens seamlessly to the main living spaces and outdoor terraces, creating a natural flow for gathering while taking in the views. Upstairs offers generously sized bedrooms with more views, while the finished walk-out basement is designed for elevated entertaining and everyday enjoyment. This level features a full bar, expansive living areas and flex spaces, and beautifully finished acid-stained concrete floors with a rich, marbled appearance, adding warmth and character to the space. Outdoor living is where this home truly shines. A series of beautifully designed terraces lead to the water, featuring a fire pit, pergola, and multiple seating areas that create a private, resort-style setting. The newly installed WaterJack dock (2026) offers immediate access to Lake Wylie, making it easy to enjoy boating, sunsets, and lake life at its best. Additional highlights include a large walk-in attic, multiple storage areas throughout, and a seamless whole-home audio system, offering both convenience and thoughtful functionality. Located within Joslin Pointe, one of the area’s most exclusive gated waterfront communities, this home is part of a limited collection of just forty residences, including only thirty waterfront homes. Known for its French country architecture and old-world charm, the community features gas lanterns, elegant fountains, manicured landscaping, and a true sense of privacy, all set along the shores of Lake Wylie. It is the only gated waterfront community on Lake Wylie located in Rock Hill, offering a rare combination of exclusivity, character, and location just minutes from everyday conveniences. A rare opportunity to own a high-end waterfront estate where panoramic views, exceptional design, and luxury living come together.

331 Ivy Arbor Circle, Rock Hill

Listing courtesy of COMPASS. kym.gallo@compass.com

$2,700,000
3 Beds 2 Baths LP762757 MLS
133+/- acres of pure solitude, imagine hunting, fishing, exploring on an all-terrain vehicles, or hike down to Fall Creek, then imagine calling this incredible private getaway "home."This private home offers 3 beds, 2 baths, large living room w/vaulted ceiling, woodburning insert, kitchen, breakfast area, dining room, bonus rm, family rm/office/flex space, master w/WIC, master bath, jack-n-jill bath, laundry rm/pantry, screened-in porch, 4-bay garage w/equipped kitchen, & 1/2 bath. Gated entrance off Buckhorn Rd. Property includes 7 parcels along with 4 mobile homes one of which are currently rented (m2m) additional garage, another covered carport/equipment storage, whole house generator, and so much more. Pre-qualification letter required before entry. Security System/Cameras in place. Appt. required. No trespassing.

611 Old E C Womack Rd, Sanford

Seller Representative SMITH GROUP REALTY LLC

$2,700,000
5 Beds 6 Baths 10162724 MLS
Some homes are designed to impress. Others are designed to be experienced. Set along the waterfront in Princeton, North Carolina, this extraordinary newly constructed estate brings together exceptional craftsmanship, expansive water views, thoughtful design, and spaces created for both everyday living and memorable entertaining. From the moment you enter, the water becomes part of the experience. Expansive rear-facing windows frame the views, while custom millwork, coffered ceilings, designer lighting, a striking linear fireplace, and elevated finishes create a distinctive sense of character throughout the home. The well-appointed kitchen features custom cabinetry, a generous island, quartz/quartzite surfaces, and Thermador appliances. The residence offers five bedrooms, including two primary suites, multiple gathering spaces, a dedicated theater, private office, custom craft/work room, and secondary kitchen. Thoughtful technology and functionality are woven throughout, including house audio, smart lighting, exterior cameras, EV charging capabilities, extensive storage, and two attached two-car garages. Approximately 7,955 square feet of finished living space is complemented by approximately 3,840 square feet of unfinished space, offering nearly 12,000 square feet of total potential and the opportunity to create additional spaces tailored to your vision. Outside, professionally landscaped, irrigated grounds lead to the water and private dock, extending the living experience beyond the home and onto Holts Pond. Located approximately 35-40 minutes from Raleigh, 15-20 minutes from Seymour Johnson Air Force Base and approximately 1.5 hours from Emerald Isle, this is a truly uncommon opportunity to experience new-construction waterfront living on a remarkable scale in Eastern North Carolina. Shown by appointment.

515 Martin Livestock Rd, Princeton

Seller Representative LPT Realty, LLC

$2,700,000
5 Beds 6 Baths 4354112 MLS
This exceptional custom home was drawn by acclaimed architect Robert Foster and built by Westwood Custom Homes. It offers a refined take on modern living in Charlotte’s coveted Cotswold neighborhood. A soaring two-story foyer makes an unforgettable first impression, setting the stage for interiors rich in natural light, custom millwork, and thoughtfully curated finishes throughout. At the heart of the home, the chef’s kitchen pairs bespoke cabinetry with a 46" dual fuel JennAir range and complimented by a stunning scullery with exceptional storage, a wine/beverage refrigerator, and a second dishwasher..perfect for supporting those that love to entertain. The Great Room, anchored by a wood-burning Isokern fireplace, opens to a covered outdoor living space with a gas fireplace and built-in grill, creating seamless indoor/outdoor entertaining that overlooks a serene wooded lot. The main-level primary suite is a private retreat, highlighted by a vaulted ceiling, an expansive walk-in closet with integrated washer/dryer, and a spa-caliber bath with soaking tub, dual vanities, and a zero-entry shower. A dedicated office with an adjacent full bath offers flexibility as a guest suite. Upstairs, three ensuite bedrooms, a full laundry room, and a versatile flex space with dry bar provide both function and flexibility. 4628 Water Oak is a statement in elevated design and craftsmanship—delivering a seamless blend of luxury, livability, and resort-style indoor/outdoor living in one of Charlotte’s most sought-after enclaves.

4628 Water Oak Road, Charlotte

Listing courtesy of COMPASS. ken.riel@compass.com

$2,700,000
4 Beds 5 Baths 4349761 MLS
Nestled along the pristine shoreline of Lake James within the highly sought-after 1780 subdivision, this exceptional waterfront residence offers the perfect blend of luxury, comfort, and mountain-lake serenity. Featuring approximately 4,000 sq.ft. of thoughtfully designed living space, this 4BR 3.5BA home delivers refined craftsmanship and seamless indoor-outdoor living in one of Western North Carolina’s premier lake communities and is being offered turn-key(exclusions list provided), even the boat!Mature landscaping and peaceful wooded privacy create a true retreat.The main living area is anchored by a spacious great room with reclaimed barn oak and antique wormy chestnut, featuring soaring ceilings, refined architectural details, and a fireplace that serves as a natural gathering place for family and guests alike.The flowing floor plan connects the living room, dining area, and kitchen, making the home ideal for both everyday living and entertaining.The chef’s kitchen is designed to impress with dual dishwashers, a Sub-Zero wine cooler, a beautiful radiant AGA stove built in England and custom cabinetry throughout.Thoughtful storage and functional design make this kitchen equally suited for preparing holiday meals or relaxed lake-day meals.The primary suite serves as a private sanctuary to provide a tranquil escape at day’s end. The bedroom offers direct access to outdoor living areas, while the en-suite bath features dual vanities and a walk-in shower.Additional main-level living areas provide flexibility for a home office, reading room, or secondary gathering space, allowing the home to adapt to a variety of lifestyles.The home comfortably accommodates family and visitors alike.Guest rooms are thoughtfully positioned to offer privacy and comfort with a separate entrance, making extended stays enjoyable for everyone.The lower level expands the home’s entertainment possibilities with a large recreation or family room ideal for movie nights, game days, or relaxed evenings after a day on the lake.This level provides easy access to outdoor living spaces and the waterfront, enhancing the home’s connection to the lake lifestyle.Expansive decking with custom railings curated by Oak Hill Iron, a sunken hot tub on the main level and a large covered porch create ideal settings for morning coffee, sunset dinners, or gathering with friends after a day on the water.A brand-new covered dock anchors the waterfront experience, providing convenient and stylish access to boating, swimming, paddleboarding, and all that Lake James has to offer.Whether launching a morning cruise or enjoying quiet evenings by the shoreline, the dock becomes a centerpiece of daily life.The gently sloping lot enhances accessibility to the waterfront while preserving privacy and natural beauty.Ownership in 1780 includes membership to Camp Lake James, a highly desirable private amenity center that elevates the lake lifestyle beyond the waterfront itself. Designed as a gathering place for residents, Camp Lake James offers resort-style amenities and year-round social opportunities. Residents enjoy access to an Olympic-size swimming pool, relaxing hot tub, and beautifully maintained pickleball courts, creating spaces for both recreation and connection.The welcoming social hall serves as the heart of the community, complete with a canteen and dining areas ideal for casual meals, events, and neighborhood gatherings. Whether spending afternoons poolside, enjoying friendly competition on the courts, or attending community events, Camp Lake James adds an exceptional layer of convenience and lifestyle appeal.Nearby attractions include Lake James State Park, hiking and biking trails, local breweries, and charming mountain towns offering dining, shopping, and cultural experiences. Whether envisioned as a full-time residence or a mountain-lake retreat, the home offers an exceptional lifestyle defined by natural beauty, comfort, and connection to both lake and community.

2186 Long Rifle Ridge Road, Nebo

Listing courtesy of Berkshire Hathaway HomeServices Blue Ridge REALTORS®. jenreany70@gmail.com

$2,700,000
4320646 MLS
3213 Westwood Industrial Drive offers an exceptional opportunity for users seeking well-appointed warehouse space with office functionality and excellent regional access. The building totals 18,000 SF, including 1,800 SF of office space and 16,200 SF of warehouse. The warehouse is equipped with two drive-in doors—a 20’ x 20’ oversized door and a 12’ x 12’ door—providing flexible access for a wide range of industrial and distribution needs. Interior features include 16’–20’ clear heights at the eaves, a fully sprinklered system, air compression lines, and heavy-duty power, making it ideal for manufacturing, fabrication, or storage users. Conveniently positioned just off Rocky River Road, the property offers immediate connectivity to Highway 74 and the Monroe Expressway (Bypass), allowing for efficient transportation and distribution throughout the Charlotte region. This functional and well-located facility is a strong fit for tenants seeking high-ceiling warehouse space with quality infrastructure and strategic Monroe access.

3213 Westwood Industrial Drive, Monroe

Listing courtesy of MW Commercial Realty LLC. emily@mwcommercialrealty.net

$2,700,000
4317025 MLS
An exceptionally rare opportunity to acquire over 43 +/- acres of Industrial-zoned land in the fast-growing Denver, NC market. This prime property features frontage on Natalie Commons Drive combined with approximately 11 acres offering outstanding visibility from Hwy 16, one of Lincoln County’s most traveled corridors. The front section’s exposure and accessibility make it an ideal location for the highly sought-after Flex Space development—a use type in strong demand throughout the Lake Norman and Lincoln County markets. Developers could capitalize on this need by creating multi-tenant flex or light industrial space, while investors may explore opportunities for mixed-use, logistics, or income-producing projects across the entire acreage. Zoned Industrial (I), the property provides versatile potential and a strong foundation for both current and future commercial growth. With its strategic location, expansive road frontage, and proximity to major transportation routes, this tract represents a rare chance to secure one of Denver’s most valuable remaining industrial parcels.

1515 Nc 16 N Highway, Denver

Listing courtesy of RE/MAX Executive. lknpros@gmail.com

$2,700,000
5 Beds 5 Baths 4302886 MLS
Situated on beautiful Lake Ticoa in the gated community of Connestee Falls, this furnished 5 bedroom, 5 bath home is truly a special place. With plenty of room to entertain and a gorgeous year-round view overlooking the lake and mountains, this custom home boasts main level living, a stacked stone fireplace with vaulted ceilings, a beautiful sun room, views from nearly every room and an oversized garage with workshop space. With a lower floor to very comfortably accommodate guests and common areas large enough for everyone to comfortably gather, this home will be the place your loved ones want to be. Connestee amenites include club house, swimming pool, 4 lakes, fitness center, golf course, tennis & pickleball courts, walking trails, and dog park.

98 Taladu Court, Brevard

Listing courtesy of Fisher Realty - 10 Park Place. amyfisher@fisherrealtync.com

$2,700,000
1182849 MLS Hidden Hill BLDG.
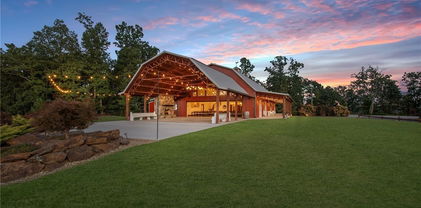
At 2,539 ft elevation, Hidden Hill Venue & Conference Center delivers sweeping panoramic views of Grandfather Mtn, Lake James, Mt.Mitchell & the Black Mtn Range w/ potential for both continued commercial use or a private luxury estate conversion. The centerpiece is a 4,790 sq ft barn-style structure built in 2017, blending the elegance of a southern estate w/ the functionality of an open-concept event space. Soaring ceilings, upscale finishes & seamless indoor-outdoor flow provide a stunning backdrop for weddings, retreats, or residential living. 2024 updates include a new extended patio ($20K), sealcoated driveway, new underground drain pipes & fresh sod across 40% of the front yard. New booster pump, sprinkler pump & water pressure tank. HVAC unit received a new compressor in 2024. Serene & accessible, between Asheville & Charlotte. 70-car parking lot, established vendors & a loyal client base. This is a turn-key venue opportunity—or a mountaintop retreat waiting to be reimagined.

6572 Burkemont Road, Morganton

Listing courtesy of True North Realty. Contact:

$2,700,000
255924 MLS
At 2,539 ft elevation, Hidden Hill Venue & Conference Center delivers sweeping panoramic views of Grandfather Mtn, Lake James, Mt.Mitchell & the Black Mtn Range w/ potential for both continued commercial use or luxury estate conversion. The centerpiece is a 4,790 sq ft barn-style structure built in 2017, blending the elegance of a southern estate w/ the functionality of an open-concept event space. Soaring ceilings, upscale finishes & seamless indoor-outdoor flow provide a stunning backdrop for weddings, retreats, or residential living. 2024 updates include a new extended patio ($20K), sealcoated driveway, new underground drain pipes & fresh sod across 40% of the front yard. New booster pump, sprinkler pump & water pressure tank. HVAC unit received a new compressor in 2024. Serene & accessible, between Asheville & Charlotte. 70-car parking lot, established vendors & a loyal client base. This is a turn-key venue opportunity—or a mountaintop retreat waiting to be reimagined.

6572 Burkemont Road, Morganton

This Listing is courtesy of Katie Lamboglia with True North Realty.

$2,700,000
4263026 MLS
At 2,539 ft elevation, Hidden Hill Venue & Conference Center delivers sweeping panoramic views of Grandfather Mtn, Lake James, Mt.Mitchell & the Black Mtn Range w/ potential for both continued commercial use or a private luxury estate conversion. The centerpiece is a 4,790 sq ft barn-style structure built in 2017, blending the elegance of a southern estate w/ the functionality of an open-concept event space. Soaring ceilings, upscale finishes & seamless indoor-outdoor flow provide a stunning backdrop for weddings, retreats, or residential living. 2024 updates include a new extended patio ($20K), sealcoated driveway, new underground drain pipes & fresh sod across 40% of the front yard. New booster pump, sprinkler pump & water pressure tank. HVAC unit received a new compressor in 2024. Serene & accessible, between Asheville & Charlotte. 70-car parking lot, established vendors & a loyal client base. This is a turn-key venue opportunity—or a mountaintop retreat waiting to be reimagined.

6572 Burkemont Road, Morganton

Listing courtesy of True North Realty. Katie@nctruenorthrealty.com

$2,700,000
3683174 MLS
130.66 acres that would be suitable for residential development, farm, private estate, and more. 13 separate parcels that are being sold together. Seller will not split or sell off separate parcels. Modular home, older homes, large workshop (that could also be used for community center), barns, storage sheds on the property are being sold at no monetary value. Shed at front left of modular will be moved. 2 exits to I-85 within 2 miles of property. Majority of land is cleared with some wooded area. There is a large pond on property. Small parcels at back of pond are in flood zone. Per county pond may be used as a water source, no water shed requirements, no fire hydrant needed d/t within 5mi of Level 2 Fire Station. Land starts at end of main road. Min lot requirements 20,000 sqft.

1352 Eva Lane, Salisbury

Listing courtesy of Carolina Homes Realty. cheryl.peeler@carolinahomes.realty

$2,699,999
5 Beds 5 Baths 4407237 MLS
Tucked behind the gates of Brights Creek, yet free from Brights Creek restrictions, this exceptional 35-acre equestrian estate offers the rare combination of privacy, flexibility, and horse facilities. The property features four fenced pastures, four run-in sheds, a 115'X65' covered riding arena, and Brights Creek flowing through the land, all framed by beautiful mountain views. The well-appointed equestrian facilities include a 6-stall barn with tack room, feed room, hay loft, wash stall, and bathroom, plus a large Morton building for tractors and equipment. The 3-bedroom main residence is complemented by a separate 2-bedroom barn apartment with its own detached garage, providing ideal accommodations for guests, trainers, or rental income. A truly one-of-a-kind property designed for the equestrian lifestyle. Membership can be purchased to Brights Creek. 14 miles to Tryon International Equestrian Center.

1870 Palmer Road, Mill Spring

Listing courtesy of Howard Hanna Beverly-Hanks. brightscreek.team@allentate.com

$2,699,999
5 Beds 4 Baths 4364860 MLS
One-of-a-kind property situated on its own peninsula on beautiful Lake James in the sought-after South Pointe community. This amazing custom home sits on 2 acres with rear and side panoramic views of open water and the Blue Ridge Mountains, including Shortoff and Table Rock Mountain. High-end features include oversized windows, custom-tiled showers, granite countertops, a butler’s pantry, outdoor shower, real hardwoods, superior wall basement, 50-year shingles, electric water heaters, and more! Open-concept living, dining, and kitchen areas sit under a cathedral ceiling with a huge stacked rock fireplace and floor-to-ceiling rear windows. The large primary suite features two walk-in closets and a luxury ensuite bathroom with a custom-tiled shower, jacuzzi tub, and exterior entry. A second bedroom on the main level offers an adjacent full bath. The upper level includes an open loft/second living area and a second primary bedroom with a spacious full bath featuring a jacuzzi tub. The basement can be accessed from the interior of the main home and the detached garage via a covered walkway. Enjoy a true oversized garage with a work area. The massive unfinished basement features storage rooms, a family room with a second fireplace, high ceilings, and a full bath. Above the garage, with private entry, is a studio apartment complete with a closet, kitchen, and full bath. Words can’t describe the grounds… a rocked trail wraps around the point, offering lake views from the back and both sides. Even better, enjoy an easy stroll to your own private covered lakefront deck and composite dock.

5162 Beech Bluff Drive, Morganton

Listing courtesy of WNC Real Estate at Lake James. ChristieLeonardHomes@gmail.com

$2,699,950
5 Beds 5 Baths 4412864 MLS
Experience exceptional modern luxury in this architecturally designed custom residence situated on a private 0.76-acre homesite in the prestigious Hamilton Place community near the Charlotte and Fort Mill border. Inspired by Frank Lloyd Wright architecture, this one-of-a-kind estate showcases thoughtfully designed living space where timeless craftsmanship, cutting-edge technology, and resort-style amenities come together. A dramatic 20-foot two-story great room framed by expansive Andersen architectural windows creates an unforgettable first impression, filling the home with natural light while seamlessly connecting the indoor and outdoor living spaces. Ten-foot ceilings, custom millwork, engineered hardwood flooring, designer lighting, and premium finishes throughout reflect the home's uncompromising attention to detail. Designed for both everyday living and grand entertaining, the chef's kitchen features a complete Wolf, Sub-Zero, and Cove appliance package including a 48-inch professional gas range with infrared charbroiler, double wall ovens, built-in refrigerator, integrated dishwasher, drawer microwave, custom cabinetry, full-height quartz backsplash, waterfall island, and an oversized butler's pantry. The main-level owner's retreat offers a private sanctuary complete with two custom walk-in closets, integrated garment steamer, and a spa-inspired wet room featuring a freestanding soaking tub, oversized walk-in shower with dual shower heads, floating vanities, designer tile, premium fixtures, and luxury finishes reminiscent of a world-class resort. A private executive office with an adjoining full bath provides the perfect work-from-home space or guest suite, while the upper level offers three additional bedrooms and a spacious media lounge prewired for surround sound, ideal for a theater, golf simulator, fitness studio, or recreation room. Outdoor living rivals that of a private resort with a saltwater fiberglass swimming pool, expansive stamped concrete patios, professionally designed landscaping, outdoor fire pit, and a fully equipped outdoor kitchen complete with built-in grill, beverage center, ice maker, sink, and generous entertaining space enhanced by integrated patio heaters for year-round enjoyment. Built well beyond typical luxury standards, the home features engineered structural design, professionally inspected foundation and framing, Energy Star certification, conditioned encapsulated crawlspace, spray foam insulation, premium Andersen windows, advanced waterproofing systems and major attention to detail. Modern conveniences include a 400-amp electrical service, dual EV charging stations, whole-home audio, Cat5e networking, Wi-Fi-enabled smart fireplace, zoned Lennox HVAC systems with media filtration, smart-home infrastructure, and extensive LED lighting throughout.

13117 Hamilton Place Drive, Charlotte

Listing courtesy of EXP Realty LLC Mooresville. amir.hunter@exprealty.com

$2,699,000
4 Beds 4 Baths 4416050 MLS
Welcome home to lakefront living at its finest. Located in a desirable, non-HOA community with easy access to I-77, this ranch-style basement home pairs an unbeatable Lake Norman location with effortless, resort-style living and was rated in the top 1% of Lake Norman short-term rentals based on guest reviews, making it as smart an investment as it is a place to call home. Step inside to an open, bright floor plan where the kitchen, anchored by a huge quartz island, flows seamlessly into the living room, perfect for everyday life and entertaining. The primary suite offers a massive walk-in closet and spa-inspired bath, while the main level also includes a guest suite, home office, flex space, and a spacious laundry room with built-in shelving. A screened porch off the kitchen delivers year-round lake views, and a breezeway connects to the oversized 3-bay garage with a finished bonus room above complete with a full bath and private entrance, ideal as a guest suite or private getaway. The finished basement is built for entertaining, with a second full kitchen, a game and billiard room, and a large guest suite, giving the home flexibility to comfortably host large groups. Outside, a flat backyard and natural beach shoreline offer easy kayak and paddleboard access, two fire pits for evenings under the stars, and a patio with a jacuzzi tub overlooking the lake. Whether you're looking for a full-time residence, a second home, or a turnkey short-term rental with a proven track record, this property delivers the best of Lake Norman living.

160 Malibu Road, Mooresville

Listing courtesy of Ivester Jackson Christie's. jackiem@ivesterjackson.com

$2,699,000
3 Beds 5 Baths 4399387 MLS
Discover the perfect blend of privacy, comfort, and natural beauty with this exceptional 3-bedroom, 3-bathroom home nestled on 12+ picturesque acres with stunning river frontage. Surrounded by mature trees and peaceful landscapes, this property offers a rare opportunity to enjoy the tranquility of country living without sacrificing modern conveniences. Inside, the spacious floor plan features generously sized bedrooms, three full bathrooms, two half bathrooms and inviting living spaces designed for both everyday living and entertaining. Large windows bring in abundant natural light while showcasing views of the surrounding property. Generous covered front and back porches are the perfect place to enjoy the end of the day. Step outside to explore your own private oasis. Whether you're fishing, relaxing by the water, or simply enjoying the sights and sounds of nature, the riverfront creates an unforgettable backdrop. The expansive acreage offers endless possibilities for recreation, gardening, hobby farming, keeping horses or creating your dream outdoor retreat. Ideal as a full-time residence or vacation home, this one-of-a-kind estate combines space, privacy, and beautiful river frontage in a truly spectacular setting. Come experience the beauty and serenity this remarkable property has to offer.

10 Old Turnpike Road, Mills River

Listing courtesy of Mosaic Community Lifestyle Realty. nicholas@mymosaicrealty.com

$2,699,000
3 Beds 3 Baths 4387079 MLS
Top-floor residence at The Cherokee, with a private east-facing terrace that opens off the living room, primary suite, and second bedroom. Set at the interior Cherokee Road and Fenton Place corner of Eastover, this twenty-unit boutique building of concrete-and-steel construction was designed by Harry Schrader with inspiration drawn from Manhattan's Sutton Place, each flat reading as a townhome on the street. The residence is 2,587 SF with 10-foot ceilings, three bedrooms, two and a half baths, and a study with built-in wine refrigeration. Renovated 2023 under Sam Greeson, AIA: marble kitchen with full backsplash wall, Viking range, two Cove dishwashers, Newport Brass fixtures, Visual Comfort and Currey & Company lighting, mirrored wet bar, custom millwork, two gas fireplaces, Toto Neorest NX1 toilets, and heated bath floors. Two secured parking spaces, one with EV charging, plus private storage. Walk to the Mint Museum, Eastover dining, and Myers Park; minutes to Uptown.

182 Cherokee Road, Charlotte

Listing courtesy of Beycome Brokerage Realty LLC. 804-656-5007

$2,699,000
6 Beds 7 Baths 4378578 MLS
TO-BE-BUILT custom home by award-winning AR Homes by Arthur Rutenberg. 7316 Barrington Ridge is a private, .82-acre homesite - one of the largest in prestigious Longbrooke, an established, gated community that features Old World, European-inspired estates, and is home to some of the Charlotte area’s most stunning residences. This custom home by AR Homes is a thoughtfully designed 1.5-story/basement floorplan offering over 6200 square feet of luxurious living with exceptional functionality. This spacious floor plan features 6 bedrooms, 6 full baths, 1 half bath, private den, formal dining area, bonus room, customizable finished basement space and a 3-car garage. The open-concept layout provides seamless flow between the main living spaces, creating an ideal setting for both everyday living and entertaining. Designer finishes throughout the home enhance its upscale appeal, while standout features such as a wet bar and AR Homes’ signature hidden pantry add both style and convenience. A covered rear porch extends the living space outdoors, perfect for relaxing or hosting guests. Combining elegance, comfort, and innovative design, the home delivers a refined living experience tailored for modern lifestyles while embracing Old World charm. This is a proposed home and can be fully customized - or you can work with the AR Homes team to design a floorplan that fits your needs. Longbrooke offers a serene setting with prime proximity to brand new shopping and dining, and highly rated schools. Schedule an appointment to tour beautiful Longbrooke or meet with the AR Homes team! The lot is also available on its own.

7316 Barrington Ridge Drive, Fort Mill

Listing courtesy of Corcoran HM Properties. denaparry@hmproperties.com

$2,699,000
4 Beds 6 Baths 4371688 MLS
Some homes are impressive; others are unforgettable. Nestled within the highly sought after Lake Toxaway Estates, in the heart of the Blue Ridge Mountains—where the Land of Waterfalls meets refined luxury—this private sanctuary feels like a destination few will ever discover. Inspired by the charm of an English countryside lodge, the home blends old-world character with modern turnkey elegance featuring handcrafted details, rich natural textures, and spaces designed to feel warm, collected, and entirely one of a kind. Perched atop a private ridge, mornings begin above the clouds—with sweeping long-range mountain and lake views where breathtaking sunrises stretch for miles. Inside, every room tells a story—from soaring wood ceilings and a dramatic stone fireplace to a charming chef’s kitchen, intimate gathering spaces, a statement wine feature, and a billiards lounge with wet bar. The main level is set up perfectly for entertaining and everyday living with rich oak hardwood floors, an office nook, formal dining room, and bedroom ensuite. The handsome gentlemen's retreat is sure to impress with a beautifully carved English wood bar. The floorplan easily offers the option to add an elevator allowing access to all three levels. The terrace level, featuring 10' ceilings, includes two additional bedroom ensuites, a second wood-burning fireplace, walk-in closets, and a home gym complete with another full bath and sauna. On the upper level, you'll discover the loft area with additional spectacular views and another private bedroom ensuite. The stoned entry leads to an easy circular drive and two car garage with separate access to the large, finished living space above!  And just when you think you’ve seen it all, the property continues to unfold—hidden outdoor spaces, wrap around decks on two levels, a gazebo suspended above the trees complete with a hot tub, moss-covered stone pathways, a tranquil waterfall, and a fire pit made for evenings that turn into memories. Completely private, yet moments from hiking trails and Lake Toxaway Country Club amenities including the country club, golf course, marina, and the Greystone Inn. This is more than a home, it is a legacy retreat. Purchase of this property can include a transferable boat dock and available Glastron GXL 235 powerboat. Membership to Lake Toxaway Country Club is through application and availability.

1052 Toxaway Drive, Lake Toxaway

Listing courtesy of Coldwell Banker Advantage. jeff@nthliving.com

“ Based on information submitted to the MLS GRID as of . All data is obtained from various sources and may not have been verified by broker or MLS GRID. Supplied Open House Information is subject to change without notice. All information should be independently reviewed and verified for accuracy. Some IDX listings have been excluded from this website. Properties may or may not be listed by the office/agent presenting the information © 2026 Canopy MLS as distributed by MLS GRID”

Last Updated:

The information from this search is provided by the High 'Country Multiple Listing Service. Please be aware that not all listings produced from this search will be of this real estate company. All information is deemed reliable, but not guaranteed. Please verify all property information before entering into a purchase.”

Listings provided courtesy of Triangle MLS, Inc. of NC, Internet Data Exchange Database. Information deemed reliable but not guaranteed. © 2026 Triangle MLS, Inc. of North Carolina. Data last updated .