Refine Search
Sort by
$2,750,000
3 Beds 5 Baths 4341380 MLS Sweetgrass BLDG.
ENJOY ELEGANT MOUNTAIN LIVING WITH VERY VERY LOW ENERGY COSTS YEAR ROUND WITHIN THE DESIRABLE, GATED COMMUNITY OF SWEETGRASS, 10 MINUTES FROM DOWNTOWN BLOWING ROCK. Custom built home in one of the best and largest lots in Sweetgrass, complete with its own small pier on the lake. House is nestled in on the point, both overlooking the lake, the dam, and the national forest, and surrounded by tasteful landscaping designed by Sonya Garland. Indulge in the luxury of staying warm all winter with virtually “free heat”. THIS HOME IS BOTH HIGH-TECH and NET-ZERO/OFF-THE GRID. TYPICAL UTILITY COSTS PER YEAR IS ONLY $800 (with a usage rate of 2 long weekends per month, and multiple week-long stays throughout the year with many guests, and keeping it at 68 degrees in the winter while away.) The thoughtful design makes this home “live” much bigger than what one would expect from the photos and its stated square footage. Open floorpan throughout but still feels cozy with the wood beams, warm cabinetry, and various living areas and flex space to cater to changing needs. Built-in sound system throughout the house. Primary bedroom and laundry on main floor, designed for retirement. Enjoy virtually “free heat” via radiant floor heating throughout is served by solar thermal panels that provide all of the heat and hot water for the house. Complete with (2) 90-gal. storage tanks for hot water, you will never run out. So much so, that the hot water overflow goes to the entire basement floor, keeping that level dry in the summer and warm in the winter. This makes it very comfortable for anyone working on hobbies or projects year-round. There is also a 500 gal propane tank and boiler as a backup for the heat, fireplaces, stovetop and grill connection on the deck. This home has solar photovoltaic (PV) panels that provide electricity, as well as a brand new Tesla PW3 battery (with 13.6KWH capacity) that powers the emergency panel, (which is charged by the grid when the utility power is on, and the solar PV system when it is off.) 4 electrical panels in the house w/ one serving as an “emergency” panel that is connected to the battery (running the controls to the house, some lights, some items in the kitchen, and the home theatre.) Most of the lighting is LED downlighting with remote power supplies in 3 discrete locations. This net-zero home is complete with an electric vehicle charger in the garage, making it virtually free to travel to/from your mountain retreat. The home is operated by a Control 4 operating system, that can easily monitor and control many systems remotely via an app on your phone, or the tablet in the kitchen. It can monitor, control, and design lighting and heating preferences, access the security system and cameras, door locks, music, TVs, home theatre, etc. Spacious kitchen has lots of workspace, ample cabinetry, large island, and a walk-in pantry, w/ an excellent work flow to handle multiple chefs cooking in the kitchen at the same time. Living area boasts vaulted ceilings, a gas fireplace and overlooks to the lake. The screened-in porch also has vaulted ceilings, wood-burning fireplace (w/ a gas starter) with views of amazing sunrises, and wildlife grazing along the dam and creek. The basement level has a large home theatre with a 4k projector, incredible sound system, tiered platforms for seating, and 8 powered reclining chairs. Over-sized, heated 2-car garage, 2nd refrigerator, and workshop area, mechanical room, and extra storage closets. At the center of the Sweetgrass community is a 22-acre private lake, suitable for canoeing, kayaking, swimming or fishing. It has approximately 3 miles of maintained hiking trails, making it a great place to walk dogs or get in a quick hike with friends without having to get in the car. There is access to trout-stoked Boone Fork Creek, and a community clubhouse with a fitness centers, gathering space, etc. Trail map is attached House is being sold fully furnished.

1220 Sweetgrass Drive, Blowing Rock

Listing courtesy of Velocity Properties LLC. jocelyn.yard@velocityrealtors.com

$2,750,000
5 Beds 7 Baths 4373561 MLS
Located in the desirable Fairway Commons enclave within The Cliffs at Walnut Cove, this sophisticated duplex offers European-influenced luxury where the effortless lifestyle of a townhome meets the expansive proportions of a grand estate. High ceilings and high-end Pella windows bathe the home in natural light, framing breathtaking southwesterly vistas of the Jack Nicklaus Signature course. The open-concept kitchen is a study in functional art, anchored by a premium Viking appliance suite, a dedicated wine cooler and a social center island. The dining area features a large bay window and sitting area in front of a fireplace. The main-level primary suite features a spa-like bath and custom walk-in closet. For those working from home, an inviting study/additional bedroom suite offers a quiet retreat and great views of the 9th hole. The main level is rounded out with a stately living room with coffered ceilings and fireplace. The lower level expands the living area significantly with a generous family room and three additional guest suites, each with private en-suite baths, ensuring ultimate privacy and comfort for family and friends. The transition between indoors and out is seamless, designed for the discerning entertainer. A large, covered porch with Phantom screening offers a sophisticated space to enjoy the mountain breeze from the main level, while the expansive lower patio provides a perfect vantage point for the surrounding peaks and the golf course. Membership unlocks a world-class lifestyle, including the 18,000-square-foot wellness center, with indoor and outdoor pools and tennis courts. Enjoy fine dining in the Tavern, wine room and pub with a beer garden. The Golf House features well-appointed locker rooms, award-winning pro-shop and Turn House Café. Bordering the Pisgah National Forest and located minutes from the Blue Ridge Parkway and Asheville, this property offers a rare combination of high-altitude privacy and front-row access to professional golf's elite. Cliffs Membership is available for purchase.

14 Golfside Court, Arden

Listing courtesy of Walnut Cove Realty/Allen Tate/Beverly-Hanks. josh@walnutcoverealty.com

$2,750,000
5 Beds 5 Baths 4336231 MLS
Positioned on nearly an acre along the shores of Lake Norman, this exceptional waterfront estate is thoughtfully oriented to capture breathtaking west-facing sunset views. A rarity among homes on the lake, this premier positioning creates a seamless connection to the outdoors, filling the interiors with natural light throughout the day and culminating in unforgettable sunsets each evening. Spanning over 4,700 square feet, the home offers five bedrooms and a thoughtfully designed layout ideal for both everyday living and elevated entertaining. The main level begins with a grand two-story foyer that opens into an impressive great room with soaring ceilings, a stone fireplace, and custom built-ins, all overlooking the lake. A formal dining room with arched windows flows seamlessly into a well-appointed kitchen featuring premium appliances, generous cabinetry, and a central island, along with an inviting breakfast area. The main-level primary suite serves as a private retreat with a lounge area, spa-inspired bath, expansive custom closet, and direct access to the covered outdoor patio. A spacious laundry room and effortless indoor-outdoor flow complete the main level. Upstairs, three well-appointed guest suites offer comfortable accommodations, complemented by two full bathrooms and flexible living space. The lower level is designed for entertaining and relaxation, featuring a large entertainment room with fireplace and bar, along with an additional bedroom, a secondary living area, and a full bath. A covered patio extends the living space outdoors, leading to the resort-style pool and landscaped grounds. Outdoor living is equally compelling, with multiple covered terraces, integrated audio, heaters, and a fire pit. All thoughtfully positioned to take full advantage of the home’s western exposure and stunning sunset backdrop. The private dock with dual boat lifts and a covered lounge creates the ultimate lakefront experience, offering front-row seats to some of Lake Norman’s most picturesque evenings. Additional highlights include both an attached two-car garage and a detached two-car garage, along with extensive upgrades throughout. Located in the heart of Mooresville, just minutes from dining, shopping, and marinas, this home offers a rare blend of luxury, functionality, and truly exceptional west-facing sunset views over Lake Norman.

144 Mariner Pointe Lane, Mooresville

Listing courtesy of Ivester Jackson Christie's. liza@ivesterjackson.com

$2,750,000
5 Beds 6 Baths 4356748 MLS
Simonini-built show home in Ballantyne Country Club inspired by the organic architecture of Frank Lloyd Wright. With equity golf membership available in addition to, this nearly 7,800 square feet on a private cul-de-sac lot backing the 16th tee box, where thoughtful design, impeccable maintenance and a floor plan built for real life converge in one of Charlotte's most architecturally distinctive homes. Ballantyne Country Club golf membership transfer is also available, bypass the five-year waitlist. Transfer fee paid directly to club. The soaring foyer sets the tone immediately. Curved walls throughout, generous windows and an abundance of natural light create a living experience that photographs well but has to be walked to be understood. Primary suite on the main. The kitchen anchors the main level with scale and function, opening to casual living and dining spaces that flow naturally to the outdoors. Paver driveway and mature landscaping complete the arrival. Upstairs, three additional bedrooms each with their own ensuite bath, a built-in office, and a cedar closet round out the upper level. Below grade, the walkout basement expands the home further, recreation room, wet bar, billiard space, dedicated media room with tiered seating, exercise room, wine room, a fifth bedroom and a full bath. Entertainer's floor plan top to bottom. Outside, a pool, spa, new fire pit area and mature tree canopy deliver the privacy the cul-de-sac position promises. 2019 roof. HVAC systems replaced in 2018, 2020, and 2024. Whole-home air purification system installed 2025. The hard work is done.

14606 Jockeys Ridge Drive, Charlotte

Listing courtesy of COMPASS. wes.collins@compass.com

$2,750,000
5 Beds 5 Baths 4358551 MLS
Such a special property with over 400 ft of waterfront! If you're looking for a legacy estate-something to pass down for generations, this is it. A rare opportunity to own nearly 18 acres of gated privacy on the Catawba River just minutes from Ballantyne and Fort Mill. Private, gated entry. Long range views of the river from the back of the house. Classic architecture, amazing floorplan. Attached generous guest house opens to pool and offers main level living for a nanny or family member. Bring your horses and ATVs! Shared dock with acreage at waterfront for play & entertaining. River access is perfect for kayaking and fishing. Enjoy a private trail system and direct connection to the natural beauty of the Catawba River corridor, with trails on the opposite side of the river eventually leading to Riverwalk. Approximately 12 of the 18 acres are protected conservation land, preserving the property's natural beauty, privacy, river views, and wildlife habitat for generations to come. The conservation area helps maintain the unspoiled character of the river corridor, and eagles are frequently visible across the river from the property. While protected from future development, the acreage can be enjoyed by your family for recreation, exploration, horses and outdoor living. Relaxed and very small HOA allows you to enjoy the privacy and beauty of this stunning pasture and wooded property. Extensive flex spaces in the house provide endless possibilities for wellness, fitness, hobbies, wine storage, hunting gear, or additional recreational uses. Easy walk up attic with lots of storage space. Main level bonus room complete with pool table, stone fireplace and bar. Beautiful, classic pool and outdoor fireplace sets the stage for spectacular long range views. This is a must-see property in the coveted Fort Mill school district, and just minutes from Ballantyne while offering a level of privacy, acreage, and riverfront lifestyle that is increasingly difficult to find. Please note the listing includes two parcels - Parcel ID: 775-00-00-026 & 775-00-00-002 Legal Description: 7.19 AC / LOT 15/WILDWOOD SUB & 10.75 AC/CATAWBA RIVER

312 Old Hickory Court, Fort Mill

Listing courtesy of Howard Hanna Allen Tate Southpark. kim.trouten@allentate.com

$2,750,000
4 Beds 5 Baths 4354488 MLS
Extraordinary opportunity to secure 1.039 acres on Lake Norman with over 200 feet of shoreline and breathtaking long-range water views. Properties offering this combination of expansive frontage, sweeping vistas, and generous lot size are increasingly rare. The existing home is being sold as-is and will likely be best suited for a comprehensive renovation or new construction, presenting an exceptional opportunity to bring your architect and builder to create a signature Lake Norman estate. The true value lies in the land—its scale, its shoreline, and the extraordinary views. A remarkable setting for those seeking to design and build a legacy waterfront residence on Lake Norman.

132 Clearwater Lane, Mooresville

Listing courtesy of Ivester Jackson Christie's. lori@ivesterjackson.com

$2,750,000
3 Beds 4 Baths 259656 MLS
MOTIVATED SELLER...Set apart, high above the heart of Boone, this distinctive mountain estate commands sweeping, multi-range Appalachian views overlooking the town and Appalachian State University below — with the rare assurance of adjoining land permanently protected by Blue Ridge Conservancy, preserving both privacy and view corridors for generations to come. Approached by a private drive, the home immediately establishes a sense of arrival. A covered front porch offers a quiet place to take in the elevation and setting, while the rear of the home opens to a large stone patio designed for entertaining, dining, and soaking in the expansive mountain and town views beyond. Inside, the home is rich with character and craftsmanship. Wide-planked hardwood floors, framed beams, and vaulted ceilings create warmth and scale throughout. The expansive living area is anchored by a massive stone fireplace, serving as both a focal point and gathering space, with French doors that open directly to the stone patio and views beyond. A chef’s kitchen flows seamlessly into the main living spaces, ideal for both everyday living and hosting. A formal dining area, also featuring French doors, connects indoor gatherings to the outdoor terrace, reinforcing the home’s emphasis on lifestyle and connection to its setting. Next, a stunning primary suite with a dramatic stone feature wall, private sitting nook with French doors to the patio, dual walk-in closets, and a spa-level bath featuring a large stone shower, his-and-hers vanities, and exceptional storage. Upstairs, a light-filled loft with arched windows overlooks both the living area and the surrounding mountain views, creating an ideal reading space, studio, or secondary lounge. Also on the upper level are two additional primary-style ensuites, each exceptionally well-appointed with private full baths, dedicated office or sitting areas, and four closets per suite. This rare configuration makes the home equally suited for hosting family, extended stays, or multi-generational use — without sacrificing privacy. There is no HOA, therefore no architectural restrictions, and no monthly dues, offering a level of autonomy that is increasingly difficult to find in the High Country. A detached garage or motor court can be accommodated along the private drive, providing future flexibility while preserving the home’s setting and views. The true value of this property lies in what cannot be replicated: permanently protected neighboring land, unobstructed long-range views, and a vantage point above one of North Carolina’s most vibrant mountain towns. This is a home for those who understand Boone — and who seek not just a residence, but a legacy mountain estate defined by permanence, privacy, and character. This home truly provides the best views in town.

530 Howards Knob Road, Boone

This Listing is courtesy of Brandi Hurley with Regency Properties. 336-246-2307

$2,750,000
4337703 MLS
Impossible to find acreage for possible development with over 500 FEET OF FLAT WATER FRONTAGE ON LAKE NORMAN with year round deep water! These 5 parcels are owned by 2 families who are ready to sell all 5 parcels together (will not sell off pieces). Whether you are looking to build a private waterfront estate or to develop the roughly 3.5 acres together, this opportunity is quite rare! There are currently 2 residences (value is in the land) and 2 boat docks in place. With over 500' of water frontage, there is the potential to have 5 separate docks (subject to approval). Any way you look at it, the potential for development is limitless! This property is on the West Side of Lake Norman and is close to a ton of new commercial development. Publix is less than 7 min from the property and there are more things already under construction close by! This opportunity does not present itself very often. Please call the listing agent for information on all of the parcels included in the offering.

4677 Stratford Lane, Denver

Listing courtesy of Coldwell Banker Realty. sgrogan@cbcarolinas.com

$2,750,000
4 Beds 5 Baths 259665 MLS
Honoring a deeply rich legacy, The Raynor stands as a meaningful dialogue between Blowing Rock’s storied beginnings and its brightest future. Named for Seth Raynor, the original architect of the Blowing Rock Country Club golf course, it is rooted in heritage yet forward-looking in vision. Expertly constructed with concrete and steel, The Raynor sets a new standard for durability, comfort, and longevity in the High Country. Advanced insulation and superior sound attenuation provide exceptional privacy and quiet throughout each residence creating a sense of retreat without compromise. The exterior architecture reflects a refined mountain aesthetic, blending poplar bark siding with painted board-and-batten, all anchored by a native stone foundation. Andersen A-Series windows offer a clad exterior for long-term durability paired with stain-grade interiors that highlight warmth and craftsmanship. A DaVinci composite shake roof completes the design, delivering the beauty of natural materials with the performance required for mountain living. Inside, interiors are carefully curated with wide-plank wood flooring, custom cabinetry and solid wood doors. High-end appliance packages, Brizo fixtures, and Visual Comfort lighting elevate everyday living with an emphasis on both function and enduring design. Each residence offers the convenience of an elevator with direct access and covered garage parking accommodating both a car and golf cart. Additionally, each unit includes conditioned storage space, reserved exterior parking as well as guest parking. Early purchasers have the opportunity to personalize select interior finishes, allowing each home to reflect the individuality of its owner while maintaining the integrity of the overall vision. The Raynor is more than a residence; it is a continuation of Blowing Rock’s story. Through architecture that is both authentic and forward-thinking, it honors the town’s origins while contributing with intention to its future, ensuring that the “Crown of the Blue Ridge” remains a place to gather, live, and create memories for generations to come.

TBD The Raynor Condos Unit 3-D, Blowing Rock

This Listing is courtesy of Ashley Hutchens with Premier Sotheby's Int'l Realty. (828) 964-5438

$2,750,000
4 Beds 5 Baths 4280219 MLS
Located just 1.5 miles from downtown Davidson, 606 Ardrey Circle is one of the area’s most beautiful homes! The exquisite residence sits on a private 2.64-acre property enveloped by trees. Home is steps away from the Greenway, is walkable to town and has plenty of room for a pool. Most of the living space is on the main level, including 4 bedrooms and 4 & 1/2 baths. The grounds are exquisite with grassy lawn, stone walls,stunning waterfall, firepit, sculptures and multiple spaces to relax and entertain. Light is abundant in each room and outdoor spaces abound. Oversized, custom glass front door is surrounded by transoms and leads to a gracious entrance hall and spectacular central gallery atrium with glass ceiling. Spacious living room/ dining room is vaulted and features 2 fireplaces and a wall of French doors that open to a stone veranda with pergola with a lovely trellis ceiling. Great room has a fireplace and built-in bookcases and is open chef’s kitchen. Walk in pantry and butler’s pantry off kitchen. Laundry room with sink and excellent storage. Bonus room upstairs is perfect for a playroom or for watching movies, doing crafts or other hobbies. Ten foot ceilings downstairs, tall solid wood doors and built-ins add to the comfortable, elegant feel. Oversized garage and additional small garage off the second driveway. Circular driveway offers great parking. Irrigation is from well on property. Built by Gene Keener Fine Homes, this modern home was designed by Charlotte architect Jim Meyer. It is truly an amazing home in a phenomenal location in the heart of Davidson.

606 Ardrey Circle, Davidson

Listing courtesy of Keller Williams Lake Norman. marylib@richards-group.net

$2,750,000
6 Beds 7 Baths 4321861 MLS
Tranquil Waterfront Estate with Unmatched Multigenerational Flexibility Positioned on a serene lake cove, this well-maintained 6,200-square-foot residence offers a rare combination of waterfront recreation and sophisticated, flexible living. The main level is anchored by a chef’s kitchen and a dramatic two-story great room featuring a three-sided fireplace, providing a central hub for daily life. The primary suite is conveniently located on the main floor, offering a private retreat with direct access to the home's extensive outdoor living options. Designed for those who require distinct, independent spaces, the property features two separate living quarters. The finished walk-out basement includes a full kitchen, two bedrooms, and two bathrooms, serving as a guest wing or recreation level with easy access to the screened porch and pool. Additionally, a private upstairs apartment offers a third full kitchen, bedroom, and 1.5 baths—ideal for live-in assistance or an in-law suite. Outside, the resort-style backyard features an inground pool and spa overlooking a private dock. Located near the Palisades but free from HOA restrictions, this home provides a quiet retreat with quick access to Charlotte’s dining, medical centers, and the international airport.

16312 Cozy Cove Road, Charlotte

Listing courtesy of COMPASS. Robyn@RobynRiordan.com

$2,750,000
4 Beds 7 Baths 4309787 MLS
Situated on 1.3 acres in The Point’s prestigious Sturbridge Village, this two level waterfront estate offers views of Lake Norman and Trump National’s 13th fairway. Recently updated with NEW lighting, full interior and exterior paint, flooring and more, this home exudes refined elegance. Designed with five beautifully appointed bedroom spaces (permitted for four per septic) and over 6,300 SF of luxury finishes. Experience true open concept living as soon as you step inside. Custom curved floor to ceiling windows frame the exquisite views while vaulted ceilings on both levels give the home a light, airy feel. A true chef’s kitchen features NEW Cambria quartz countertops, NEW Thermador professional appliances, and NEW custom pantry with built-in wine cooler and bar cabinet. The main-level primary suite includes a spa-inspired bath, dual closets and private balcony access. Two additional bedrooms with ensuite baths and a private office are located on the main level. The lower lake level provides an opportunity for second living quarters with kitchen, theatre room, recreation area and two bedroom suites. Outdoor living shines with expansive covered terraces, outdoor kitchen, stone fire pit, private dock with deep-water access and room for a pool. Additional features include newly installed Trex outdoor staircase, a full home instant hot water system, oversized 3-car garage with plenty of guest parking, newer HVAC systems, and walk-in storage areas. Enjoy world-class amenities at Trump National Golf Club—golf, tennis, dining, fitness, social activities. NEW pickleball courts located right across the street.

106 Lightship Drive, Mooresville

Listing courtesy of Vessel Realty. Kellymeyer@vesselrealtync.com

$2,750,000
6 Beds 7 Baths 4306082 MLS
Construction Update: Construction is entering the final stretch! We anticipate receiving the Certificate of Occupancy within the next 30 days, bringing this extraordinary 5,600+ sq. ft. custom-built luxury home one step closer to completion. Inside, the home is in its finishing stages. Beautiful custom-built, on-site cabinetry is being installed throughout the home, showcasing exceptional craftsmanship and attention to detail. Interior painting has been completed, and the gorgeous hardwood flooring is now in place. Outside, the brickwork, exterior painting, and siding & trim have all been completed, giving the home its stunning finished appearance. The custom brick paver driveway has been installed, garage doors are expected any day, and final grading along with the rear fencing will be completed soon. This truly is a one-of-a-kind custom residence, loaded with high-end features and luxury finishes inside and out. The home boasts exceptionally large rooms on both levels, creating an open, elegant living experience. The primary suite and spa-inspired bath are simply spectacular—designed to impress and built for ultimate comfort. Stay tuned... this remarkable home will be ready for its new owners very soon!

110 Hunter Lane, Charlotte

Listing courtesy of Roma Real Estate Inc.. stevekatsaros22@gmail.com

$2,750,000
3 Beds 4 Baths 4294172 MLS The Vue Charlotte BLDG.
Rare opportunity at The VUE, Uptown Charlotte’s tallest and most iconic high-rise. This one-of-a-kind 43rd floor residence combines two premier units into an expansive, custom-designed home with floor-to-ceiling glass, soaring ceilings, built-in cabinetry, and Swarovski crystal wall accents. Enjoy an oversized terrace with panoramic views of Uptown, BOA Stadium, and Truist Field, plus a private terrace off the primary suite. Includes 4 secured, assigned parking spaces on the 3rd floor, 1 garage space on the 2nd floor, and 2 oversized storage units—an exceptional convenience. Resort-style amenities feature a Sky Lounge and cocktail bar, junior Olympic pool with cabanas, 35,000 sq. ft. sundeck, 24/7 concierge, state-of-the-art fitness center, spa with sauna/steam, basketball and tennis courts, VR sports simulator, pet park, guest suites, barista bar, and curated resident events. Experience the ultimate in luxury high-rise living at The VUE.

215 N Pine Street Unit #4301/4302, Charlotte

Listing courtesy of Engel & Volkers Charlotte. nilou.henderson@evrealestate.com

$2,750,000
2 Beds 5 Baths 255179 MLS
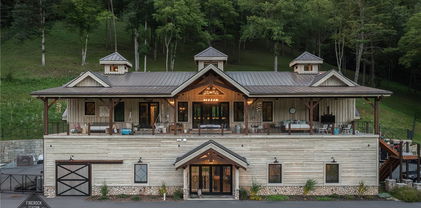
Luxurious custom and truly one-of-a-kind timber frame residential home perched above the High Country's award winning wedding venue, Firerock Station. Can be purchased separately or together with the venue for $6,250,000. First floor has a massive kitchen with a hand poured concrete island that you could literally have a dance party on. Dining area with gas fireplace, small sitting area, walk-in pantry, bonus room with en-suite including laundry as well as a lofted office space above. Take the elevator (should you wish) upstairs to the massive great room with cathedral ceiling, hand scraped oak flooring, horseshoe bar with reclaimed barn wood, game area with second gas fireplace, main laundry room, theatre room with 7 reclining theatre seats & projector screen, guest bedroom with en-suite plus additional sleeping space in the loft. Impressive primary suite with an incredibly large marble shower, oversized jacuzzi tub with fireplace, multiple walk in closets as well as a personal gym. Massive RV garage with two additional ATV garages & space for about 4 addtl vehicles as well as an insane amount of storage. Behind house is a fully fenced in yard that goes about half way up to the ridge. There is a covered deck that spans the length of the home & offers lovely pastoral views. This property would make an excellent Short Term Rental & is being offered fully furnished. Because the ingress/egress is directly from the garage the first floor sleeping area cannot be called a bedroom. Septic system is shared with the venue. Boundary survey has been completed in order to subdivide the venue & the house, acreage advertised is based on that survey. Lead listing agent is related to seller & seller is also a licensed NC broker.

231 Firerock Station Trail, Sugar Grove

This Listing is courtesy of Samantha Benfield with Keller Williams High Country. (828) 406-4110

$2,749,000
4 Beds 5 Baths 4384600 MLS
Now under construction and scheduled for completion early fall, this thoughtfully designed estate offers refined, low-maintenance luxury in one of Flat Rock’s most private and protected settings. Situated on 5.45 acres and surrounded by the Carl Sandburg Home National Historic Site, the property provides exceptional privacy, serene wooded views, and the gentle presence of Memminger Creek. The approximately 4,200-square-foot residence is designed for comfortable main-level living, with a flowing open-concept layout that feels both spacious and inviting. Generous ceiling heights, warm flooring, and abundant natural light create an easy sense of openness while maintaining a strong connection to the surrounding landscape. The kitchen is a true focal point, designed for both daily living and effortless entertaining. Custom cabinetry, quartzite surfaces, a generous working island, and an expansive walk-in pantry offer both beauty and function, all seamlessly connected to the main living space. Outdoor living is thoughtfully integrated, with a large covered deck featuring a fireplace and views of Memminger Creek, as well as an adjacent screened porch for year-round enjoyment. Along the creek banks, a vintage chiminea creates a quiet, inviting spot to gather and take in the natural setting. The main-level primary suite offers a private retreat with a spacious bath and separate his-and-her closets. Its placement supports a lifestyle centered on ease and convenience without sacrificing privacy. An attached yet fully independent in-law suite provides exceptional flexibility. With its own private garage, this one-bedroom, one-bath residence includes a separate living area, kitchenette with a cozy bay window seating nook, and a dedicated laundry area—ideal for extended family, guests, or long-term stays. The upper level includes two bedrooms with en suite baths, two loft areas suited for office or hobby space, and a finished bonus room offering over 500 square feet of flexible living space. An additional approximately 600 square feet in the crawl space provides ample storage. The exterior architecture reflects timeless craftsmanship with a blend of brick, stone, and durable materials selected for longevity and ease of maintenance. Located just minutes from downtown Flat Rock and Hendersonville, this home offers a rare combination of privacy, convenience, and a design intended to be enjoyed comfortably for years to come. Because construction is underway, a limited opportunity exists for the future owner to personalize finishes. The major planning and structural work has already been completed, allowing a buyer to enjoy the selection process without the delays and challenges of starting from scratch, offering a custom home with a shorter path to completion.

295 Roberts N Lane Unit #9, Flat Rock

Listing courtesy of Keller Williams Mtn Partners, LLC. stephanie@stephsellsnc.com

$2,745,000
5 Beds 6 Baths 4299156 MLS
39 Oxbow Crossing is the rare estate that delivers on every level — architecture, land, location, and lifestyle — without a single compromise. Set on a private 2.29-acre home site within the coveted Oxbow Crossing community, the property also includes an additional 2.97-acre lot, bringing the total holding to over 5 acres of Blue Ridge mountain landscape just 20 minutes from Downtown Asheville. Whether you protect it as a private buffer, explore future use, or simply own the view, the additional land elevates this offering. The home itself — over 6,000 square feet of contemporary architecture — was built around soaring ceilings, walls of glass, and sweeping mountain vistas, making every room feel connected to the landscape. Custom metalwork, clean architectural lines, and refined materials give the home a sophisticated design language that is both modern and enduring. The chef's kitchen is in a class of its own: Gaggenau double ovens and gas range, Sub-Zero refrigeration, a wood-fired EarthStone pizza oven, built-in Miele coffee station, soapstone and stainless countertops, and a walk-in pantry that will stop every serious cook mid-tour. It flows naturally into the living and dining areas and out to a covered terrace framed by layered mountain views — the kind of space that makes entertaining feel effortless. The main level offers a large en-suite bedroom and adjacent office that can be combined into a stunning main-level primary suite, and the home is framed for an elevator-ready future accessibility or multigenerational living. Upstairs, an open gallery overlooks the great room, while the primary suite features a spa bath with a soaking tub, walk-in shower, double vanities, and a custom closet. Two additional en-suite bedrooms, a sitting room or studio, and a full laundry room round out the upper level. The daylight lower level adds a second living area, guest suite, billiards room, custom bar, fitness space, and an oversized workshop — purpose-built for woodworkers, artists, or anyone who wants room to pursue what they love. Three-zone HVAC, dual tankless water heaters, gigabit Ethernet, a whole-house generator, and an EV-ready two-car garage ensure the infrastructure matches the architecture. Minutes from Weaverville, the Blue Ridge Parkway, and Asheville's acclaimed dining and arts scene — yet entirely private and removed from the noise. This one has to be seen. Schedule your private showing today.

39 Ox Bow Crossing, Weaverville

Listing courtesy of Ivester Jackson Blackstream. Laura@IJBproperties.com

$2,723,300
4 Beds 5 Baths 10182308 MLS
Ultra-Luxury New Construction in the Heart of Downtown Cary Experience a new standard of luxury living in one of the Triangle's most sought-after locations. Perfectly situated in the vibrant Downtown Cary District, this extraordinary custom residence by Sage Built combines timeless architecture, sophisticated design, and an unmatched walkable lifestyle. Just steps from Downtown Cary's acclaimed restaurants, breweries, boutiques, parks, and year-round events—and less than 75 Steps from the Cary Greenway trail system—this home offers a rare opportunity to enjoy both urban convenience and natural beauty. Designed for exceptional everyday living and effortless entertaining, this approximately 4,695-square-foot residence showcases soaring ceilings, walls of glass, and an open-concept floor plan filled with natural light. The gourmet chef's kitchen serves as the centerpiece of the home, featuring a large gathering island, premium Wolf and Sub-Zero appliances, an oversized scullery, and a walk-in pantry that keeps everyday living beautifully organized. The luxurious first-floor owner's retreat provides a private sanctuary with a spa-inspired bath and expansive walk-in wardrobe. A dedicated office, spacious family room with fireplace, and elegant dining space create the perfect balance of comfort and sophistication. Seamless indoor-outdoor living continues onto the large, screened porch, ideal for entertaining or relaxing throughout the seasons. Upstairs, spacious secondary bedroom suites, a large recreation/media room, generous unfinished storage, and thoughtfully designed living spaces offer flexibility for family and guests alike. The oversized three-car garage provides exceptional convenience and storage. The home's striking modern European architecture is highlighted by crisp painted brick, dramatic rooflines, black-framed windows, and carefully curated designer finishes that create a timeless yet contemporary aesthetic.

515 S Harrison Ave, Cary

Seller Representative Windjam Properties

$2,700,000
4 Beds 6 Baths 4385226 MLS
Introducing another exceptional new construction opportunity by BAAS Construction in Davidson’s desirable Narrow Passage community. Designed with a sophisticated transitional modern aesthetic, this thoughtfully crafted residence combines warm architectural elements with elevated contemporary design. Offering 4 bedrooms, expansive living spaces, and carefully curated finishes throughout, the home is tailored for both comfortable daily living and upscale entertaining. At the heart of the home, the open-concept main living area features soaring ceilings, abundant natural light, and seamless flow to the outdoor living spaces. The designer kitchen is equipped with custom cabinetry, premium Wolf/Sub-Zero appliances, and a fully outfitted scullery that adds both functionality and style. The luxurious primary suite creates a true retreat with a spa-like bath, oversized walk-in shower, soaking tub, and spacious closet. Secondary bedrooms and flexible gathering spaces provide versatility for guests, work-from-home needs, or recreation. Outdoor living is emphasized with a covered screened porch and space for a future pool, creating the perfect setting for entertaining or relaxing year-round. A spacious 3-car garage adds convenience and storage. Located just minutes from downtown Davidson, Lake Norman, greenways, dining, and highly regarded schools, this home offers an exceptional blend of luxury, comfort, and location. Estimated completion is early 2027.

14236 Ryker Way, Davidson

Listing courtesy of Ivester Jackson Christie's. jonathan@ivesterjackson.com

$2,700,000
5 Beds 7 Baths 4401281 MLS
Move in before the first day of school and experience one of Marvin's rarest offerings—a fully renovated estate on 7 private acres, zoned for the highly sought-after Marvin Ridge schools. Offering more than 10,000 square feet of thoughtfully designed living space, this exceptional property combines luxury, privacy, and everyday functionality in one of Union County's most desirable locations. Completely transformed through an extensive renovation, the home features a stunning chef's kitchen with two oversized waterfall islands, double refrigerators, premium appliances, and an expansive butler's pantry designed for effortless entertaining. The flexible floor plan was designed for the way families live today, featuring dual primary suites, including a main-level retreat ideal for guests or multi-generational living. Upstairs, you'll find four spacious en-suite bedrooms, a large bonus room, and a luxurious primary suite complete with dual walk-in closets, spa-inspired bath, soaking tub, and double vanities. Two dedicated home offices provide exceptional work-from-home functionality. The fully finished walk-out basement offers incredible additional living space, including a home theater, fitness room, billiards area, entertainment space, and multiple flex rooms that can adapt to your family's needs. Step outside and discover what truly sets this property apart. Surrounded by mature trees and complete privacy, the resort-style backyard features a heated saltwater pool, spa, cabana, and full outdoor kitchen, creating a private retreat that feels worlds away while remaining just minutes from shopping, dining, and top-rated schools. Additional highlights include a four-car garage, two laundry rooms, and the increasingly rare opportunity to own 7 usable acres in the heart of Marvin. Offering a unique combination of land, privacy, luxury, and location, 8512 Prince Valiant Drive delivers a lifestyle that is nearly impossible to replicate in today's market.

8512 Prince Valiant Drive, Marvin

Listing courtesy of Your Property People Inc. Gina.lorenzo@compass.com

$2,700,000
6 Beds 4 Baths 4400565 MLS
Historical significance meets rare walkability. The Justice House, a remarkable turn-of-the-century Victorian home, was completely renovated and expanded in 2013 by Fine Homes Inc. At that time, the expansive two-car detached garage, with a two-bedroom apartment, was also added to the property. This wonderful four bedroom, three full bath home sits on a 0.62 acre, heavily landscaped lot, just a few blocks from village center and one block from Davidson Elementary School. During the renovation, all new energy efficient windows were installed, the insulation was improved, the electrical system was replaced, and the home was brought up to modern standards while paying homage to its historic roots. The rear part of the home, overlooking the woods, is bathed in natural light from additional windows, doors and skylights that were part of the new addition. The gourmet kitchen is equipped with custom cabinetry and includes an ample walk-through pantry with floor-to-ceiling shelving that provides out of sight valuable extra storage. The original hardwood flooring was revived and then matched where space was added. The owner's retreat, on the main level, consists of a sitting room, bedroom, spacious bath, and double walk-in closets with custom designed closet system. The upper bedrooms all have unique features such as bay windows with window seats, built-in drawers etc. While touring the second floor, don't miss the walk in storage room off of the main hallway and the game room that is built into the turret. The large garage apartment, features a full galley kitchen, 2 bedrooms, 1 full bath with a shower, and a living room. The downstairs of the oversized garage includes 2 parking bays, a built in charger for an electric vehicle and a custom built 8-person sauna. The entire property boasts 6 bedrooms and 4 full bathrooms. An outdoor shower is a particularly nice feature next to the large hot tub. This is a unique opportunity to own one of Davidson's loveliest historic properties. Welcome Home!

519 South Street, Davidson

Listing courtesy of TSG Residential. mikekessler@tsgresidential.com

$2,700,000
4398686 MLS
PRIME COMMERCIAL DEVELOPMENT OPPORTUNITY. 50+ Acres EXCEPTIONAL HIGHWAY FRONTAGE Gateway position to the Blue Ridge Mountains and popular resorts. Premium commercial or multi-family residential site captures daily traffic flow of 25,000+ vehicles. LOCATION ADVANTAGES 640 +/- feet frontage on U S Highway 321 (4-lane divided hwy), Located in Lenoir - Caldwell County seat (population 18,000), 2.5 miles south of US 321 US 18 intersection. Adjacent to J.E. Broyhill Civic Center and new multi-family development. DEVELOPMENT READY Zoned: B7 Highway Business/Commercial, Utilities: Water, sewer, natural gas, and electric to site. Approx 12 acres graded and ready for development facing US 321 (Hickory Blvd). Phase I study available upon request. Can subdivide.

2055 Hickory Boulevard, Lenoir

Listing courtesy of Berkshire Hathaway HomeServices Blue Ridge REALTORS®. dmurray.carpedm@gmail.com

$2,700,000
1225810 MLS Dairy Queen BLDG.
Rare all-inclusive opportunity to acquire a fully operational Dairy Queen franchise, the modern 3,217 SF building, and the underlying 1.10-acre commercial parcel together in one offering. Built in 2017, this free-standing QSR/retail asset features an active drive-thru, prominent roadside signage, on-site parking, commercial storage, and strong visibility near the Union Cross Road/I-40 corridor. Positioned at the entrance of Smith Crossing and near major retail, residential growth, corporate offices, and the Novant Health area, the location benefits from consistent neighborhood, commuter, lunch, and daytime traffic. Ideal for an owner-operator or investor seeking a turnkey branded restaurant opportunity with both business and real estate included. Contact agent for setting up a tour.

1458 Union Cross Road, Kernersville

Listing courtesy of Mitchell Forbes Global Properties. Contact:

$2,700,000
4 Beds 5 Baths 262439 MLS
Experience mountain luxury at its finest in this exceptional custom home by Tom Eggers, ideally located in the highly sought-after Great Camp section of The Lodges at Eagles Nest. Situated on the front side of the mountain, this stunning 4-bedroom retreat offers easy access to some of the community’s most popular amenities, including the brand-new Epic Chophouse, the amphitheater, and Great Camp activities! Designed for both relaxation and entertaining, the home showcases breathtaking views of Grandfather Mountain and overlooks POA-owned land below, where the soothing sounds of a rushing creek create a peaceful mountain backdrop. Inside, you'll find thoughtfully crafted living spaces highlighted by a luxury kitchen, spacious gathering areas, and a seamless blend of rustic elegance and modern comfort. Enjoy year-round mountain living with both indoor and outdoor fireplaces, a private hot tub, and expansive outdoor spaces perfect for taking in the views. A two-car garage provides convenience and ample storage for all your mountain adventures! Whether you're searching for a full-time residence, vacation home, or investment property, this remarkable Eagles Nest retreat offers an unbeatable combination of location, craftsmanship, and unforgettable mountain scenery.

76 Valley Watch Court, Banner Elk

This Listing is courtesy of Kat Spradling with Elevate Land & Realty Banner Elk.

$2,700,000
10173068 MLS
Mixed Cluster Development - Presenting a prime mixed-use development opportunity featuring 15 townhome lots and 57 single-family lots located on Jewett Street, Bunn, NC. This subdivision has been approved by the City of Bunn with annexation and zoning complete. Final entitlements on all lots making this a ready-to-build project with strong potential for immediate development and profitability. 72 Total Lots - 15 townhomes & 57 single-fmaily lots. No sewer & water allotment restriction. All water and sewer permits will be issued for all lots. No limit on allocations. Flexible Build Options - Option to redesign townhomes into 7 single family lots. Project designed to allow development in 1 - 3 phases. This project offers a streamlined path to construction with city utilities secured and no delays for water or sewer allotments. The flexibility in design and lot configuration makes it an attractive opportunity for builders looking for a profitable and turnkey development. Contract Listing Agent for Phase 1 Construction Drawings and Phase 2 & 3 Construction Drawings.

E Jewett Ave, Bunn

Seller Representative Jackie Robertson Team, Inc.

$2,700,000
4389984 MLS
Commercial Property in Lincoln County! If you are looking for your very own prime commercial property, here is a great offering located in Lincolnton, North Carolina! This listing features two vacant parcels that total over 92 acres of prime commercial property in the Lincoln County Industrial Park! This offering has tons of road frontage, city water, city sewer and fiber optic available! The two parcels total 92+ acres and are mostly covered with timber. There is a 70 plus or minus foot power line right-of-way owned by Duke Power that runs north and south across the property. Crossing the property on the northern boundary and running south along the western line just up from Clarks Creek is a city sewer line. There are multiple road beds throughout that make it easy to travel through the property. The topography is flat and has some rolling features to it as well. The elevation along Industrial Park Road is around 810 feet and down along Clarks Creek that borders the western boundary sits close to 770 feet. A small section along Clarks Creek is within the FEMA Floodplain zone. There is a Duke Energy Site Assessment Plan available upon request for qualified buyers.

00 Industrial Park Road, Lincolnton

Listing courtesy of Hayden Outdoors, LLC. jtate@haydenoutdoors.com

“ Based on information submitted to the MLS GRID as of . All data is obtained from various sources and may not have been verified by broker or MLS GRID. Supplied Open House Information is subject to change without notice. All information should be independently reviewed and verified for accuracy. Some IDX listings have been excluded from this website. Properties may or may not be listed by the office/agent presenting the information © 2026 Canopy MLS as distributed by MLS GRID”

Last Updated:

The information from this search is provided by the High 'Country Multiple Listing Service. Please be aware that not all listings produced from this search will be of this real estate company. All information is deemed reliable, but not guaranteed. Please verify all property information before entering into a purchase.”

Listings provided courtesy of Triangle MLS, Inc. of NC, Internet Data Exchange Database. Information deemed reliable but not guaranteed. © 2026 Triangle MLS, Inc. of North Carolina. Data last updated .