Refine Search
Sort by
$835,000
4 Beds ⋅ 3 Baths ⋅ 10193074 MLS
The character of Sunset Ridge is easy to love—TREE-LINED STREETS, nearby parks and greenways, established homes, and optional SWIM, TENNIS AND GOLF memberships create the kind of neighborhood that has remained desirable for decades. Finding a home here that combines that established character with a THOUGHTFULLY UPDATED, MOVE-IN-READY INTERIOR? That's much harder to find—until now. Welcome to 4700 Salem Ridge Road, where the charm and setting of Sunset Ridge meet a fresh, modern interior and a special location tucked toward the QUIET END OF THE STREET, ADJACENT TO A FLAT CUL-DE-SAC. Step through the UPDATED FRONT ENTRY DOOR into a soaring TWO-STORY FOYER and a home where the improvements extend well beyond the surface. NEW LVP FLOORING, UPGRADED TRIM, FRESH PAINT, UPDATED LIGHTING, PADDLE-STYLE SWITCHES AND NEW DOOR HARDWARE create a cohesive, polished feel throughout. At the heart of the home, the beautifully renovated GOURMET KITCHEN was designed for both gathering and everyday living. Crisp white cabinetry, QUARTZ COUNTERTOPS, A GENEROUS CENTER ISLAND AND PROFESSIONAL-STYLE APPLIANCES combine style and function, while a dedicated COFFEE BAR WITH BEVERAGE REFRIGERATOR adds an extra touch of convenience. The kitchen flows naturally into the surrounding living spaces, making entertaining effortless. The updates continue throughout ALL BATHROOMS, with refreshed tile, flooring and vanities, while NEW WINDOWS bring abundant natural light into the home and complement its clean, current feel. Upstairs, the FINISHED THIRD-FLOOR FLEX SPACE adds an entirely new level of versatility—ideal for a home office, media room, fitness space, playroom or private retreat—with convenient WALK-IN STORAGE nearby. (3rd floor permitted status is not known.) Outdoor living is equally inviting. A SCREENED PORCH AND EXPANSIVE DECK overlook the FENCED REAR YARD, where thoughtful landscape changes have created MORE USABLE YARD SPACE for entertaining, pets, gardening or play while preserving the mature-tree setting that gives Sunset Ridge its distinctive character. Exterior wood repairs and fresh paint further enhance the home's well-maintained appearance. Important improvements continue with a NEWER ROOF (2017), FAST-CHARGE EV OUTLET IN THE GARAGE, and a convenient WATERING SYSTEM FOR THE FRONT AND REAR YARDS. And then there is the location. Enjoy easy access to BASS LAKE PARK, GREENWAYS, SHOPPING, DINING, MEDICAL CARE AND NC-540, along with optional GOLF, SWIM AND TENNIS MEMBERSHIPS nearby. If you love the character of Sunset Ridge but don't want the projects that can sometimes come with an established home, 4700 Salem Ridge Road offers a compelling alternative—the neighborhood and setting buyers seek, with the updating already done.

4700 Salem Ridge Rd, Holly Springs

Seller Representative Grow Local Realty, LLC

$569,500
3 Beds ⋅ 3 Baths ⋅ 10185736 MLS ⋅ Cimarron Homes BLDG.
BACK ON THE MARKET NO FAULT OF THE SELLER! Don't miss your opportunity to own this beautifully maintained, 3-bedroom, 2.5-bath home offering thoughtful design, and an impressive list of upgrades.The floor plan features a main-level primary suite, dedicated study, & open-concept living spaces. The main level showcases hardwood flooring throughout, finished moldings gas range, stainless steel appliances, a reverse osmosis drinking water system, & a tankless hot water heater. The primary suite is a true retreat, featuring a luxurious ensuite with a beautifully tiled shower and separate soaking tub. The 2nd level new carpet and fresh paint in the bedrooms. A convenient drop zone just off the 3-car garage, oversized laundry room & abundant storage throughout the home add everyday convenience. Energy efficiency and year-round comfort were also top priorities, with an Energy Star-rated design with encapsulated & conditioned crawl space. Outside, the oversized deck overlooks the spacious, fenced backyard, creating the perfect setting for morning coffee, weekend gatherings, outdoor entertaining. With its like-new condition, extensive upgrades, generous living spaces, & fantastic outdoor area, this home truly offers the best of comfort, style, and functionality. Come see it for yourself—this one is ready for its next owner!

4351 Salem Church Rd, Haw River

Seller Representative Re/MaxDiamond Realty

$1,450,000
5 Beds ⋅ 6 Baths ⋅ 10181740 MLS
Location, location, location! Introducing the sixth of eight custom homes built by Triple A Homes in this prime Apex location. Striking curb appeal on this beauty! Well thought out floor plan featuring 3 car rear entry garage, main level owners suite and main level guest suite. Gourmet kitchen with large island and huge scullery, high end appliances, quartz countertops and more! Open family room with built in bookcases and sliding doors leading to covered porch. 3 additional bedrooms, large bonus room and loft on the second floor. Tons of unfinished space on the 2nd floor can be finished for even more space if needed! Designer selections throughout - no detail overlooked but still time to make your own selections if desired!

1535 Salem Church Rd, Apex

Seller Representative Navigate Realty

$699,900
3 Beds ⋅ 3 Baths ⋅ 10176914 MLS
Spanning nearly five tranquil acres just beyond Old Salem Road, this impeccably refreshed Roxboro residence reconciles secluded repose with everyday accessibility. Set well back from the thoroughfare, the property welcomes visitors into an atmosphere of quiet detachment, though uptown shopping and dining remain merely minutes away. The primary level champions fluid, unencumbered living, anchored by a sprawling main-floor suite outfitted with both a deep soaking tub and a walk-in shower. Accompanied by dual living spaces, a formal dining room, and an exceptionally spacious utility area, this floor is engineered for both daily ease and entertaining. At the center of the residence sits a striking culinary workspace featuring a central prep island and an intimate breakfast nook that merges effortlessly into the formal dining zone. Beyond lies a screened-in back porch, opening outward to a vast, peaceful rear yard. Engineered with animal companions in mind, this partially enclosed sanctuary boasts premium turf, a drainage system, and both hot and cold outdoor water spigots designed to simplify pet care. The upper level unfolds from an open central landing, distributing four substantial bedrooms, an expansive full bathroom, a flexible bonus area, and an additional auxiliary space ready to adapt to individual pursuits. Adding further functional depth, a partially finished lower level provides an exceptional canvas for a media lounge, private fitness studio, or secluded guest quarters. Rounded out by an attached two-car garage and comprehensive, move-in-ready enhancements throughout, this singular property delivers an extraordinary standard of space and comfort.

947 Old Salem Rd, Roxboro

Seller Representative Burton Realty Group Inc

$575,000
3 Beds ⋅ 3 Baths ⋅ 10170222 MLS
Rare opportunity to own a beautifully and tastefully updated home nestled in a serene, natural setting just minutes from Roxboro! This spacious home perfectly blends modern updates with functional living. The main level features a bright, welcoming living area with brand-new carpet, leading to three comfortable bedrooms showcasing gorgeous new bamboo flooring that extends into the entryway, as well as updates to the 2 Full Baths .The stunning kitchen boasts beautifully updated cabinets with new hardware, granite countertops, and brand-new appliances. There is also a cozy den/family area that adjoins kitchen and features a Gas Log Insert. Upstairs, you'll discover incredible flexibility with three additional bonus rooms freshly updated with new carpet and a third full bath--perfect for a home office, additional living space etc. Walk in Attic Space is also easily accessible. The full unfinished basement features a roll-up garage door for convenient secure parking, plus a separate dedicated storage or workshop area. Don't miss your chance to live in one of the area's most sought-after neighborhoods! This Home is immaculate and Move-In- Ready!!!

314 Old Salem Rd, Roxboro

Seller Representative Pointer & Associates

$559,000
3 Beds ⋅ 3 Baths ⋅ 10154507 MLS
Located in a highly desirable rural subdivision in Granville County, this ALL-BRICK home offers the perfect blend of peaceful country living and everyday conveniences. Enjoy the benefit of no city taxes while being less than 10 minutes from shopping, dining, and medical services in popular OXFORD, NC. Commuters will appreciate the quick access to I-85 (Exit 206) less than five minutes away, making travel north or south a breeze. This sought-after neighborhood features mild covenants and no active HOA. Built in 2000, the 2,769 sq. ft. brick ranch with a second-floor loft and oversized bonus room offers a thoughtfully designed and spacious layout, plus has two walk-in attic storage areas. The main level features a vaulted-ceiling living room with gas log fireplace and is open to the foyer, breakfast area, and kitchen with pantry, creating a comfortable space for everyday gathering. A formal dining room provides the perfect setting for entertaining. The spacious primary suite includes a large walk-in closet and private bath. Two additional bedrooms are located on the main level with convenient access to a full guest bath. Additional highlights include a laundry room with half bath, oversized garage, and a 12' x 18' screened rear porch....ideal for relaxing while overlooking the generous backyard. The property also features an outbuilding and scenic views of the neighboring farm. New roof shingles were installed within the past few years.

4076 Salem Farm Rd, Oxford

Seller Representative Country Knolls Realty Inc.

$499,999
3 Beds ⋅ 2 Baths ⋅ 10161752 MLS
NO HOA! Seller is offering a HOME WARRANTY to the buyer. Welcome to beautiful southern Alamance County and Graham, NC where a verdant landscape abounds and four distinct seasons temper the landscape and the people! This home is BETTER THAN NEW! Why? After purchase in 2024, $70,000 more was invested by a meticulous owner. All bedrooms are on the main floor with a bonus room on the second floor. There is a two-story deck with the upper level screened in and the lower level a covered porch. Privacy fencing secludes the back yard near the creek and fire pit. Nice trees and plants have been planted. Here is a list of the upgrades the owner has done to the home after purchasing brand new in 2024: 1. Outdoor fence by Fence Works-$5,300 2. Precision Garage Door-$5,500 3. Top Outdoor Deck-$6,800 4. Bottom Deck-$5,500 5. Finished Garage-$2,000 6. Front Door is a Pella Door-$2,700 7. Leaf Filter Gutter System-$4,606 8. LL Flooring-$17,000 Flooring in whole house 9. Budget Blinds-$6,600 in whole house 10. Closets by Design System-entrance garage closet design/Pantry closet design/MB-closet design/Living Room-built in bench-$10,795 11.Washer/Dryer-Cabinets installed and washer/dryer top board for folding clothes-$1,755 12. Stairs to upstairs bonus room carpet-$1,000 13. Accent Wall-design in upstairs bonus room-$2,000 14. Light fixtures and fans in whole house-$2,700 15. Outdoor trees and landscaping The house has been maintained by the Pest Control Termite HomeTeam: Last service was February 2026 House water system filter changed in February 2026, has a gas operated heater, gas FP, electric air conditioning, electric oven and gas stove, a Water-Right filtration system and sanitizer plus series. Moreover, woods to the right of the home and lot facing the home and at the rear of the lot provide more privacy than you would expect. The home is 22 miles from Chapel Hill and Hwy 54, 24 miles from Durham, 15 miles to Burlington and is 2.5 miles from the village of Saxapahaw, the General Store, the Eddy Pub and Hawbridge Charter School and the Haw River.

5171 Salem Church Rd, Graham

Seller Representative Howard Hanna Allen Tate Burlington

$165,000
4427390 MLS
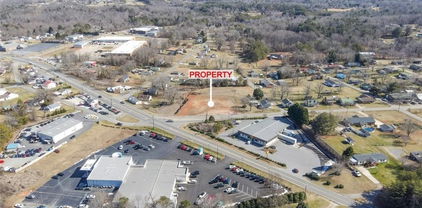
BUILD YOUR DREAM HOME IN CLOVER, SC! Discover the opportunity to create your own private retreat on this spacious 0.53-acre residential lot in desirable York County! Enjoy the perfect blend of small-town Carolina charm and convenient access to the shopping, dining, entertainment and employment opportunities of the greater Charlotte area. Outdoor enthusiasts will appreciate the recreational opportunities around Lake Wylie and Clover's beautiful 50-acre New Centre Park, featuring walking trails, lighted soccer fields, disc golf, an amphitheater and a seasonal splash pad. Whether you enjoy an afternoon outdoors, community events or simply exploring the area's scenic countryside, Clover has plenty to offer! NO HOA! PUBLIC WATER & SEWER ACCESS! This residential homesite features RMX-10 zoning, frontage on a paved, publicly maintained road and access to public utilities, with a sewer tap fee required. Whether you're envisioning a custom-built home or you're a builder searching for your next residential project, this property offers an opportunity to bring your plans to life. Create a home that reflects your vision while enjoying everything the Clover and Lake Wylie area has to offer! FINANCING OPTIONS: Cash and conventional land financing may be considered. Qualified buyers may also explore FHA, VA or USDA construction-to-permanent financing, subject to lender approval and applicable property eligibility requirements. VA construction financing may be an option for qualified buyers planning to build a primary residence. Buyers should consult a lender experienced with VA construction-to-permanent financing to determine eligibility and applicable property requirements. Buyer to independently verify zoning, permitted uses, buildability, utility availability, tap fees, financing eligibility and any applicable restrictions.

2159 Salem Drive, Lake Wylie

Listing courtesy of 10X Real Estate & Investments. team@10xmyre.com

$359,000
2 Beds ⋅ 1 Baths ⋅ 4421037 MLS
Welcome to this well-maintained 2-bedroom, 1-bath home ideally located within walking distance of downtown Weaverville. Situated on an expansive 0.77 acre lot, this move-in ready property offers the perfect blend of small-town charm, outdoor space, and convenience. Inside, you'll find bright, inviting living spaces, a recently renovated bathroom, and an updated front porch perfect for enjoying mountain mornings. The fully fenced backyard provides plenty of room for pets, gardening, entertaining, or simply relaxing outdoors. For added peace of mind, the home features a fully encapsulated crawlspace with dehumidifier completed in 2025 and a new HVAC unit from 2022. Enjoy easy access to everything that makes Western North Carolina so desirable. Walk to Weaverville's popular restaurants, coffee shops, breweries, galleries, and boutiques, or spend the day at nearby Lake Louise, less than a mile away. Downtown Asheville is just 15 minutes away, and the Blue Ridge Parkway is only 10 minutes from your doorstep. Families will appreciate the area's highly rated schools, while future growth and convenience are enhanced by the new AdventHealth hospital campus under development in Weaverville. Whether you're looking for a starter home, mountain retreat, or investment opportunity, this property offers exceptional flexibility. The home has been a successful short-term rental, with rental history available upon request. The oversized lot also presents future potential, including possible subdivision opportunities (buyer to verify). A rare combination of location, lot size, charm, and investment potential in one of Western North Carolina's more desirable towns. Photos taken while property was occupied, now vacant and unstaged.

92 Salem Road, Weaverville

Listing courtesy of Howard Hanna Beverly-Hanks Asheville-North. darrell.farlow@allentate.com

$319,900
4407618 MLS
Commercial property situated in a prime, high-trafficarea of Bennettsville! Offering approximately 2,500square feet, this versatile building has the potential for up to six office spaces, a full kitchen, one full bathroom, two half bathrooms, and plenty of closet storage. The enclosed front reception area is separated from the rest of the building, providing a designated space for customers and the public. Outside, the spacious front parking lot is fully fenced for added security. A standout feature is the entire acre of concrete in the rear, offering endless possibilities for parking, equipment, storage, or future expansion. The property also includes two detached, enclosed two-bay carports and three additional open covered parking spaces. Situated on 13.85 acres, this property offers exceptional space and flexibility for a variety of uses. In addition to its commercial possibilities, the building offers residential potential and could be converted into a spacious home to suit the buyer’s needs. Mobile home is a 28x80 White Stoneridge.

426 Salem Road, Bennettsville

Listing courtesy of Lewis Realty. mary-lewisrealty@att.net

$445,000
4 Beds ⋅ 2 Baths ⋅ 4421680 MLS
Welcome to this beautiful and spacious 4-bedroom, 2-bath home in Morganton, offering a wonderful blend of comfort, style, and functionality. Thoughtfully designed with generous living spaces and features throughout, this home is perfect for both everyday living and entertaining. At the heart of the home is a beautiful kitchen featuring a large island with quartz countertop, extensive cabinetry complemented by a spacious walk-in pantry, and a roomy dining space. The bright and open living room creates a warm and inviting atmosphere, complete with a cozy woodstove that adds charm and comfort on cool evenings. The spacious primary suite offers a peaceful retreat, featuring a huge walk-in closet and a private ensuite bath with a luxurious garden tub and large walk-in shower. Three additional bedrooms and a full bathroom on the main level provide plenty of room for family, guests, or a home office. Upstairs, you'll find a large bonus space with its own mini-split system, offering endless possibilities. Whether you envision an entertainment area, studio/ craft room, playroom, or additional storage, this versatile space can easily adapt to your needs. Outside, take in the peaceful surroundings and beautiful mountain views. Gather around the fire pit, enjoy the small fish pond, or take advantage of the separate fenced pasture area, which offers plenty of possibilities for animals, gardening, recreation, or hobbies. Conveniently located with easy access to I-40, you'll be just minutes from both downtown Marion and Morganton, making it easy to enjoy shopping, dining, entertainment, and other amenities while still being able to retreat to the peaceful setting this property offers. With its spacious layout, beautiful finishes, flexible bonus space, and inviting outdoor features, this home offers the perfect combination of comfort, convenience, and mountain living. Don't miss the opportunity to make this special property your own.

3740 Bennett Road, Morganton

Listing courtesy of Emily Bartlett Real Estate. 828-460-9195

$925,000
4 Beds ⋅ 3 Baths ⋅ 4405793 MLS
HUGE PRICE REDUCTION! And it gets even better… THE GOLF CART IS INCLUDED! Welcome to 3740 Pinecrest Drive NE, where timeless elegance meets the elevated lifestyle of Catawba Springs Country Club. Perfectly positioned along the fairway, this exceptional residence captures breathtaking golf course views from both the front and back porches, creating a rare setting where luxury living, natural beauty, and privacy come together in perfect harmony. Offering the serenity of country living within a prestigious golf course community, this home truly delivers the best of both worlds. Thoughtfully reimagined through extensive, high end renovations, every detail has been carefully curated to blend sophistication with everyday comfort. Rich solid oak hardwood floors span the main level and have been beautifully refinished, while custom ceiling beams add warmth and architectural character to the soaring great room and luxurious primary suite. At the heart of the home is a stunning, fully renovated chef's kitchen featuring custom cabinetry, granite countertops, a handcrafted copper farmhouse sink, premium appliances, soft close cabinetry, designer lighting, and an open concept layout that seamlessly flows into the main living and entertaining spaces. The spacious primary suite offers a private retreat with a beautifully renovated spa inspired bath showcasing custom cabinetry, quartz countertops, designer tile, and upscale finishes. Equally impressive, the thoughtfully redesigned Jack and Jill bath has been transformed to maximize both privacy and functionality. Its innovative layout creates the feel of two separate, generously sized bathrooms while maintaining the convenience of a shared design, providing an ideal space for family and guests alike. Meticulously maintained and extensively updated, the home features a new 50 year architectural roof installed in 2022, a new upper level HVAC and heat pump installed in 2022, natural gas installation with a gas fireplace and gas range, upgraded insulation, custom front entry doors, fresh interior and exterior paint, designer lighting and chandeliers, and professionally enhanced landscaping that creates an exceptional sense of privacy rarely found within a neighborhood setting. Designed to complement the country club lifestyle, the oversized garage comfortably accommodates two full size vehicles plus a golf cart while still providing ample space for storage, hobbies, or outdoor equipment. Whether you're enjoying your morning coffee overlooking the rolling fairways from the front porch, unwinding on the rear porch as the sun sets across the course, or entertaining family and friends in the beautifully appointed living spaces, every aspect of this home has been designed to embrace comfort, elegance, and effortless living. More than just a home, 3740 Pinecrest Drive NE is a lifestyle where refined craftsmanship, luxurious updates, breathtaking golf course views, and the peaceful beauty of country living come together in one extraordinary property.

3740 Pinecrest Ne Drive, Hickory

Listing courtesy of Keller Williams Lake Norman. SammiSmith@kw.com

$615,000
4 Beds ⋅ 3 Baths ⋅ 4392996 MLS
Just a short golf cart ride to the prestigious Gaston Country Club! This custom-built home features a dramatic two-story foyer with a leaded glass front door, private study with French doors,cofferd ceiling, and formal dining room. The spacious eat-in kitchen/keeping room with fireplace flows into a large family room with a see-through fireplace, creating an ideal space for everyday living and entertaining. Hardwood floors run throughout the main level, and the dual staircase adds both elegance and convenience. Upstairs offers four bedrooms plus a bonus room, providing flexible living space. Situated on a large lot, the home is complete with 400sf covered lanai perfect for outdoor enjoyment year-round.

3740 Sand Wedge Drive, Gastonia

Listing courtesy of Keller Williams Ballantyne Area. debbie@debbiecarpenter.com

$255,000
3 Beds ⋅ 2 Baths ⋅ 1236961 MLS
An incredible opportunity to own a truly special 1930s home, where timeless character meets an enviable location. Generously proportioned rooms, beautiful period-specific details, and the warmth of original craftsmanship create a sense of elegance and authenticity that is increasingly rare. From its classic architectural features to its inviting scale, this home offers a remarkable canvas for those who appreciate the charm and quality of a bygone era. Ideally positioned close to the amenities, attractions, and conveniences that make this location so inviting, it combines character, space, and lifestyle in one exceptional offering. This is the one you must see in person.

4911 Salem Road, Walkertown

Listing courtesy of Berkshire Hathaway HomeServices Yost & Little Realty. Contact:

$386,244
3 Beds ⋅ 2 Baths ⋅ 1233109 MLS
Welcome to 804 Salem Ct, Asheboro, NC 27205, a charming house that accords a blend of comfort and convenience. This property presents an inviting façade, characterized by its classic architectural design. The surrounding area provides a tranquil setting, allowing for a peaceful lifestyle. As you approach the property, you'll notice the well-kept exterior and the potential for a welcoming outdoor space. This house is positioned to take advantage of natural light throughout the day, creating a warm and inviting atmosphere inside. The property accords ample space for your needs, whether you're looking to relax or entertain. The location provides easy access to the amenities and attractions that Asheboro has to accord. With its appealing features and great location, 804 Salem Ct is a wonderful place to call home. This home has an optional fourth bedroom (with closet) or can be used as a home office with its very own separate entrance. All new hardwoods, vanities, lighting and paint.

804 Salem Court, Asheboro

Listing courtesy of Beycome Brokerage Realty LLC. Contact: 8442392663

$364,900
3 Beds ⋅ 2 Baths ⋅ LP768723 MLS
Welcome home to this thoughtfully designed almost 1,900 sq. ft. ranch style home, perfectly suited for those looking to enjoy the peace and privacy of the country. Situated on over an acre with a wooded backdrop, this home offers the space, comfort, and outdoor living you’ve been looking for. Inside, the open concept great room, kitchen, and breakfast area create an inviting central gathering space, while a formal dining room provides the perfect setting for holiday dinners, entertaining, or family meals. The kitchen is designed with both function and connection in mind, overlooking the main living spaces with a large island, stainless steel appliances and a large walk in pantry for kitchen storage. The split-bedroom floor plan provides privacy for everyone, with the spacious primary suite tucked away from the secondary bedrooms. The primary bedroom features dual walk in closets, offering plenty of storage, while the ensuite bath provides a relaxing retreat with a soaking tub, tiled walk in shower, and dual vanities. Two additional bedrooms and a full bath are located on the opposite side of the home, creating a comfortable layout for family, guests, or a home office. But the real showstopper may be outside; a 300+ sq. ft. rear covered porch overlooking the wooded lot beyond. Whether you’re enjoying your morning coffee, hosting friends, or simply unwinding after a long day, this is country living at its best. Over an acre, nearly 1,900 sq. ft., a spacious split-bedroom layout, formal dining, dual primary closets, and an oversized rear porch—this is the kind of home that gives you room to live, relax, and enjoy the quiet. Be sure to take advantage of a 1% lender credit on the loan amount when financing through preferred lender Christy Strickland with Atlantic Bay Mortgage (910-574-2105). **LOCATION DOES NOT SHOW UP IN GPS CORRECTLY** From Hwy 87 turn on to Hwy 20- Homes are on the left before crossing Chickenfoot Road. From Hope Mills area, follow Chickenfoot Road into Bladen County and turn left onto Hwy 20 and homes are on the right.

3189 Nc Highway 20 Nc, Not Provided

Seller Representative LONGLEAF PROPERTIES OF SANDHILLS LLC.

“ Based on information submitted to the MLS GRID as of . All data is obtained from various sources and may not have been verified by broker or MLS GRID. Supplied Open House Information is subject to change without notice. All information should be independently reviewed and verified for accuracy. Some IDX listings have been excluded from this website. Properties may or may not be listed by the office/agent presenting the information © 2026 Canopy MLS as distributed by MLS GRID”

Last Updated:

The information from this search is provided by the High 'Country Multiple Listing Service. Please be aware that not all listings produced from this search will be of this real estate company. All information is deemed reliable, but not guaranteed. Please verify all property information before entering into a purchase.”

Listings provided courtesy of Triangle MLS, Inc. of NC, Internet Data Exchange Database. Information deemed reliable but not guaranteed. © 2026 Triangle MLS, Inc. of North Carolina. Data last updated .