Share this with your friends


336.600.1052
Real Estate Company
5419 Allburn Parkway, Concord, NC 28027
- $730,000
- 4
- BD
- 4
- BA
- 3,524
- SqFt




Listing courtesy of Keller Williams Lake Norman. mlaskowski@kw.com
Sold listing courtesy of Costello Real Estate and Investments LLC
- Sold Price
- $730,000
- List Price
- $775,000
- Status
- CLOSED
- Days on Market
- 34
- Closing Date
- Jun 11, 2026
- MLS#
- 4377522
- Year Built
- 2023
- Bedrooms
- 4
- Bathrooms
- 4
- Full Baths
- 3
- Half Baths
- 1
- Living Area
- 3,524
- Lot Size
- 22,781
- Acres
- 0.52
- Subdivision
- Allburn
- Neighborhood
- Allburn
Property Description
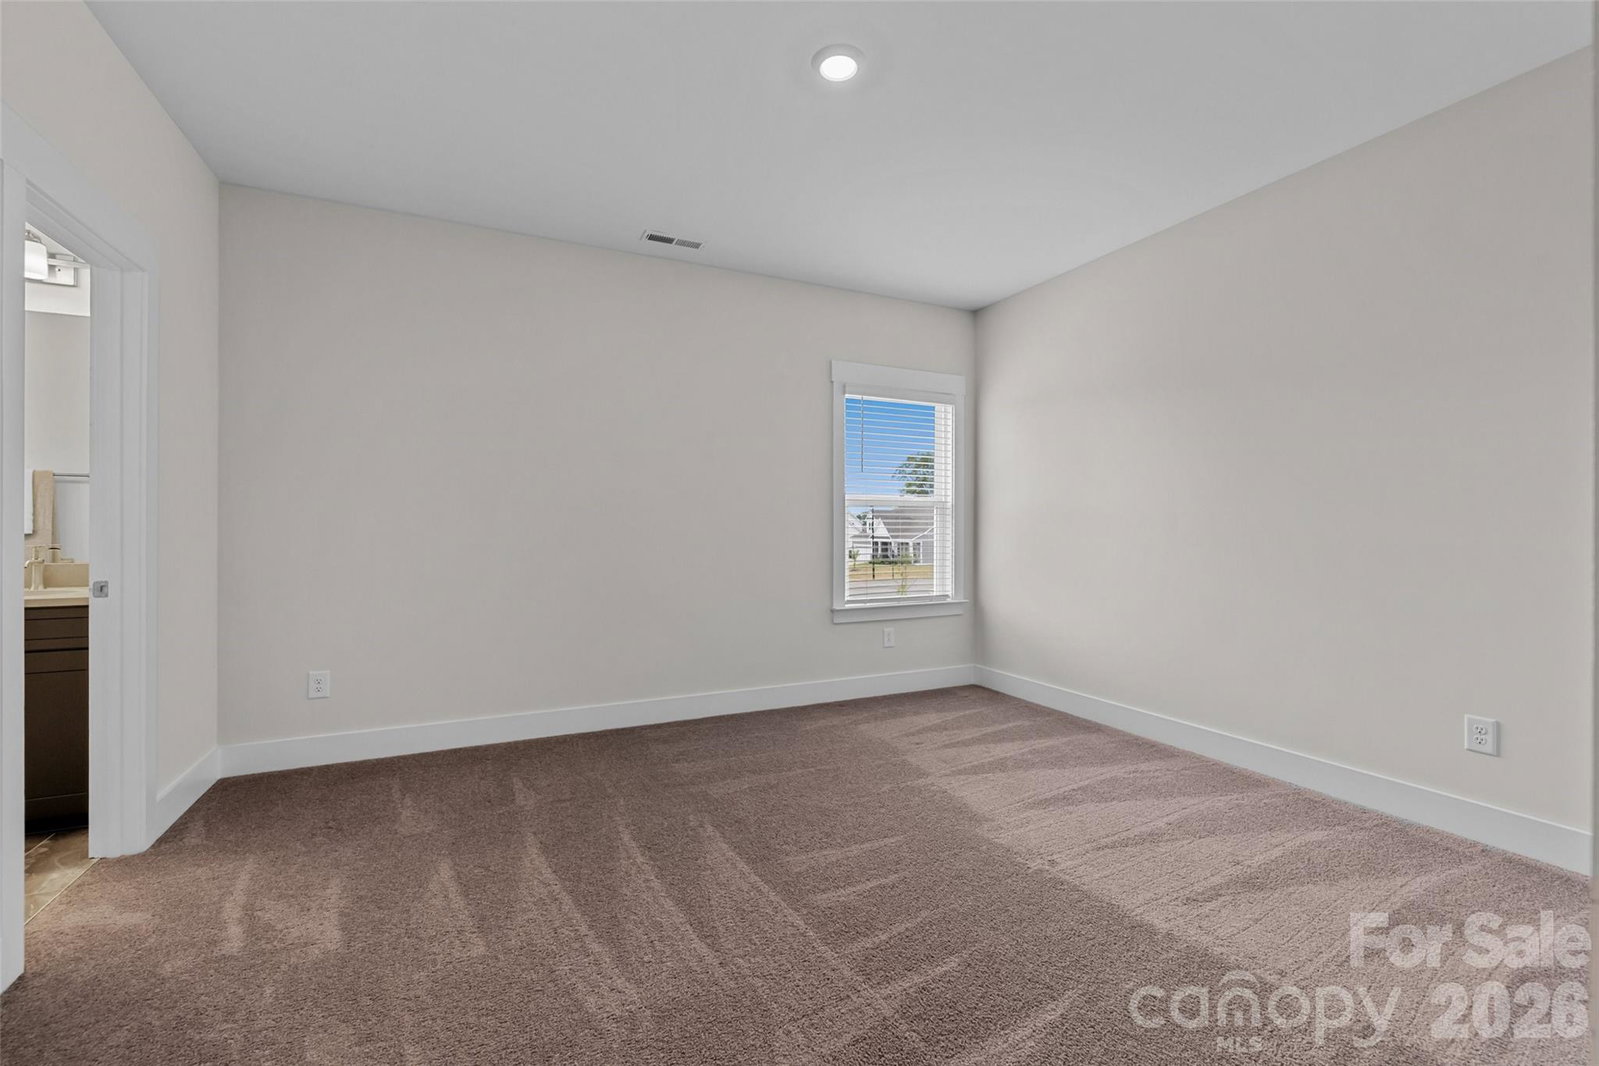
Welcome home to this stunning 4-bedroom, 3.5-bath retreat nestled on just over half an acre in the desirable Allburn community, conveniently located within the town of Harrisburg. Thoughtfully designed with both elegance and comfort in mind, this home offers the perfect blend of upscale features and everyday livability. Step inside to an inviting family room anchored by a cozy gas fireplace and accented with a beautiful tray ceiling—creating a warm yet refined gathering space. The chef-inspired kitchen is equally impressive, featuring stainless steel appliances, a spacious walk-in pantry, and a large breakfast bar island that’s perfect for entertaining or casual meals. Just off the main living area, the sunroom offers a peaceful escape with expansive views of the open backyard. Enjoy beautiful morning sunlight streaming through the back windows—an ideal spot for coffee, reading, or simply taking in the serene setting. After a long day, unwind in the luxurious main-level owner’s suite, complete with a tray ceiling and a spa-like bath showcasing an expansive walk-in tiled shower, a dual sink vanity, and a custom walk-in closet designed for both style and functionality. Upstairs, you’ll find three additional bedrooms, two full bathrooms with beautifully tiled walk-in showers, and a generous bonus room—ideal for a media space, playroom, or home gym. This home is packed with high-end upgrades, including 8-foot doors throughout the main level and a truly impressive outdoor living space. Enjoy the expansive 1,150 sq ft paver patio with a hot tub, all within a fully fenced backyard—perfect for relaxing or entertaining year-round. The spacious backyard also offers plenty of room to add a pool, giving you the opportunity to create your own private outdoor oasis. Car enthusiasts and hobbyists will appreciate the finished 3-car garage featuring epoxy floors, recessed lighting, baseboards, and raised doors for added clearance.
Additional Information
- Interior Features
- Attic Stairs Pulldown, Breakfast Bar, Drop Zone, Entrance Foyer, Kitchen Island, Open Floorplan, Walk-In Closet(s), Walk-In Pantry
- Exterior Features
- Above Ground Hot Tub / Spa
- HOA Fee
- $1,000
- Appliances
- Dishwasher, Disposal, Gas Cooktop, Microwave, Refrigerator, Wall Oven
- Heating
- Central, Zoned
- Air Conditioning
- Ceiling Fan(s), Central Air
- Exterior Construction
- Site Built
- Levels
- Two
- Foundation
- Slab
- Parking
- Driveway, Garage Faces Front
- Garage Spaces
- 3
- Elementary School
- Pitts School
- Middle School
- Roberta Road
- High School
- Jay M. Robinson
Get an instant property value now.
Mortgage Calculator
“ Based on information submitted to the MLS GRID as of . All data is obtained from various sources and may not have been verified by broker or MLS GRID. Supplied Open House Information is subject to change without notice. All information should be independently reviewed and verified for accuracy. Some IDX listings have been excluded from this website. Properties may or may not be listed by the office/agent presenting the information © 2026 Canopy MLS as distributed by MLS GRID”

Last Updated: