Share this with your friends


336.600.1052
Real Estate Company
1920 Deck Hill Road, Blowing Rock, NC 28605
- $3,350,000
- 4
- BD
- 4
- BA
- 5,717
- SqFt









This Listing is courtesy of Christopher Spangler with Howard Hanna Allen Tate Real Estate Blowing Rock. (828) 295-7337
- Sold Price
- $3,350,000
- List Price
- $3,575,000
- Status
- CLOSED
- Days on Market
- 111
- Closing Date
- Aug 07, 2026
- MLS#
- 260166
- Subtype
- Residential
- Style
- French Provincial, Traditional
- Architectural Style
- French Provincial, Traditional
- Year Built
- 1993
- Bedrooms
- 4
- Bathrooms
- 4
- Full Baths
- 3
- Half Baths
- 1
- Living Area
- 5,717
- Acres
- 8.98
- MLS Area Major
- 4-BlueRdg, BlowRck YadVall-Pattsn-Globe-CALDWLL)
Property Description
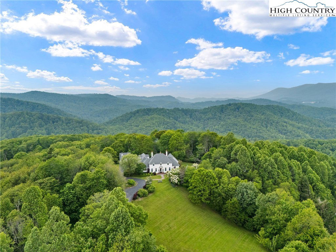
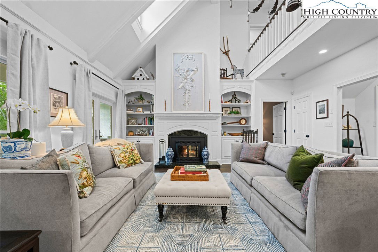
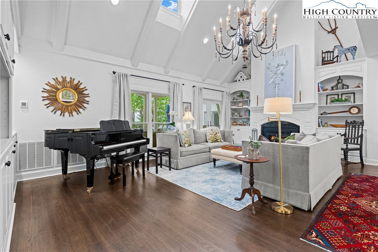
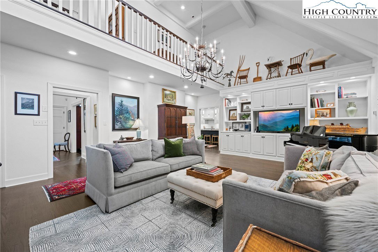
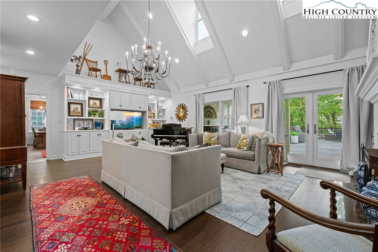
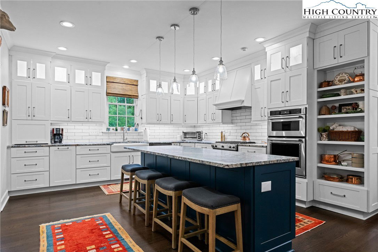
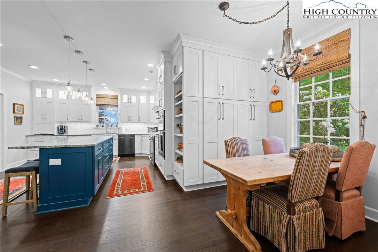
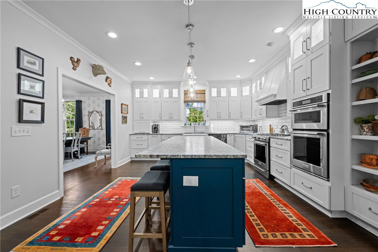
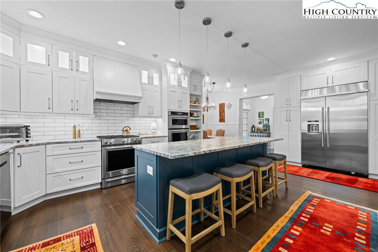
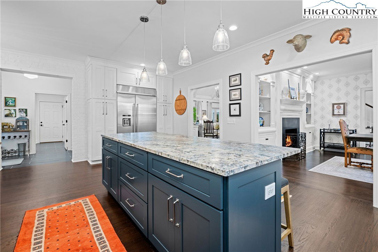
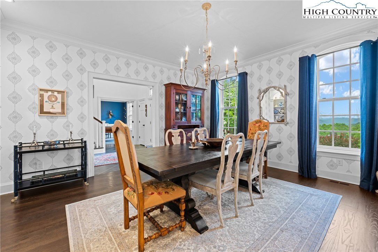
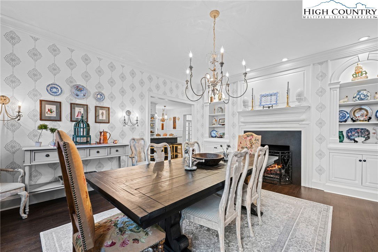
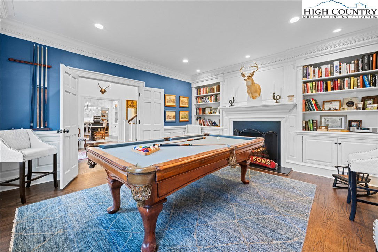
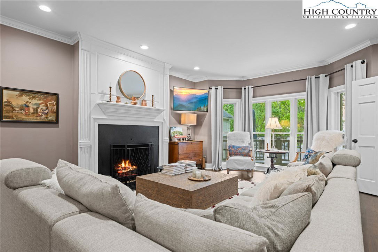
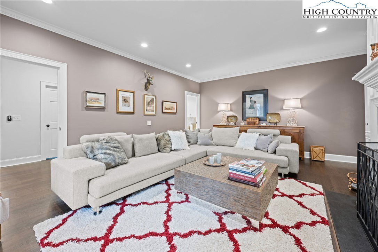
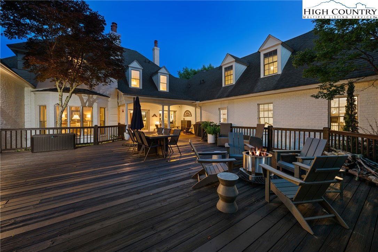
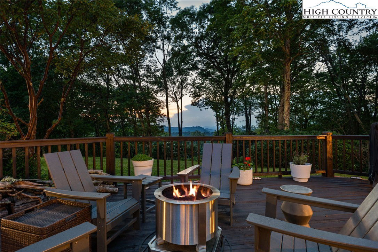
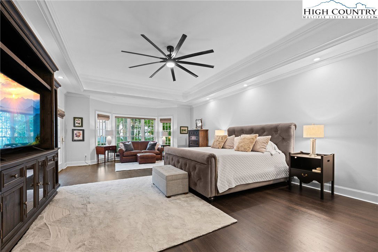
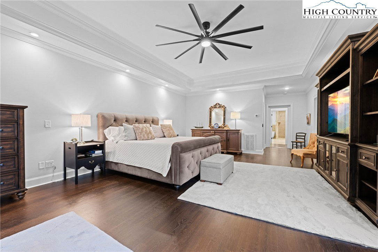
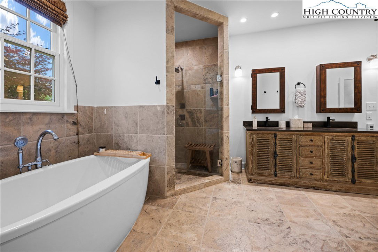
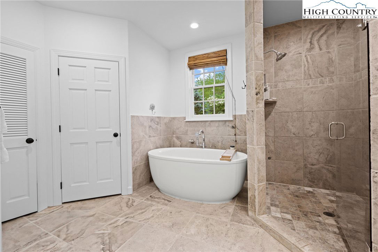
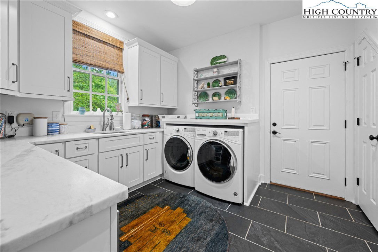
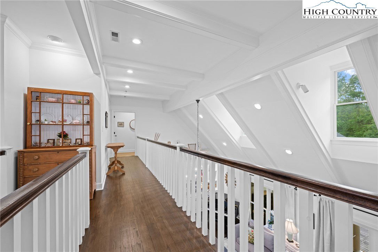
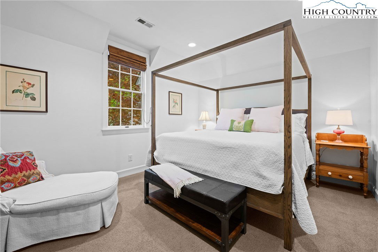
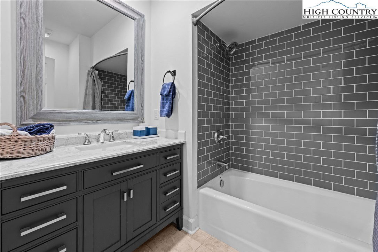
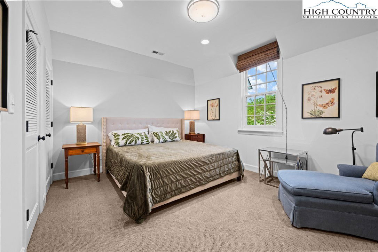
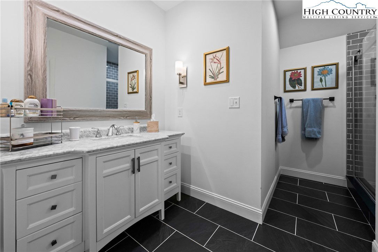
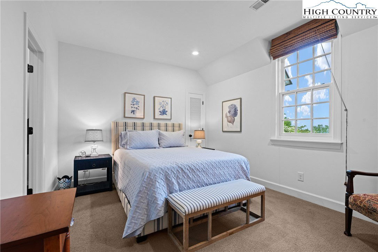
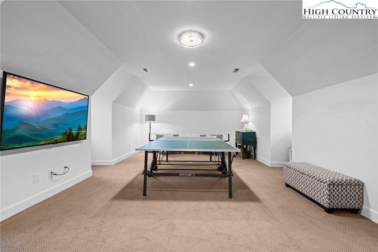
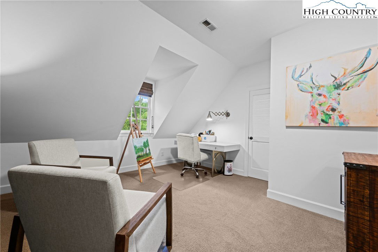
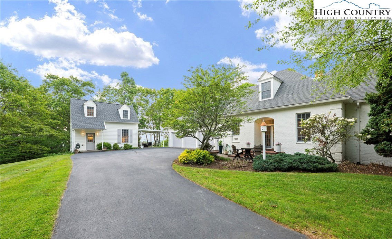
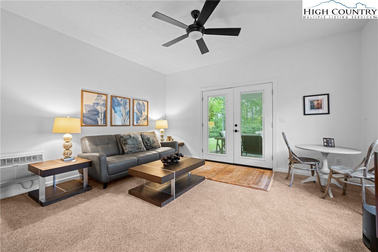
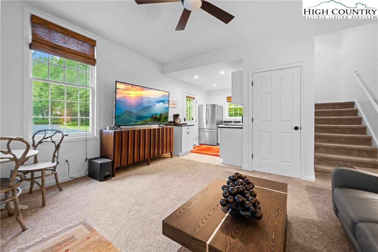
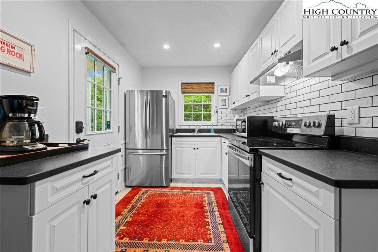
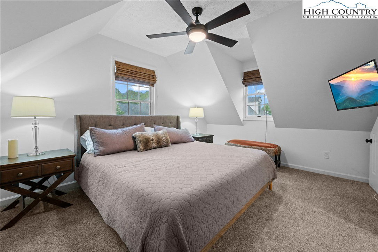
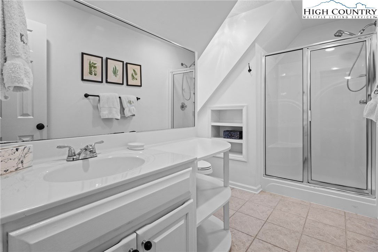
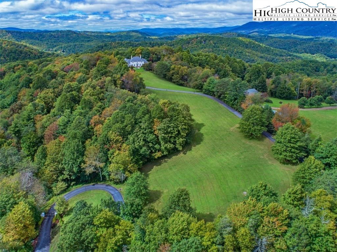
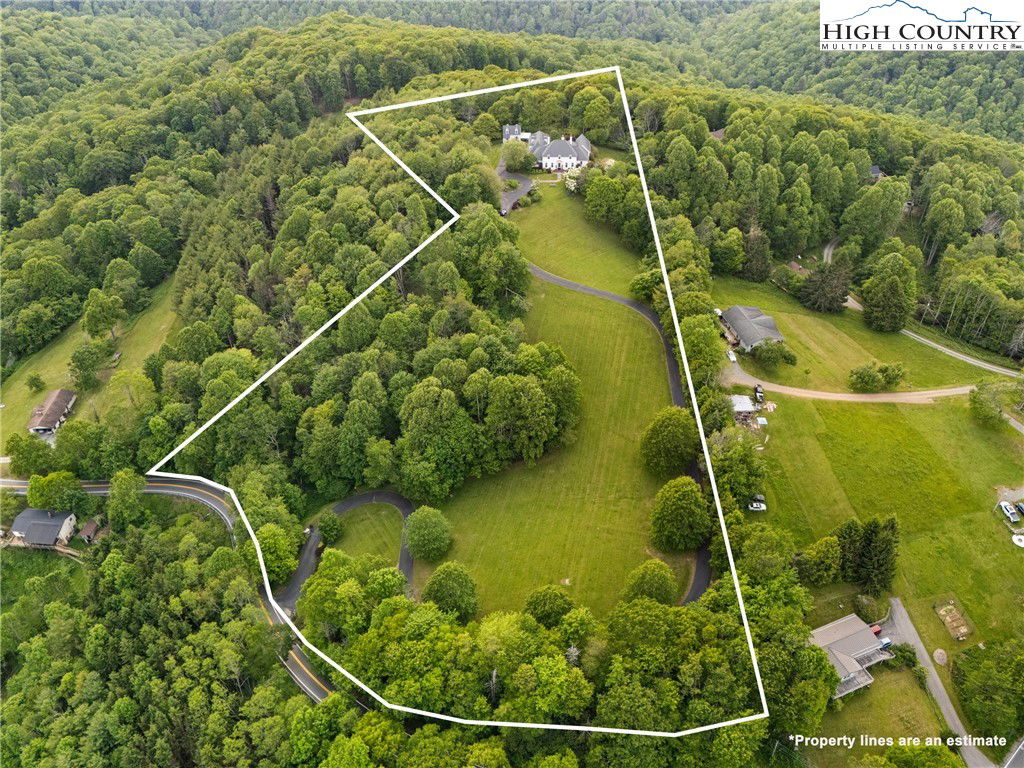
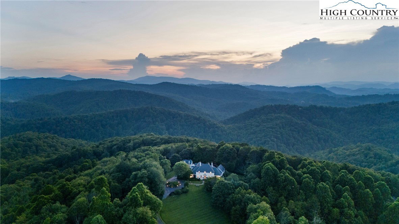
Elevated mountain living reaches new heights at this extraordinary gated estate perched above 3,900 feet in the heart of North Carolina’s High Country. Encompassing nearly nine acres of pristine privacy, the property offers breathtaking long-range views and refined comfort just minutes from downtown Blowing Rock, Boone, the scenic Blue Ridge Parkway, and the region’s premier ski resorts. Surrounded by mature landscaping and vibrant seasonal foliage, the estate’s expansive grounds create a peaceful setting for both everyday living and unforgettable entertaining. Sweeping vistas extend from the front and rear of the home, delivering a stunning natural backdrop in every season. Enjoy spectacular summer fireworks from nearby Tweetsie Railroad right from your own front lawn. The main residence showcases a spacious, thoughtfully designed layout featuring a main-level primary suite, four fireplaces, a grand great room, a cozy family room, a versatile office or game room, and a generous laundry room. At the heart of the home, the chef’s kitchen impresses with exotic leathered granite countertops, upgraded stainless steel appliances, and custom cabinetry that blends beauty with functionality. The primary suite offers a true spa-inspired retreat, complete with tumbled travertine, heated floors, a soaking tub, and a precision-controlled shower system—designed for total relaxation. With four bedrooms plus a bonus room, the home easily accommodates family, guests, or multigenerational living. A charming 740-square-foot guest house provides the perfect opportunity to create a private family compound. With its own entrance and a secluded patio that cleverly doubles as a carport, it offers comfort and independence for visitors or extended stays. Additional highlights include a three-car garage with epoxy flooring, a generator, and a storage barn—each element carefully curated for long-term enjoyment and peace of mind. Whether you’re seeking a full-time mountain residence, a luxury second home, or a legacy property to treasure for generations, this one-of-a-kind estate embodies timeless High Country elegance.
Additional Information
- Amenities
- Storage, Paved Driveway
- Interior Features
- Vaulted Ceiling(s)
- Exterior Features
- Storage, Paved Driveway
- Taxes
- $6,139
- Property Description
- French Provincial, Traditional
- Zoning
- R1
- Appliances
- Double Oven, Dryer, Dishwasher, Exhaust Fan, Gas Cooktop, Microwave, Other, Refrigerator, See Remarks, Washer
- Heating
- Forced Air, Propane
- Air Conditioning
- Central Air
- Exterior Construction
- Brick, Wood Siding, Wood Frame
- Stories
- 2
- Levels
- Two
- Roof
- Architectural, Shingle
- Parking Features
- Attached, Driveway, Garage, Paved, Private, Three or more Spaces
- Garage
- Attached, Driveway, Garage, Paved, Private, Three or more Spaces
- School District
- Watauga
- Elementary School
- Blowing Rock
- High School
- Watauga
- View
- Long Range, Mountain(s)
Get an instant property value now.
Mortgage Calculator
The information from this search is provided by the High 'Country Multiple Listing Service. Please be aware that not all listings produced from this search will be of this real estate company. All information is deemed reliable, but not guaranteed. Please verify all property information before entering into a purchase.”