Share this with your friends


336.600.1052
Real Estate Company
457 Mollie Meadow Dr, Zebulon, NC 27597
- $2,250,700
- 4
- BD
- 6
- BA
- 4,447
- SqFt




Seller Representative HomeTowne Realty
- List Price
- $2,250,700
- Status
- PENDING
- Days on Market
- 211
- Price Change
- ▲ $350,425 1782594715
- MLS#
- 10156580
- Subtype
- Residential
- Style
- Modernist, Rustic
- New Construction
- Yes
- Year Built
- 2026
- Bedrooms
- 4
- Bathrooms
- 6
- Full Baths
- 4
- Half Baths
- 2
- Living Area
- 4,447
- Lot Size
- 72,309
- Acres
- 1.66
- Subdivision
- Cattail
Property Description
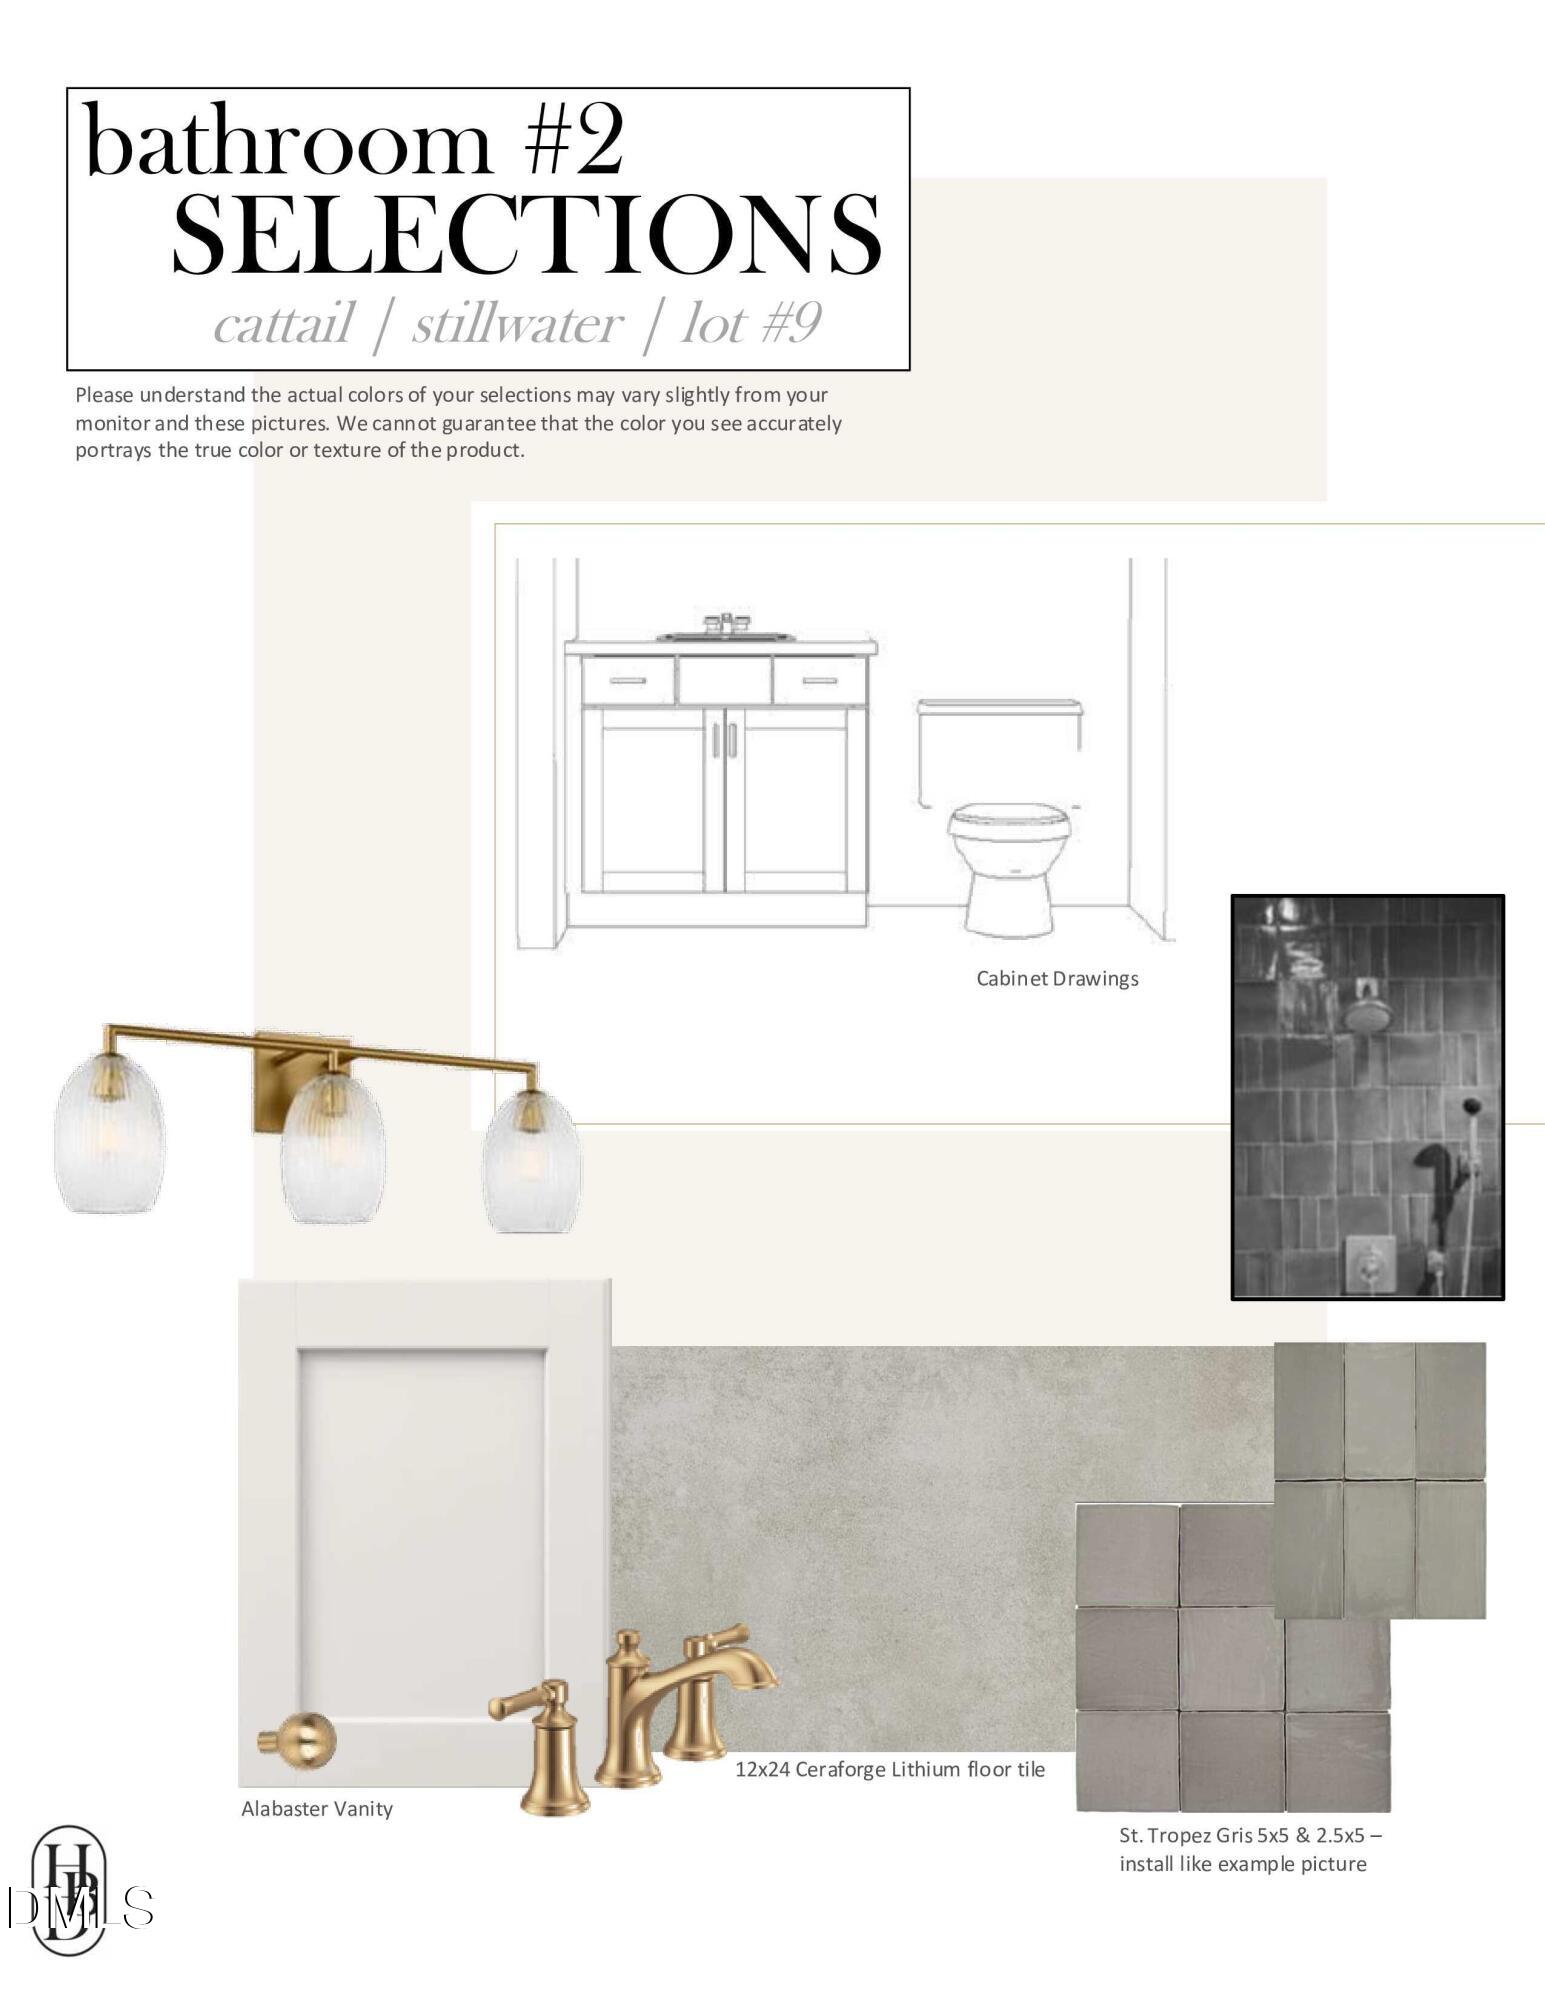
Parade of Homes 2026 Entry: Designed with purpose and crafted for the way you truly live, this 2026 Wake County Parade home in Cattail pairs striking architectural character with thoughtful, intentional design. The moment you step through the double front doors and experience the light filled interior, you'll find every space flows seamlessly, connecting the family room, dining area, and chef's kitchen into one inviting, highly livable heart of the home. A privately tucked away primary suite offers a true retreat, while a dedicated study, guest suite, and flexible living spaces adapt effortlessly to your everyday needs. Upstairs, a spacious recreation room and additional bedrooms create the perfect setting for hosting, relaxing, and growing, with unfinished storage offering room for the future. Outdoor living is just as intentional, with a screened porch and grilling patio designed to extend your lifestyle and take full advantage of the surrounding natural beauty.
Additional Information
- Interior Features
- Breakfast Area, Ceiling Fans, Crown Molding, Coffered Ceiling(s), Double Vanity, Entrance Foyer, High Ceilings, High Speed Internet, Kitchen Island, Open Floor Plan, Pantry, Primary Downstairs, Recessed Lighting, Tray Ceiling(s), Walk-In Closet(s), Separate Shower, Bathtub/Shower Combination, Walk-In Shower, Water Closets, Smooth Ceilings
- Exterior Features
- Lighting, Private Yard, Rain Gutters
- HOA Fee
- $90
- Financing
- Conventional, FHA, USDA, VA
- Property Description
- Modernist, Rustic
- Flooring
- Carpet, Tile, Hardwood, Vinyl, Tile
- Appliances
- Bar Fridge, Built-In Freezer, Built in Refrigerator, Dryer, Dishwasher, Exhaust Fan, Gas Cooktop, Ice Maker, Microwave, Range Hood, Self Cleaning Oven, Water Heater
- Heating
- Fireplace, Forced Air, Heat Pump
- Air Conditioning
- Central Air, Ceiling Fan(s), Exhaust Fan, Heat Pump, Zoned
- Levels
- Two
- Roof
- Shingle, Architectural
- Foundation
- Block, Brick/Mortar, Raised, Crawl Space
- Parking Features
- Attached, Driveway, Garage Faces Side, Garage, Garage Door Opener, Inside Entrance, Off Street, Parking Pad
- Garage Spaces
- 3
- Elementary School
- Johnston - Thanksgiving Elementary School
- Middle School
- Johnston - Archer Lodge Middle
- High School
- Johnston - Corinth Holders High School
- View
- Lake, Trees/Woods, Water
Get an instant property value now.
Mortgage Calculator
Listings provided courtesy of Triangle MLS, Inc. of NC, Internet Data Exchange Database. Information deemed reliable but not guaranteed. © 2026 Triangle MLS, Inc. of North Carolina. Data last updated .