Share this with your friends


336.600.1052
Real Estate Company
1117 Booth Park Blvd, Chapel Hill, NC 27514
- $679,000
- 3
- BD
- 4
- BA
- 1,950
- SqFt







Seller Representative Compass -- Raleigh
- List Price
- $679,000
- Status
- PENDING
- Days on Market
- 155
- Price Change
- ▼ $10,000 1784934375
- MLS#
- 10173205
- Subtype
- Residential
- Style
- Contemporary, Modernist, Transitional
- New Construction
- Yes
- Year Built
- 2026
- Bedrooms
- 3
- Bathrooms
- 4
- Full Baths
- 3
- Half Baths
- 1
- Living Area
- 1,950
- Subdivision
- Coker Place
Property Description
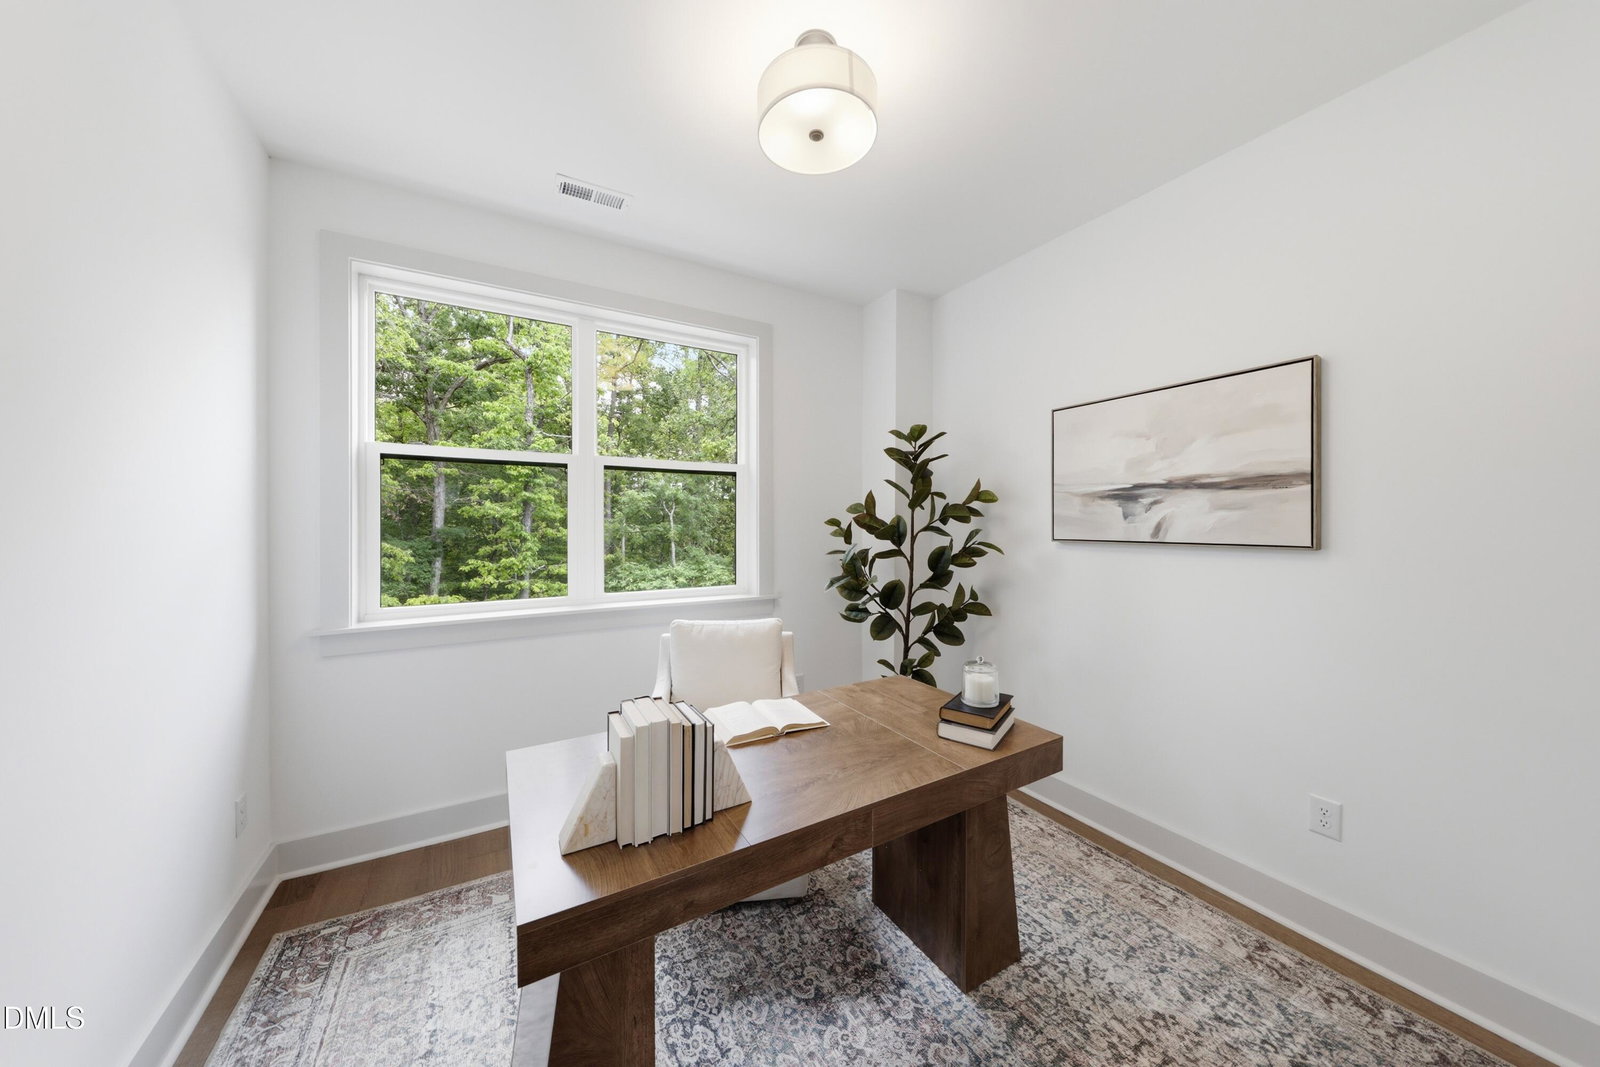
Move-in ready, modern and minutes to Franklin Street, 1117 Booth Park is the final opportunity to own Coker Place's Plan E, a three-bedroom design distinguished by its patio, corner kitchen and private Juliet balcony. Offering 1,952 square feet and 3.5 baths, the layout makes smart use of every level, including an attached one-car garage and space-saving stacked laundry. A corner kitchen with sleek gray Shaker cabinetry anchors the open main level, complemented by white quartz surfaces, stainless appliances, matte black accents and statement lighting. The spacious living and dining area opens to a private Juliet balcony, bringing light and fresh air into the heart of the home. A space-saving stacked laundry setup adds everyday efficiency, while the private primary suite and additional bedrooms create flexibility for guests, work or quiet downtime. Coker Place sits directly across from UNC's future Carolina North campus, roughly 1 mile from Downtown Chapel Hill, 2 miles from Franklin Street and 3 miles from UNC Hospitals. Trails, transit, daily essentials and I-40 are all nearby, while garage parking and a community park with a playground make daily life easier. Distinctive, efficient and thoughtfully designed, Plan E makes every square foot count.
Additional Information
- Interior Features
- Ceiling Fans, Crown Molding, Double Vanity, Entrance Foyer, Eat-In Kitchen, High Ceilings, Kitchen Island, Open Floor Plan, Pantry, Recessed Lighting, Storage, Walk-In Closet(s), Dining Combo, Dining Combo, Shower Only, Bathtub/Shower Combination, Walk-In Shower, Quartz/Quartzite Counters, Smooth Ceilings
- Exterior Features
- Balcony, Courtyard, Playground, Rain Gutters
- HOA Fee
- $174
- Property Description
- Contemporary, Modernist, Transitional
- Flooring
- Carpet, Tile, Wood
- Appliances
- Disposal, Dishwasher, Gas Range, Microwave, Oven, Plumbed For Ice Maker, Range, Range Hood, Self Cleaning Oven, Stainless Steel Appliance(s), Water Heater
- Heating
- Central, Forced Air, Zoned
- Air Conditioning
- Central Air, Zoned
- Stories
- 3
- Levels
- Three Or More
- Roof
- Asphalt, Shingle
- Foundation
- Slab
- Parking Features
- Attached, Direct Access, Garage, Garage Door Opener, Paved
- Garage Spaces
- 1
- Elementary School
- Chapel Hill Carrboro - Estes Hills Elementary School
- Middle School
- Chapel Hill Carrboro - Guy B Phillips Middle School
- High School
- Chapel Hill Carrboro - East Chapel Hill High School
- View
- Neighborhood
Get an instant property value now.
Mortgage Calculator
Listings provided courtesy of Triangle MLS, Inc. of NC, Internet Data Exchange Database. Information deemed reliable but not guaranteed. © 2026 Triangle MLS, Inc. of North Carolina. Data last updated .