Share this with your friends


336.600.1052
Real Estate Company
2028 Upland Ln, Durham, NC 27712
- $725,521
- 4
- BD
- 4
- BA
- 3,726
- SqFt






Seller Representative Fonville Morisey & Barefoot
- List Price
- $725,521
- Status
- PENDING
- Days on Market
- 5
- MLS#
- 10202030
- Subtype
- Residential
- Style
- Craftsman, Farmhouse, Modernist
- New Construction
- Yes
- Year Built
- 2027
- Bedrooms
- 4
- Bathrooms
- 4
- Full Baths
- 4
- Living Area
- 3,726
- Lot Size
- 21,344
- Acres
- 0.49
- Subdivision
- The View At Highland Park
- Building Name
- Brooks Coastal
Property Description
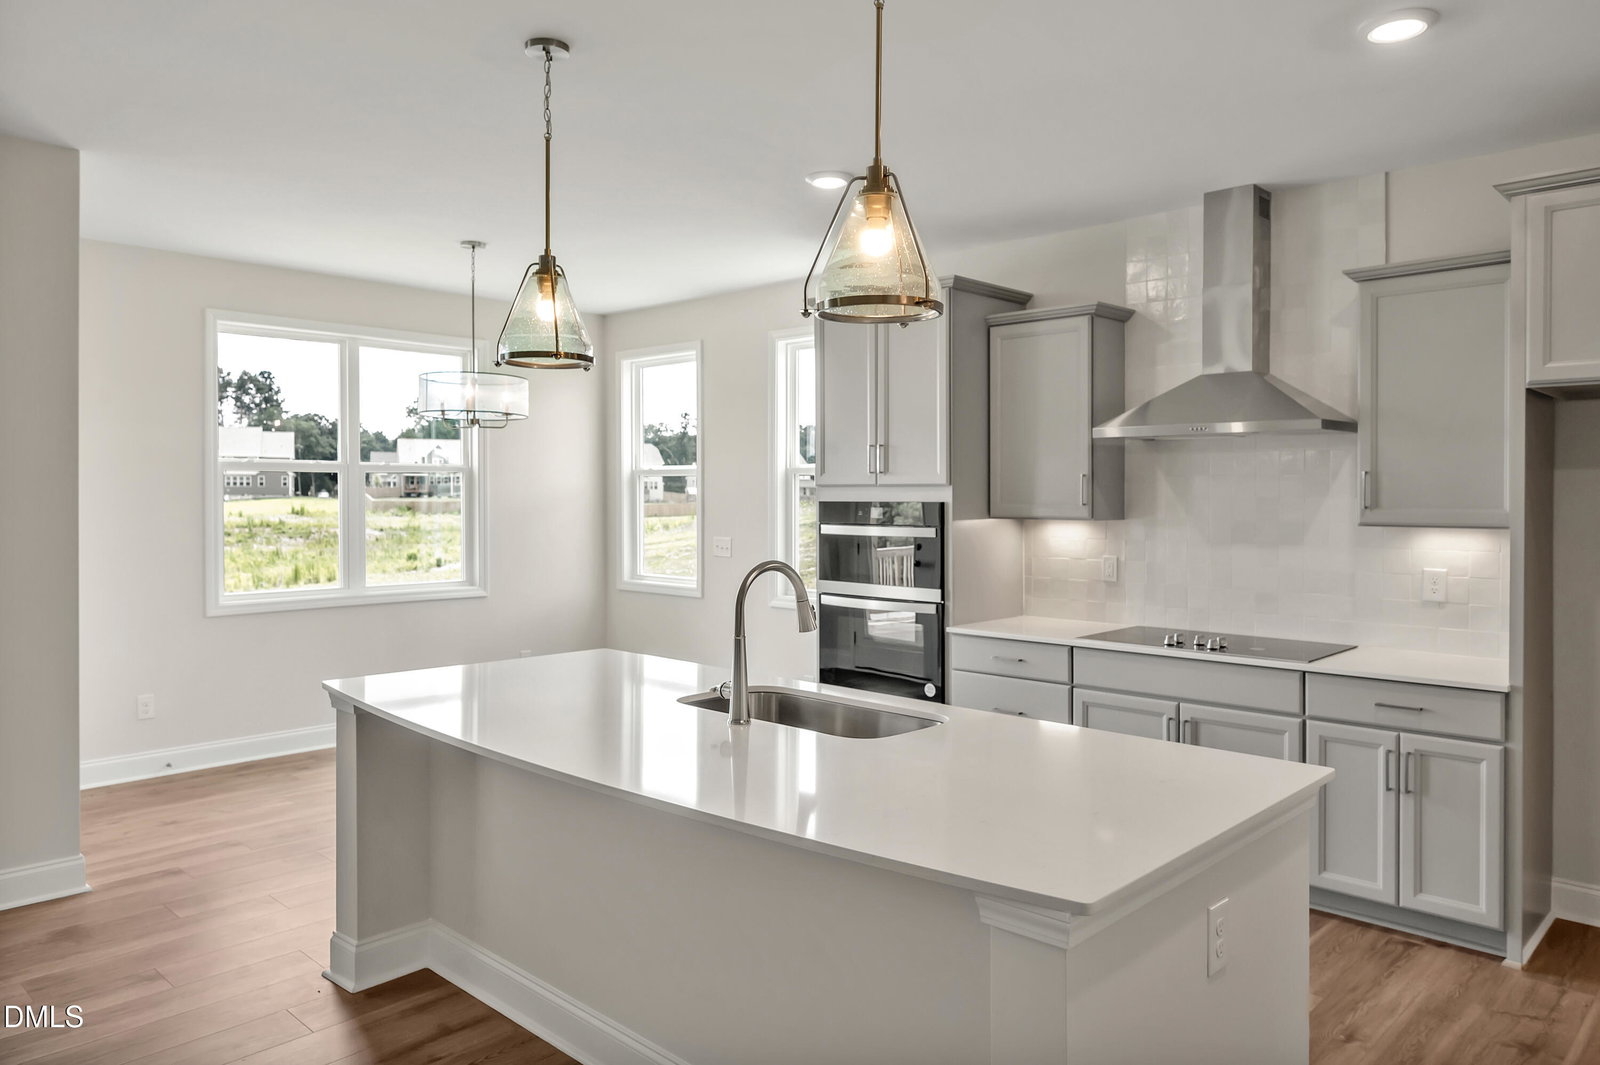
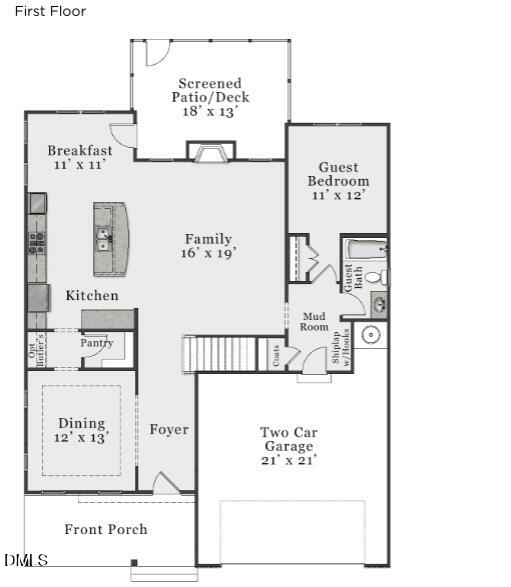
First Floor Bedroom! Brooks Coastal floor plan. The open-concept layout features a spacious kitchen with quartz countertops, glass hood vent, large island, walk-in pantry; a spacious great room with electric fireplace and a formal dining room that can also serve as a flex space. A convenient bedroom with full bath is located on main floor. A natural light filled sunroom completes the first floor. Upstairs, retreat to the luxurious owners' suite with a walk-in closet and spacious bath. Two additional bedrooms, a huge bonus room and a large laundry room with a sink complete the second floor. And then the finished third floor will wow you with the additional space it offers. Enjoy the outdoors in your screened-in porch or relax in your expansive yard. This home is a comforting balance of style and function, ready for you to move in and enjoy. Schedule your tour today or stop by our NEW Model Home at 1008 Prominence Drive! [The View] [Brooks]
Additional Information
- Interior Features
- Breakfast Area, Ceiling Fans, Chandelier, Crown Molding, Entrance Foyer, Eat-In Kitchen, High Ceilings, High Speed Internet, Kitchen Island, Open Floor Plan, Pantry, Recessed Lighting, Smart Thermostat, Stone Counters, Tray Ceiling(s), Walk-In Closet(s), Wired for Data, Butler Pantry, Separate Shower, Bathtub/Shower Combination, Walk-In Shower, Water Closets, Quartz/Quartzite Counters, Garage Apartment, Smooth Ceilings
- Exterior Features
- Lighting, Rain Gutters, Smart Lock(s)
- Taxes
- $749
- HOA Fee
- $1,300
- Financing
- Conventional
- Property Description
- Craftsman, Farmhouse, Modernist
- Zoning
- PDR
- Flooring
- Carpet, Vinyl, Tile, Wood
- Appliances
- Electric Oven, Cooktop, Dishwasher, Electric Cooktop, Exhaust Fan, Electric Oven, ENERGY STAR Qualified Appliances, ENERGY STAR Qualified Dishwasher, Electric Water Heater, Microwave, Oven, Range Hood, Self Cleaning Oven, Vented Exhaust Fan, Water Heater, Wall Oven
- Heating
- Electric, ENERGY STAR Qualified Equipment, Fireplace, Heat Pump, Zoned
- Air Conditioning
- Central Air, Electric, ENERGY STAR Qualified Equipment, Zoned
- Stories
- 3
- Levels
- Three Or More
- Roof
- Shingle, Architectural
- Foundation
- Block, Concrete Perimeter, Raised, Crawl Space
- Parking Features
- Attached, Deck, Driveway, Garage Faces Front, Garage, Paved
- Garage Spaces
- 2
- Elementary School
- Durham - Eno Valley Elementary
- Middle School
- Durham - George L Carrington Middle
- High School
- Durham - Northern High
- View
- Trees/Woods
Get an instant property value now.
Mortgage Calculator
Listings provided courtesy of Triangle MLS, Inc. of NC, Internet Data Exchange Database. Information deemed reliable but not guaranteed. © 2026 Triangle MLS, Inc. of North Carolina. Data last updated .