Share this with your friends


336.600.1052
Real Estate Company
305 Azalea View Way, Holly Springs, NC 27540
- $745,000
- 5
- BD
- 3
- BA
- 3,062
- SqFt





Seller Representative Berkshire Hathaway HomeService
- List Price
- $745,000
- Status
- PENDING
- Days on Market
- 77
- Price Change
- ▼ $4,900 1791404467
- MLS#
- 10188661
- Subtype
- Residential
- Style
- Craftsman, Transitional
- Year Built
- 2021
- Bedrooms
- 5
- Bathrooms
- 3
- Full Baths
- 3
- Living Area
- 3,062
- Lot Size
- 9,147
- Acres
- 0.21
- Subdivision
- 12 Oaks
Property Description
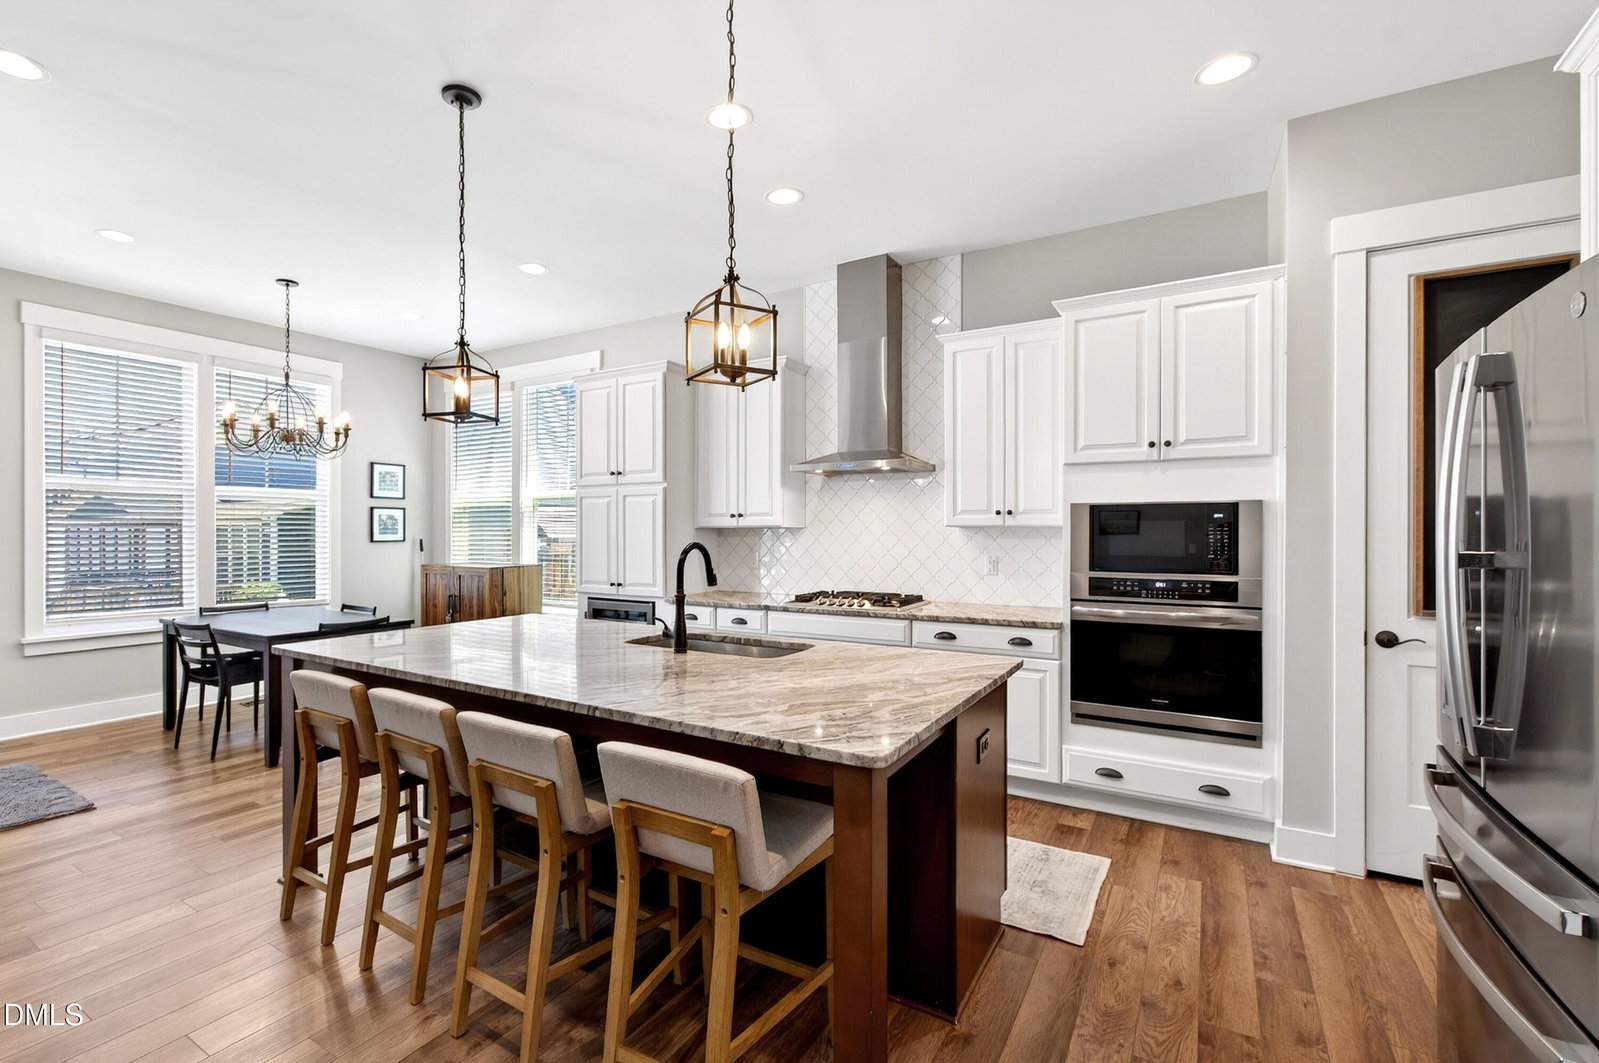
Seller is offering a 2-1 rate buydown! Take advantage of a great opportunity to own this beautiful home with significant savings during the first two years. Beautifully maintained 5-bedroom, 3-bath home in the highly desirable 12 Oaks golf course community, offering thoughtful upgrades, ample living space and a private outdoor retreat. The first floor features 10-foot ceilings, 8-foot solid-core doors, large windows, a spacious primary suite with a custom walk-in closet and a second bedroom. Upstairs includes 9-foot ceilings, three additional bedrooms and a dedicated office. The kitchen features custom cabinetry, a built-in wine fridge and an open layout that flows naturally into the main living spaces. Recent improvements include a whole-home water filtration system and air purifiers for both HVAC units. Outside, enjoy a fully fenced private yard with a large stamped-concrete patio, fireplace and screened porch. Convenient to 540, Cary, Apex and RTP.
Additional Information
- Interior Features
- Ceiling Fans, Chandelier, Crown Molding, Double Vanity, Entrance Foyer, High Ceilings, Kitchen Island, Open Floor Plan, Primary Downstairs, Recessed Lighting, Sauna/Steam Room, Smart Thermostat, Stone Counters, Track Lighting, Walk-In Closet(s), Wired Audio, Dining Room, Bathtub/Shower Combination, Walk-In Shower, Quartz/Quartzite Counters, Smooth Ceilings
- Exterior Features
- Fire Pit, Private Yard, Rain Gutters, Fenced Yard
- Taxes
- $6,738
- HOA Fee
- $225
- Property Description
- Craftsman, Transitional
- Flooring
- Carpet, Hardwood, Tile, Wood
- Appliances
- Cooktop, Dryer, Disposal, Double Oven, Dishwasher, Refrigerator, Gas Cooktop, Ice Maker, Microwave, Oven, Refrigerator, Range Hood, Stainless Steel Appliance(s), Washer, Wine Cooler, Washer/Dryer
- Heating
- Electric, Fireplace, Forced Air
- Air Conditioning
- Central Air, Ceiling Fan(s), Dual, Zoned
- Levels
- One and One Half, Two
- Roof
- Shingle, Architectural
- Foundation
- Other
- Parking Features
- Attached, Driveway, Garage Faces Front, Garage
- Garage Spaces
- 2
- Elementary School
- Wake - Woods Creek Elementary
- Middle School
- Wake - Lufkin Road Middle
- High School
- Wake - Felton Grove High
- View
- Neighborhood
Get an instant property value now.
Mortgage Calculator
Listings provided courtesy of Triangle MLS, Inc. of NC, Internet Data Exchange Database. Information deemed reliable but not guaranteed. © 2026 Triangle MLS, Inc. of North Carolina. Data last updated .