Share this with your friends


336.600.1052
Real Estate Company
1005 Prairie Aster Ct, Wake Forest, NC 27587
- $775,000
- 5
- BD
- 4
- BA
- 3,547
- SqFt







Seller Representative Pittman & Associates
- List Price
- $775,000
- Status
- PENDING
- Days on Market
- 161
- Price Change
- ▼ $20,000 1790051497
- MLS#
- 10171811
- Subtype
- Residential
- Style
- Traditional
- Year Built
- 2007
- Bedrooms
- 5
- Bathrooms
- 4
- Full Baths
- 4
- Living Area
- 3,547
- Lot Size
- 7,841
- Acres
- 0.18
- Subdivision
- Heritage
Property Description
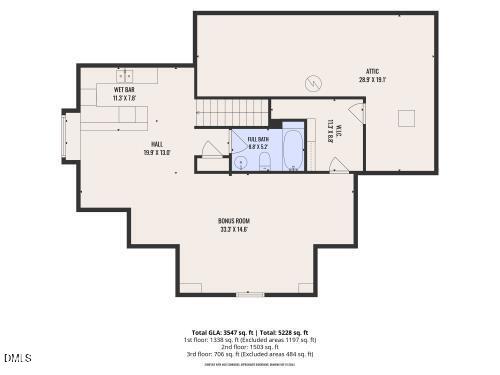
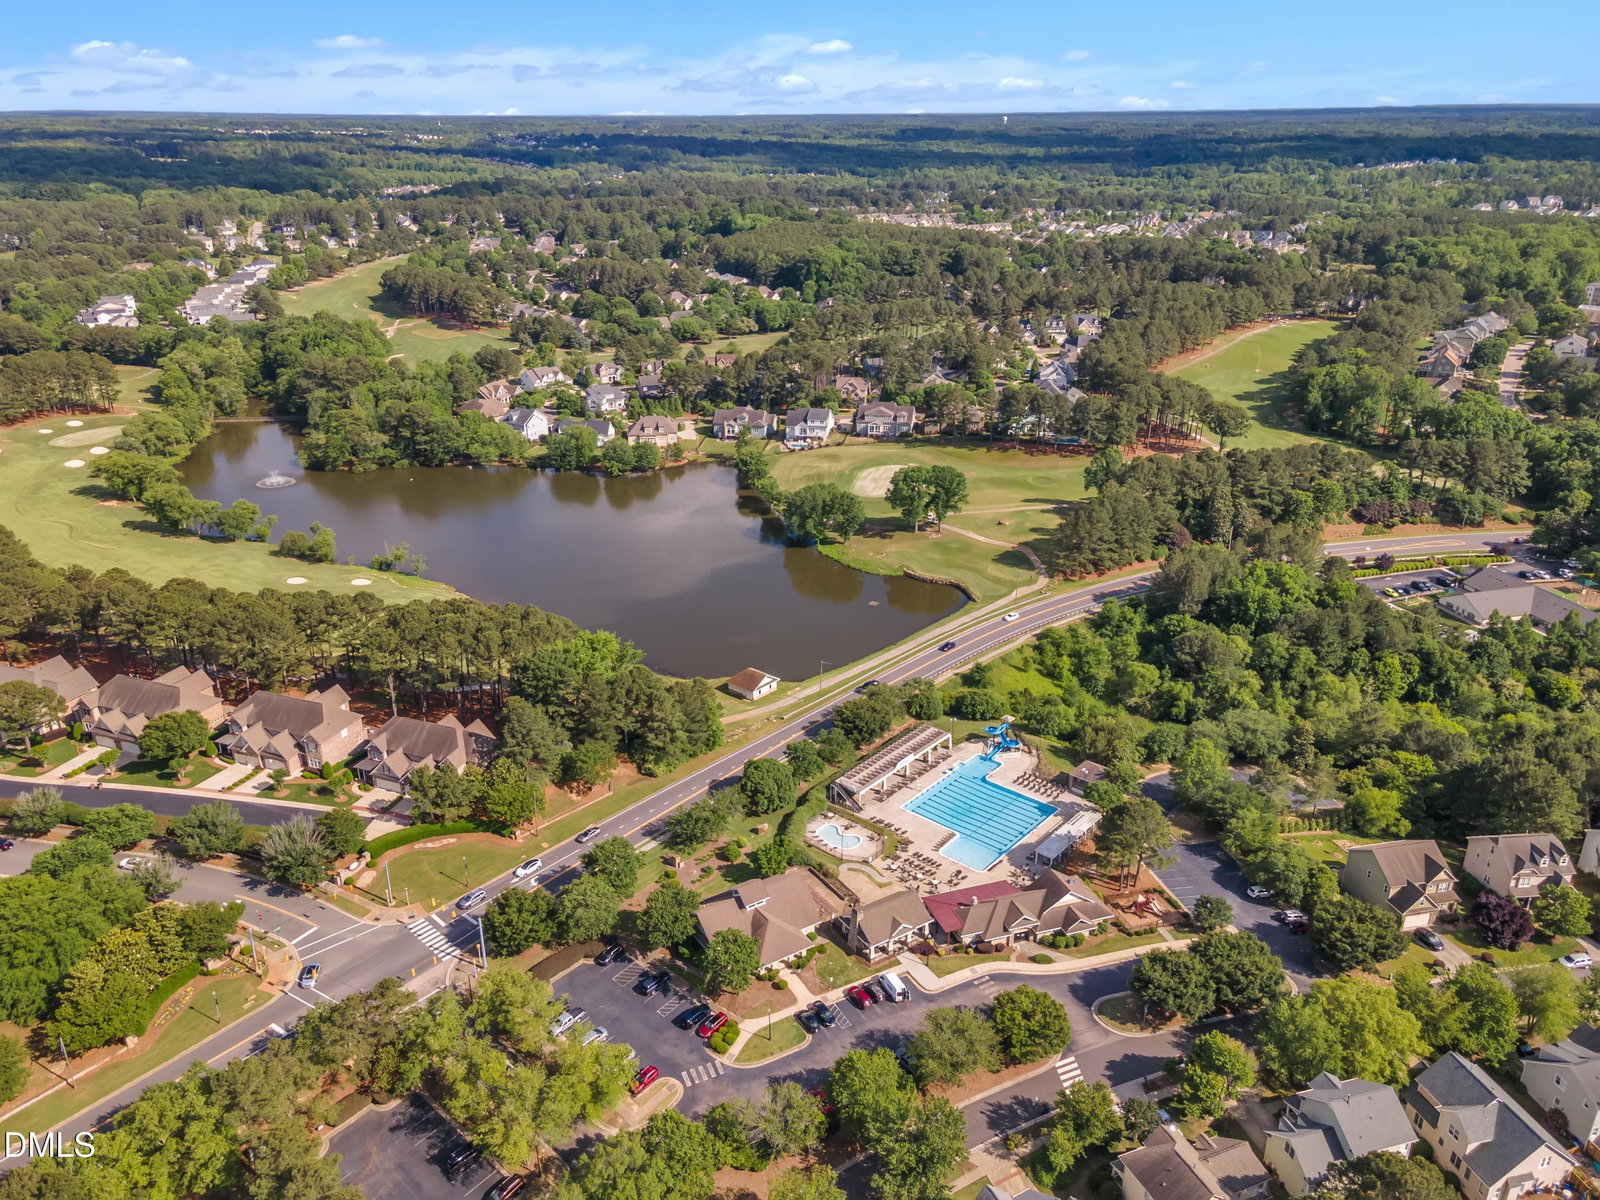
HERITAGE GOLF COURSE COMMUNITY. Low HOA Dues! LIKE NEW! 5 Bedrooms/4 Bathrooms/Cul-de-sac Lot/3rd Floor Bonus Retreat/First Floor Guest Bedroom with Full Bathroom/Walk in Storage/Flat Fenced Backyard/Chefs Kitchen/Screen Porch/Fireplace/Conditioned Crawlspace. Enjoy peace of mind knowing the big-ticket items have already been completed, New Roof (2021), HVAC systems (2021 & 2018), Fencing (2021), Exterior paint (2021), Interior paint (2026), Professionally painted kitchen cabinets (2026). Simply unpack, settle in, and start enjoying your new home! "My favorite part of this home was Christmas," the seller shares. "There was a place for a Christmas tree in every room." That sentiment perfectly captures the warmth, space, and character of this beautiful home. Whether gathering around the fireplace, hosting family dinners, or decorating each room for the holidays, this is a home designed for making memories that last a lifetime. A beautifully appointed residence tucked away at the end of a quiet cul-de-sac! Just steps from neighborhood walking trails and playground. This home offers the perfect blend of convenience, privacy, and space. From the moment you enter, you'll be greeted by a welcoming foyer, elegant dining room, and beautiful hardwood floors. The thoughtful floor plan includes a first-floor guest bedroom and full bath. The chef's kitchen, designed for both everyday living and entertaining, flowing seamlessly into the spacious family room featuring a cozy fireplace and custom built-in bookshelves on both sides. Upstairs you'll find a generous Primary Bedroom with a recessed ceiling/walk-in closet and a gracious size bath offering Sep.shower and soaking tub. Additional 3 Bedrooms and Full Bathroom. A versatile third-floor bonus retreat with full bathroom and bar area is perfect for a media room, home office, playroom, or fitness space. Step outside onto your Screened Porch to enjoy your own private backyard oasis with a flat, fenced yard, patio, fire pit, and a hot tub that conveys with the home.
Additional Information
- Interior Features
- Bar, Breakfast Area, Bookcases, Ceiling Fans, Crown Molding, Bar-Dry, Double Vanity, Entrance Foyer, Eat-In Kitchen, Granite Counters, High Speed Internet, Open Floor Plan, Pantry, Recessed Lighting, Smart Thermostat, Soaking Tub, Speakers, Storage, Tray Ceiling(s), Walk-In Closet(s), Dining Room, Separate Shower, Walk-In Shower, Water Closets
- Exterior Features
- Fire Pit, Rain Gutters, Fenced Yard
- Taxes
- $6,124
- HOA Fee
- $380
- Financing
- None
- Property Description
- Traditional
- Zoning
- GR10
- Flooring
- Carpet, Tile, Hardwood
- Appliances
- Disposal, Dishwasher, Gas Cooktop, LP Gas Water Heater, Microwave, Self Cleaning Oven, Stainless Steel Appliance(s), Vented Exhaust Fan, Wall Oven
- Heating
- Central, Forced Air, Heat Pump, Natural Gas, None, Natural Gas
- Air Conditioning
- Dual, Electric, Gas, Heat Pump, Gas
- Stories
- 3
- Levels
- Three Or More
- Roof
- Asphalt, Shingle
- Foundation
- Crawl Space
- Parking Features
- Attached, Paved, Garage, Garage Door Opener
- Garage Spaces
- 2
- Elementary School
- Wake - Jones Dairy Elementary
- Middle School
- Wake - Heritage Middle
- High School
- Wake - Heritage High School
- View
- Trees/Woods, Trees/Woods
Get an instant property value now.
Mortgage Calculator
Listings provided courtesy of Triangle MLS, Inc. of NC, Internet Data Exchange Database. Information deemed reliable but not guaranteed. © 2026 Triangle MLS, Inc. of North Carolina. Data last updated .