Share this with your friends


336.600.1052
Real Estate Company
118 Isabelle Valley Dr, Zebulon, NC 27597
- $849,700
- 4
- BD
- 4
- BA
- 3,465
- SqFt





Seller Representative New Home Inc LLC
- List Price
- $849,700
- Status
- PENDING
- Days on Market
- 328
- MLS#
- 10138104
- Subtype
- Residential
- Style
- Contemporary
- New Construction
- Yes
- Year Built
- 2025
- Bedrooms
- 4
- Bathrooms
- 4
- Full Baths
- 3
- Half Baths
- 1
- Living Area
- 3,465
- Lot Size
- 41,382
- Acres
- 0.95
- Subdivision
- Cattail
- Neighborhood
- The Peninsula
Property Description
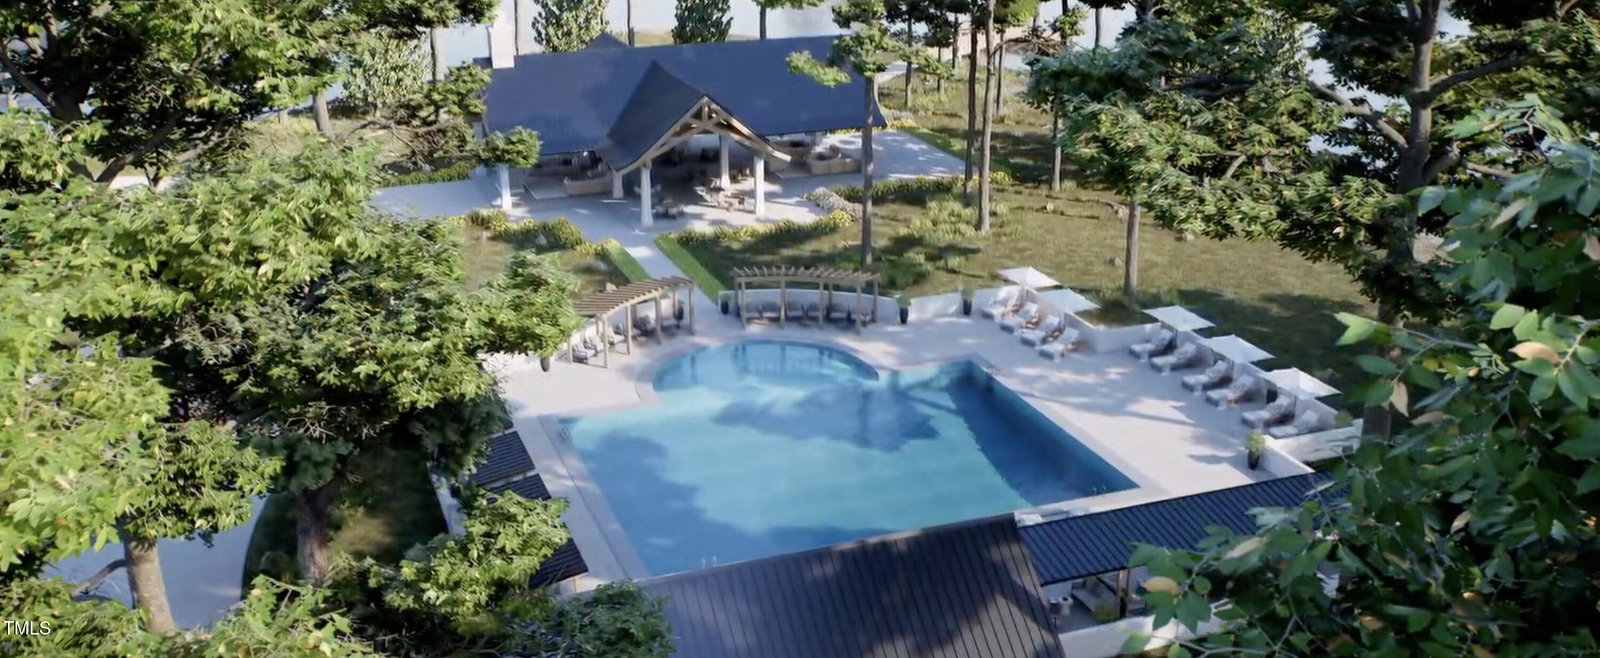
Grand 4-bedroom, 3.5-bath estate in the coveted Cattail community. Start your mornings with a peaceful stroll, where scenic views of the 80+ acre lake and fresh air set the perfect tone for your day. With over 2.6 miles of waterfront, private docks for fishing, and resort-style amenities, this exclusive neighborhood offers a truly unparalleled lifestyle. Picture yourself lounging by the community pool, taking in the breathtaking 180-degree lake views, or gathering with friends at the outdoor pavilion, complete with cozy fireplaces - perfect for unwinding or entertaining year-round. With over 3,400 sq ft of expertly designed space, our Wendell offers an expansive open layout anchored by a chef's kitchen with quartz countertops, an oversized island, and a hidden messy kitchen for effortless entertaining. The main-floor owner's suite is a private sanctuary with French doors, a spa-worthy bath, and an impressive walk-in closet. A dedicated home office, EV-ready 3-car side load garage, and covered rear deck add to the refined functionality. Every detail reflects modern sophistication in a serene, wooded setting.
Additional Information
- Interior Features
- Ceiling Fans, Crown Molding, Eat-In Kitchen, Dual Primary Closets, Kitchen Island, Open Floor Plan, Pantry, Smart Camera(s)/Recording, Smart Light(s), Smart Thermostat, Walk-In Closet(s), Wired for Data, Butler Pantry, Bathtub/Shower Combination, Walk-In Shower, Water Closets, Quartz/Quartzite Counters
- Exterior Features
- Private Yard, Rain Gutters, Smart Camera(s)/Recording, Smart Lock(s)
- Taxes
- $5,438
- HOA Fee
- $90
- Property Description
- Contemporary
- Flooring
- Tile, Hardwood, Vinyl
- Appliances
- Dishwasher, Exhaust Fan, Gas Cooktop, LP Gas Water Heater, Microwave, Oven, Range, Range Hood, Stainless Steel Appliance(s), Water Heater, Vented Exhaust Fan, Wall Oven
- Heating
- Heat Pump, Natural Gas
- Air Conditioning
- Ceiling Fan(s), Dual, Zoned
- Stories
- 2
- Levels
- Two
- Roof
- Architectural
- Foundation
- Block
- Parking Features
- Attached, Driveway, Electric Vehicle Charging Station(s), Garage Faces Front, Garage, Garage Door Opener
- Garage Spaces
- 2
- Elementary School
- Johnston - Thanksgiving Elementary School
- Middle School
- Johnston - Archer Lodge Middle
- High School
- Johnston - Corinth Holders High School
Get an instant property value now.
Mortgage Calculator
Listings provided courtesy of Triangle MLS, Inc. of NC, Internet Data Exchange Database. Information deemed reliable but not guaranteed. © 2026 Triangle MLS, Inc. of North Carolina. Data last updated .