Share this with your friends


336.600.1052
Real Estate Company
2004 Clydner Dr, Apex, NC 27523
- $899,999
- 5
- BD
- 5
- BA
- 3,680
- SqFt






Seller Representative Taylor Morrison of Carolinas,
- List Price
- $899,999
- Status
- PENDING
- Days on Market
- 88
- Price Change
- ▼ $14,991 1787021671
- MLS#
- 10186850
- Subtype
- Residential
- Style
- Craftsman, Traditional
- New Construction
- Yes
- Year Built
- 2026
- Bedrooms
- 5
- Bathrooms
- 5
- Full Baths
- 4
- Half Baths
- 1
- Living Area
- 3,680
- Lot Size
- 7,841
- Acres
- 0.18
- Subdivision
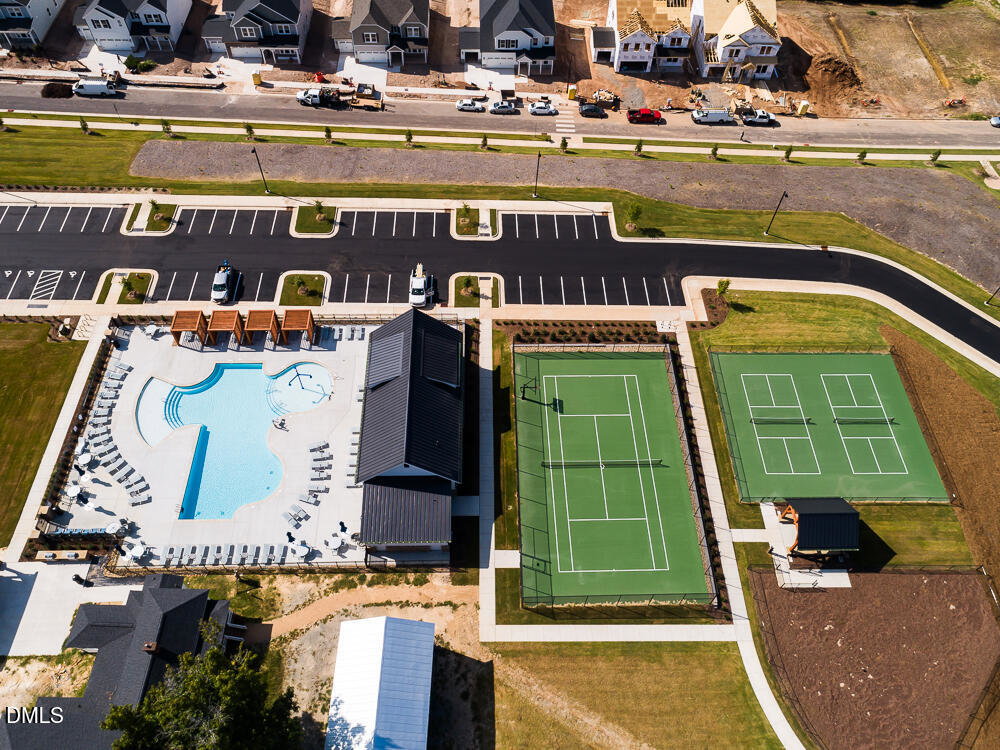
- Young Farm
Property Description
What's Special: Popular Plan | 1st Floor Guest Suite | Large Kitchen Island - New Construction - Ready Now! Built by America's Most Trusted Home Builder. Welcome to the Wayland at 2004 Clydner Drive in Young Farm! This home offers open, sunlit spaces that make everyday living feel easy and entertaining a joy. Step through the foyer and past a cozy guest suite into the heart of the home, where the formal dining room and great room flow effortlessly together beneath large windows. The nearby casual dining area connects to a beautifully appointed kitchen with a walk-in pantry, while a mudroom, half bath, and extra garage storage add practical charm. Upstairs, you'll find three secondary bedrooms, a loft, laundry room, and two full baths. Tucked away towards the back of the home is the primary suite with dual walk-in closets. The attached bathroom features a dual sink vanity, a soaking tub and a walk-in shower. A peaceful place to call home set in a quiet suburban neighborhood, this community offers easy access to shopping, dining, and major roadways - making your daily commute smooth and stress-free. Additional highlights added: main floor bed with a full bath, sunroom, tray ceilings in primary bedroom and dining room, gourmet kitchen, a bench at the garage entry, a soaking tub with a separate shower in the primary bath, a sink in the laundry room, and a jack and jill bathroom. MLS#10186850
Additional Information
- Interior Features
- Double Vanity, Entrance Foyer, Eat-In Kitchen, Dual Primary Closets, Kitchen Island, Open Floor Plan, Other, Pantry, Soaking Tub, Tray Ceiling(s), Walk-In Closet(s), Shower Only, Separate Shower, Bathtub/Shower Combination, Walk-In Shower, Water Closets, Quartz/Quartzite Counters
- Exterior Features
- Rain Gutters
- HOA Fee
- $150
- Property Description
- Craftsman, Traditional
- Zoning
- R-1
- Flooring
- Carpet, Laminate, Vinyl, Plank, Tile
- Appliances
- Convection Oven, Disposal, Double Oven, Dishwasher, Gas Cooktop, Microwave, Plumbed For Ice Maker, Stainless Steel Appliance(s)
- Heating
- Natural Gas
- Air Conditioning
- Zoned
- Levels
- Two
- Roof
- Architectural
- Foundation
- Slab
- Parking Features
- Attached, Driveway, Garage Faces Front, Garage
- Garage Spaces
- 2
- Elementary School
- Chatham - North Chatham Elementary
- Middle School
- Chatham - Margaret B Pollard Middle School
- High School
- Chatham - Seaforth High School
Get an instant property value now.
Mortgage Calculator
Listings provided courtesy of Triangle MLS, Inc. of NC, Internet Data Exchange Database. Information deemed reliable but not guaranteed. © 2026 Triangle MLS, Inc. of North Carolina. Data last updated .