Share this with your friends


336.600.1052
Real Estate Company
2910 Eagles Nest Trail, Banner Elk, NC 28604
- $8,799,000
- 6
- BD
- 7
- BA
- 6,209
- SqFt



This Listing is courtesy of Dawn May with Keller Williams High Country. 828-260-7988
- List Price
- $8,799,000
- Status
- ACTIVE
- Days on Market
- 520
- Price Change
- ▼ $201,000 1791578921
- MLS#
- 254431
- Subtype
- Residential
- Style
- Craftsman, Log Home, Mountain
- Architectural Style
- Craftsman, Log Home, Mountain
- Year Built
- 2006
- Bedrooms
- 6
- Bathrooms
- 7
- Full Baths
- 6
- Half Baths
- 1
- Living Area
- 6,209
- Acres
- 3.05
- Subdivision
- The Lodges At Eagles Nest
- MLS Area Major
- 8-Banner Elk
Property Description
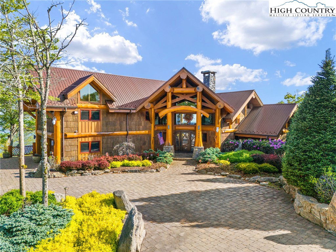
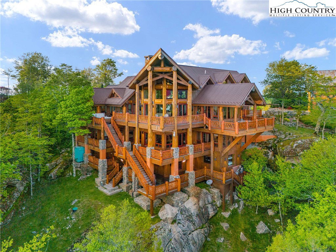
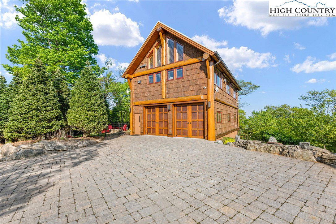
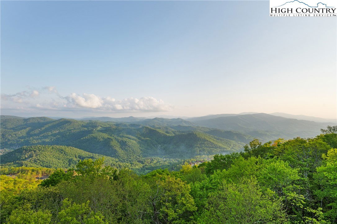
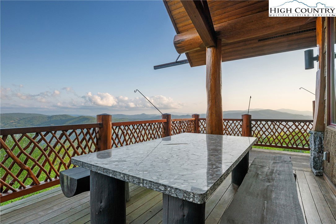
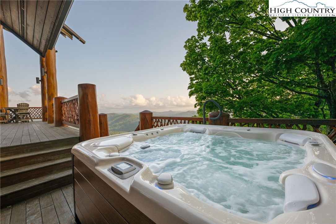
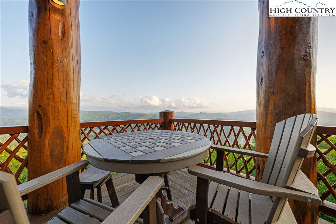
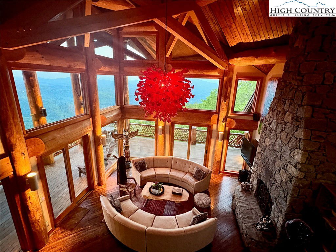
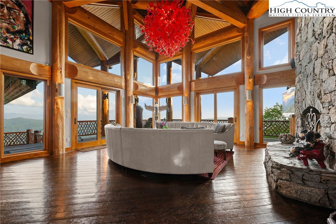
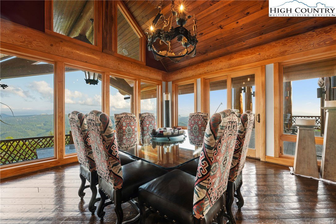
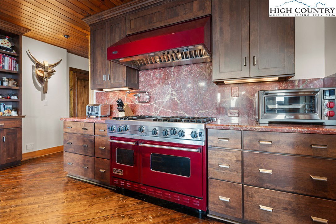
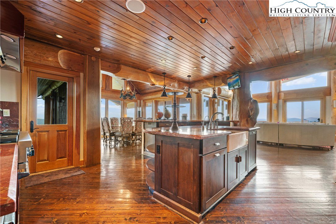
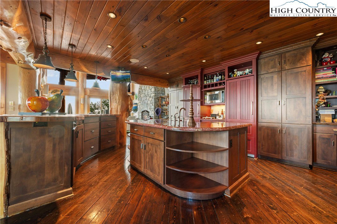
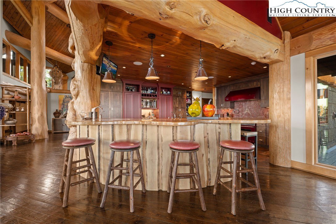
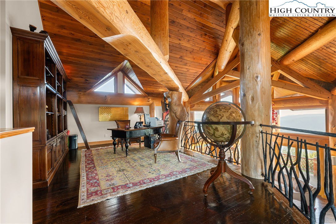
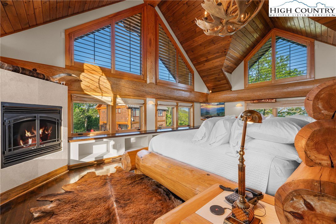
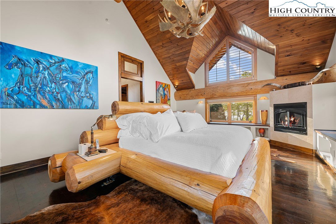
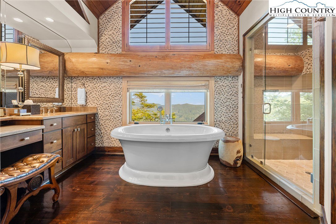
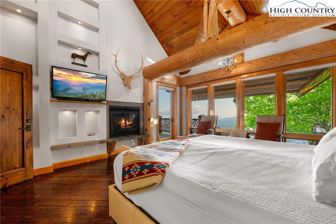
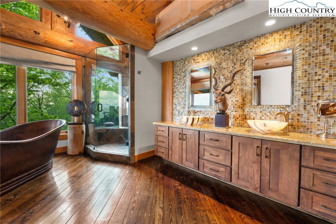
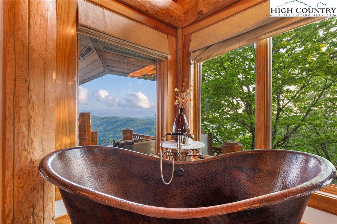
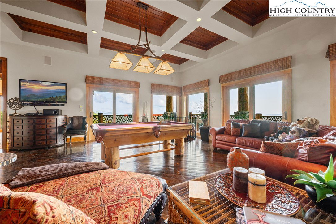
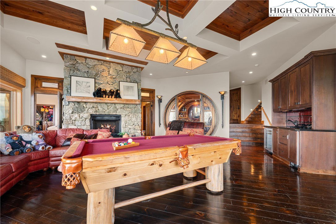
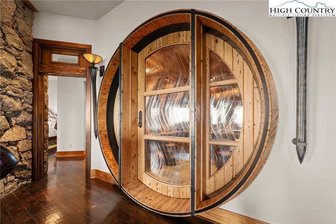
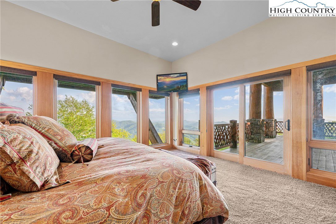
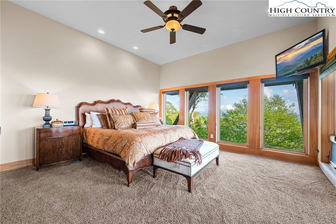
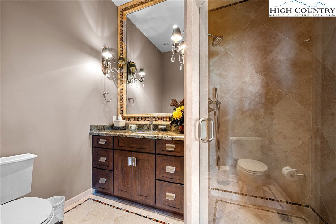
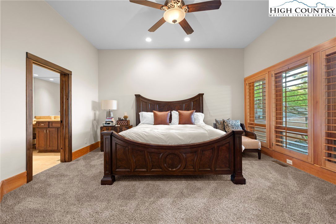
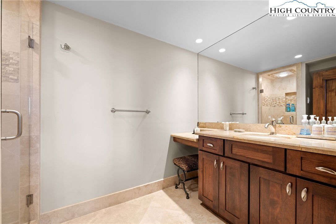
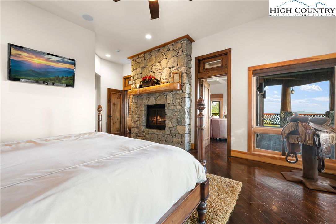
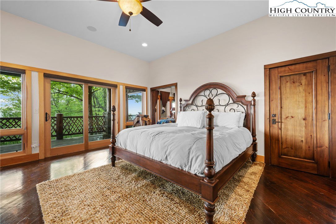
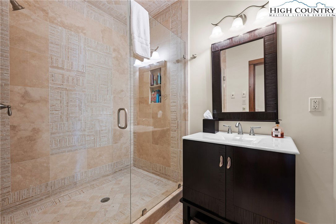
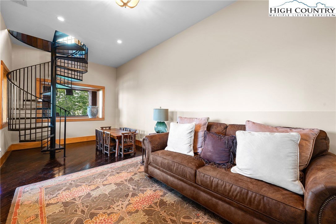
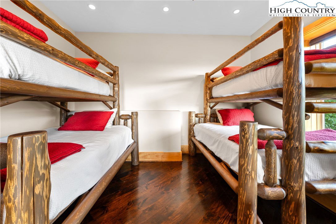
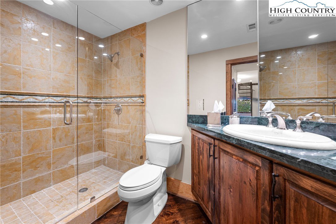
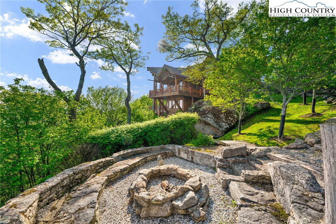
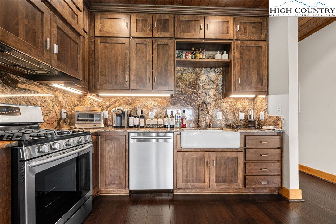
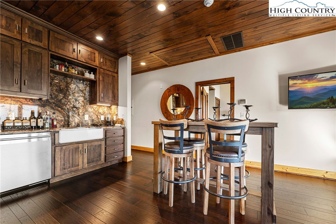
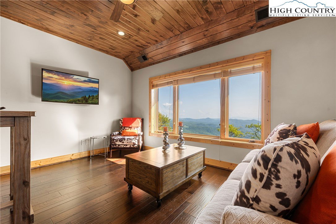
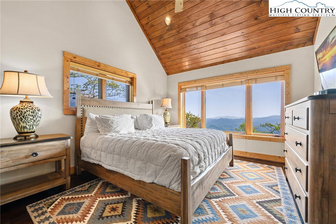
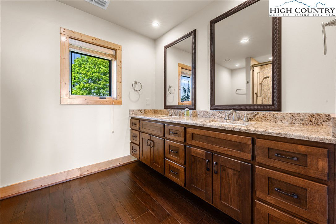
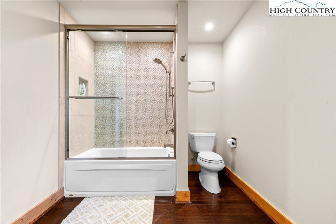
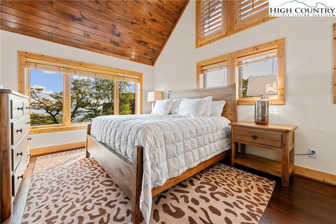
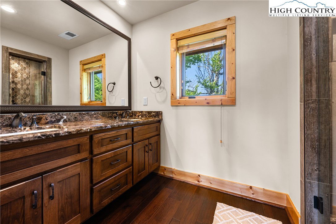
Perched on a pristine ridge with endless views of the Blue Ridge Mountains, this extraordinary timber frame estate blends mountain elegance with timeless craftsmanship. From the moment you arrive, you're greeted by the grandeur of hand-hewn beams, soaring ceilings, and panoramic vistas that stretch for miles in every direction. Upon entering the home, your eyes are immediately drawn to the dramatic glass floor in the foyer, offering a breathtaking view down into the custom wine cellar below—a striking design feature that sets the tone for the artistic and luxurious details throughout. The great room is a statement of sophistication—anchored by a stunning Chihuly-style chandelier suspended beneath vaulted trusses, casting artful light across the warm wood interior. Walls of glass blur the lines between indoors and out, inviting the mountains into every living space. The gourmet kitchen is designed for entertaining, featuring custom cabinetry, high-end appliances, and a spacious island for gathering. The primary suite is a sanctuary with a spa-like bath, walk-in closet, and direct access to a view-soaked terrace. This estate includes both an attached two-car garage and a detached two-car garage with a fully appointed guest apartment above. The apartment offers 2 bedrooms and 2 full bathrooms, along with a full kitchen, living area, and separate entrance—thoughtfully designed to accommodate extended family, guests, or use as an upscale rental. Whether hosting grand events or enjoying peaceful mornings with coffee over the clouds, this property offers unmatched serenity, style, and space—just minutes from premier hiking, vineyards, and charming mountain towns.
Additional Information
- Amenities
- Fence, Fire Pit, Hot Tub/Spa, Storage
- Interior Features
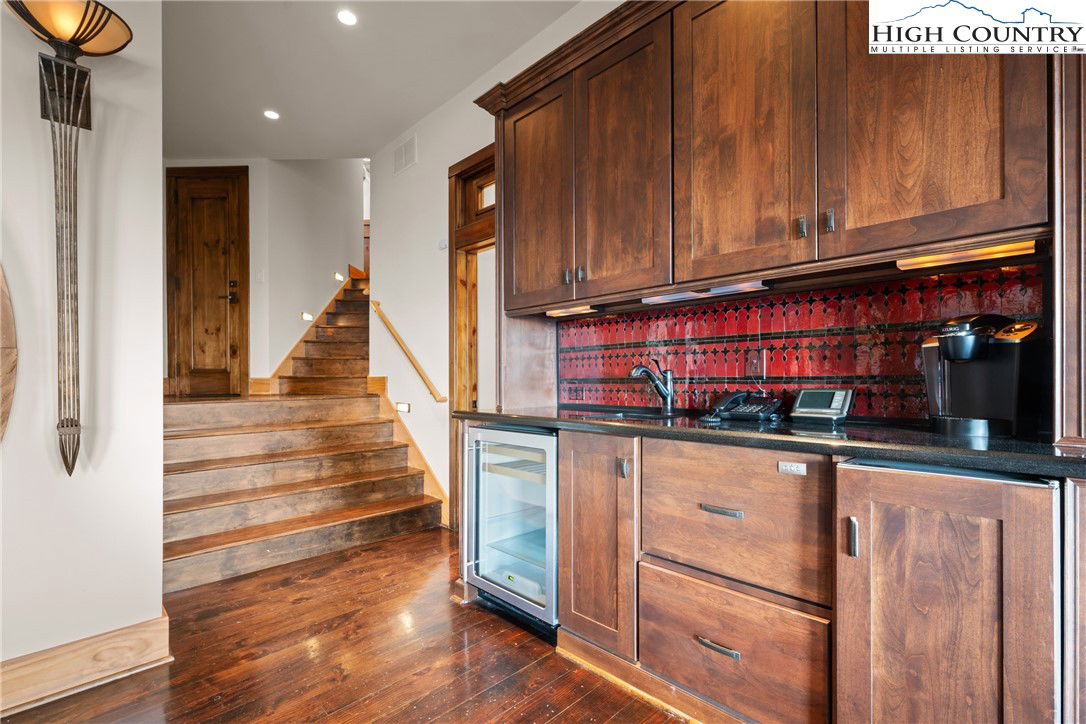
- Wet Bar, Tray Ceiling(s), Carbon Monoxide Detector, Cathedral Ceiling(s), Elevator, Furnished, Hot Tub/Spa, Sound System, Vaulted Ceiling(s), Wired for Sound, Window Treatments
- Exterior Features
- Fence, Fire Pit, Hot Tub/Spa, Storage
- Taxes
- $8,962
- HOA Fee
- $5,050
- Property Description
- Craftsman, Log Home, Mountain
- Appliances
- Convection Oven, Dryer, Dishwasher, Exhaust Fan, Electric Water Heater, Freezer, Microwave, Range, Refrigerator, Washer, ENERGY STAR Qualified Appliances
- Heating
- Forced Air, Fireplace(s), Gas, Propane, Wood, Zoned
- Air Conditioning
- Central Air, 3+ Units
- Exterior Construction
- Block, Frame, Log, Log Siding, Stucco, Wood Siding
- Stories
- 2
- Levels
- Two
- Roof
- Metal
- Foundation
- Basement
- Parking Features
- Attached, Driveway, Detached, Garage, Oversized, Three or more Spaces
- Garage
- Attached, Driveway, Detached, Garage, Oversized, Three or more Spaces
- School District
- Avery County
- Elementary School
- Freedom Trail
- High School
- Avery County
- View
- Long Range, Mountain(s), Southern Exposure
Get an instant property value now.
Mortgage Calculator
The information from this search is provided by the High 'Country Multiple Listing Service. Please be aware that not all listings produced from this search will be of this real estate company. All information is deemed reliable, but not guaranteed. Please verify all property information before entering into a purchase.”