Share this with your friends


336.600.1052
Real Estate Company
906 Avalon Dr, Mebane, NC 27302
- $529,900
- 5
- BD
- 4
- BA
- 3,328
- SqFt





Seller Representative Berkshire Hathaway HomeService
- List Price
- $529,900
- Status
- ACTIVE
- Days on Market
- 50
- MLS#
- 10193671
- Subtype
- Residential
- Style
- Transitional
- Year Built
- 2016
- Bedrooms
- 5
- Bathrooms
- 4
- Full Baths
- 3
- Half Baths
- 1
- Living Area
- 3,328
- Lot Size
- 9,583
- Acres
- 0.22
- Subdivision
- Arrowhead
Property Description
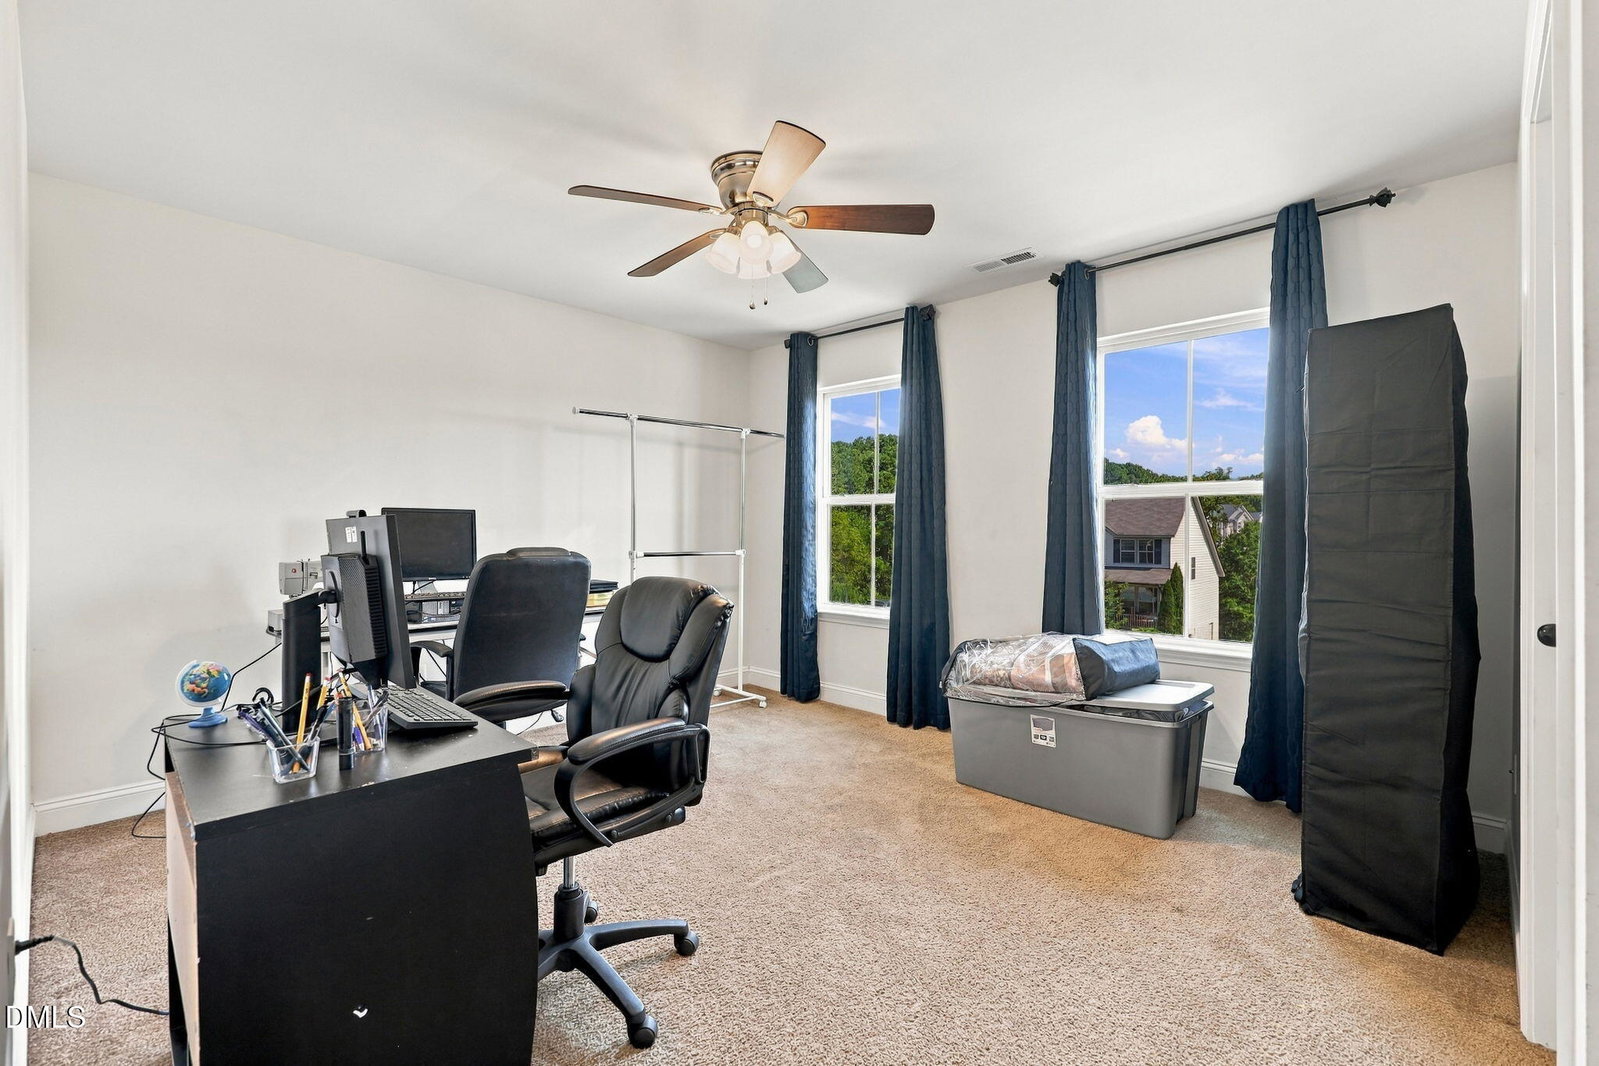
Where space, flexibility, and thoughtful details come together. 906 Avalon Drive offers 5 bedrooms, 3.5 baths, and 3,328 square feet, this two-story home features a main-level bedroom with a full bath, generous gathering spaces, and indoor-outdoor living across both levels. Step inside to hardwood floors and a well-designed main level with formal living and dining rooms, a coffered dining room ceiling, and a spacious den with fireplace. At the center of the home, the kitchen offers white cabinetry with crown molding, granite countertops, tile backsplash, gas cooktop, double wall ovens, a butler's pantry, and an oversized island with bar seating. The refrigerator conveys. Upstairs, the primary suite includes a large walk-in closet, dual vanities, and a separate tub and shower. A screened deck directly off the primary bedroom adds another place to enjoy the outdoors. Three additional bedrooms, a full bath with dual vanity, a loft, and an upstairs laundry room complete the second floor. Outside, enjoy a classic front porch and an extended patio with additional space for outdoor seating and entertaining. The roof was replaced in 2023. Community amenities include a pool, playground, and sidewalks. Located near Tanger Outlets, downtown Mebane, shopping, dining, and major commuter routes, 906 Avalon Drive combines generous square footage with a versatile floor plan and convenient access to the places you need to go.
Additional Information
- Interior Features
- Ceiling Fans, Crown Molding, Coffered Ceiling(s), Double Vanity, Entrance Foyer, Open Floor Plan, Pantry, Tray Ceiling(s), Walk-In Closet(s), Butler Pantry, Separate Shower, Walk-In Shower, Water Closets, Smooth Ceilings
- Taxes
- $5,110
- HOA Fee
- $125
- Property Description
- Transitional
- Flooring
- Carpet, Hardwood, Tile
- Appliances
- Dryer, Double Oven, Dishwasher, Gas Cooktop, Ice Maker, Microwave, Plumbed For Ice Maker, Refrigerator, Stainless Steel Appliance(s), Washer, Washer/Dryer, Water Heater, Wall Oven
- Heating
- Central, Electric, Fireplace
- Air Conditioning
- Central Air, Ceiling Fan(s), Electric
- Stories
- 2
- Levels
- Two
- Roof
- Shingle
- Foundation
- Slab
- Parking Features
- Driveway, Garage Faces Front, Parking Pad
- Garage Spaces
- 2
- Elementary School
- Alamance Burlington - South Mebane Elementary
- Middle School
- Alamance Burlington - Hawfields Middle
- High School
- Alamance Burlington - Southeast Alamance High School
Get an instant property value now.
Mortgage Calculator
Listings provided courtesy of Triangle MLS, Inc. of NC, Internet Data Exchange Database. Information deemed reliable but not guaranteed. © 2026 Triangle MLS, Inc. of North Carolina. Data last updated .