Share this with your friends


336.600.1052
Real Estate Company
3216 Jessamine St Unit 214, Durham, NC 27703
- $491,545
- 3
- BD
- 2
- BA
- 1,889
- SqFt





Seller Representative Clayton Properties Group INC
- List Price
- $491,545
- Status
- ACTIVE
- Days on Market
- 131
- Price Change
- ▲ $10,000 1791582312
- MLS#
- 10179695
- Subtype
- Residential
- Style
- Craftsman
- New Construction
- Yes
- Year Built
- 2026
- Bedrooms
- 3
- Bathrooms
- 2
- Full Baths
- 2
- Living Area
- 1,889
- Lot Size
- 5,662
- Acres
- 0.13
- Subdivision
- Ovation At Sweetbrier
Property Description
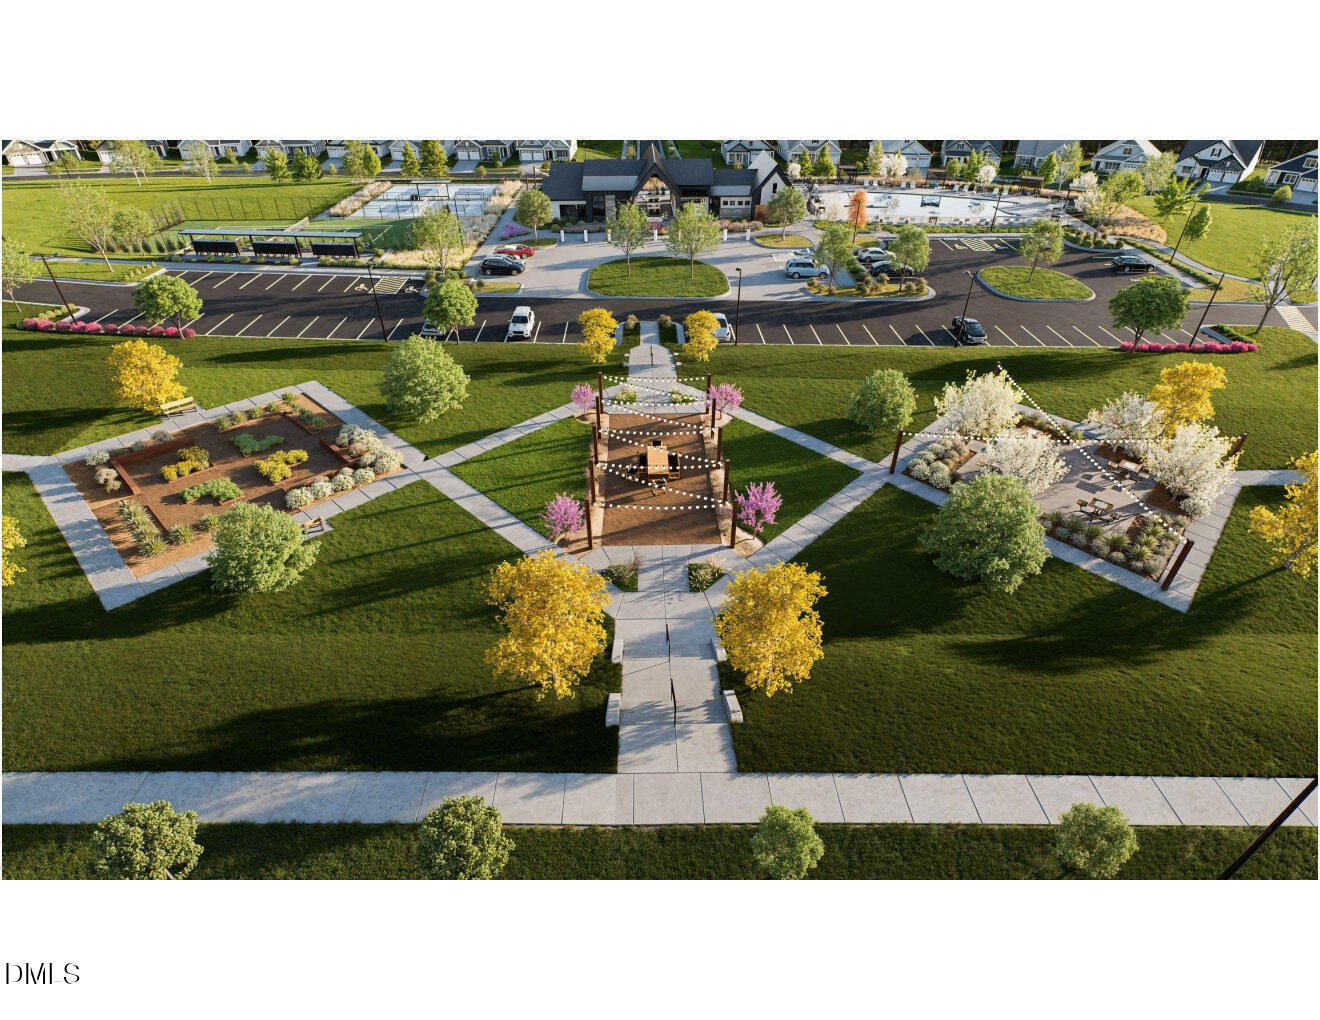
Welcome to the single-story Goodwin This beautifully designed Goodwin with rocking chair front porch blends comfort, style, and functionality with versatile spaces that fit the way you live. With four bedrooms, two bathrooms, and an open-concept layout on the main level, it's ideal for both everyday living and entertaining. At the front entrance of the home is a hallway to two bedrooms and a full bath providing privacy for your guests. The fourth bedroom provides a flex space for a home office, den, or creative space--adaptable to your needs and lifestyle. Continue into the heart of the home where the spacious family room flows seamlessly into the open kitchen and dining area. The oversized island provides the perfect spot for casual dining or gathering with friends, and the generous walk-in pantry offers plenty of storage. The rear covered porch extends your living space outdoors--an inviting spot for morning coffee, quiet afternoons, or evenings with friends. The primary suite features a decorative ceiling, spacious walk-in closet and is located in the rear corner of the home for ultimate privacy. The en-suite bath has a 5ft tile walk-in shower with bench seat, raised vanity with dual sinks, linen closet, water closet and ceramic tile floors. Staircase with hardwood stair treads leads to the second floor loft, bedroom and full bath. And there is plenty of storage in the unfinished floored walk-in attic to ensure everything has its place. FOR A LIMITED TIME, you have the opportunity to choose all interior selections for this home in the Design Center. All homes at Ovation at Sweetbrier have high-quality, low-maintenance fiber cement siding and lawn maintenance is included so you can enjoy gathering with neighbors at the clubhouse, workout at the indoor fitness center or outdoor fitness pod, swim in the zero-entry pool with lap lanes, whirlpool/hot tub open year-round, pickleball and tennis courts, dog park, community gardens--all without leaving the neighborhood. Treat yourself to a high-qualify, low-maintenance home in a PRIME LOCATION, minutes to Brier Creek, RDU Airport and world-class medical care. Ovation at Sweetbrier isn't a neighborhood, it's a lifestyle built for everything you've earned!
Additional Information
- Interior Features
- Double Vanity, Entrance Foyer, Eat-In Kitchen, High Speed Internet, Kitchen Island, Open Floor Plan, Pantry, Primary Downstairs, Recessed Lighting, Other, Storage, Walk-In Closet(s), Dining Combo, Shower Only, Bathtub/Shower Combination, Walk-In Shower, Water Closets, Quartz/Quartzite Counters, Smooth Ceilings
- Exterior Features
- Rain Gutters
- Taxes
- $4,700
- HOA Fee
- $250
- Financing
- Other
- Property Description
- Craftsman
- Flooring
- Carpet, Tile, Vinyl
- Appliances
- Electric Range, Gas Oven, Gas Range, Electric Oven, Cooktop, Convection Oven, Dryer, Disposal, Double Oven, Dishwasher, Electric Cooktop, Electric Range, Gas Cooktop, Gas Range, LP Gas Water Heater, Ice Maker, Microwave, Oven, Other, Plumbed For Ice Maker, Range, Refrigerator, Range Hood, Self Cleaning Oven, Stainless Steel Appliance(s), Water Heater, Washer, Washer/Dryer, Wall Oven
- Heating
- Central, Fireplace, Forced Air, Natural Gas, None, Zoned
- Air Conditioning
- Central Air, Zoned
- Stories
- 1
- Levels
- One
- Roof
- Architectural
- Foundation
- Slab
- Parking Features
- Attached, Driveway, Garage Faces Front, Garage, Garage Door Opener, Inside Entrance, Kitchen Level
- Garage Spaces
- 2
- Elementary School
- Durham - Spring Valley Elementary School
- Middle School
- Durham - Neal Middle
- High School
- Durham - Southern School of Energy and Sustainability
Get an instant property value now.
Mortgage Calculator
Listings provided courtesy of Triangle MLS, Inc. of NC, Internet Data Exchange Database. Information deemed reliable but not guaranteed. © 2026 Triangle MLS, Inc. of North Carolina. Data last updated .