Share this with your friends


336.600.1052
Real Estate Company
976 Tremore Club Drive, Burlington, NC 27215
- $620,000
- 5
- BD
- 4
- BA
- 3,287
- SqFt


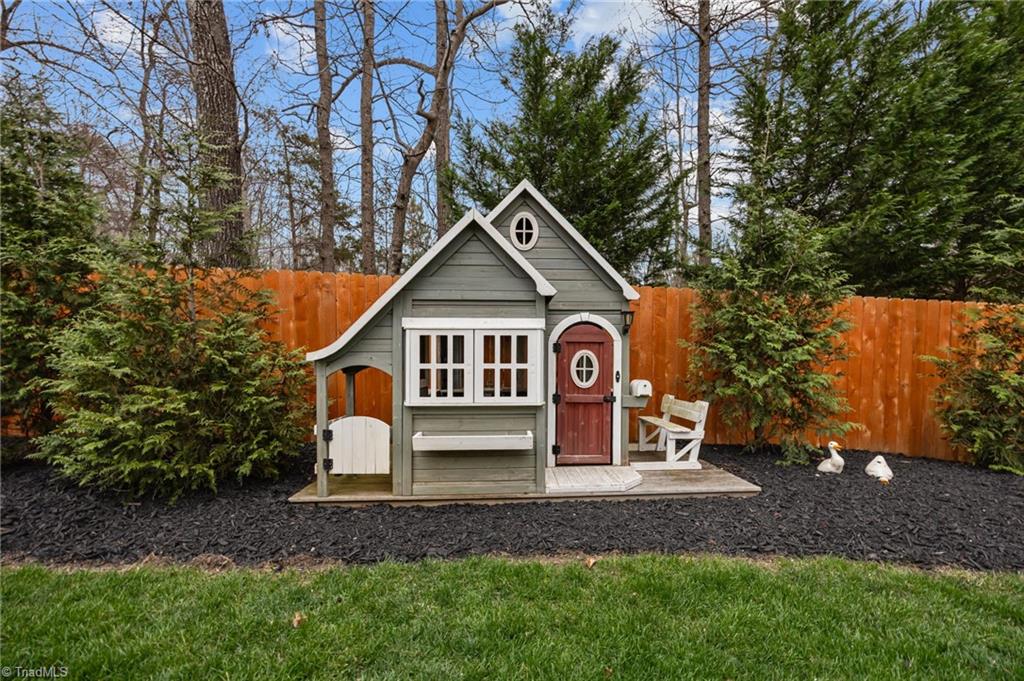


Listing courtesy of Keller Williams Central. Contact: Keller Williams Central 336-227-4433
Sold listing courtesy of Hillcrest Realty Group
Buyer Representative Hillcrest Realty Group
- Sold Price
- $620,000
- List Price
- $639,000
- Status
- CLOSED
- Days on Market
- 47
- Closing Date
- Apr 29, 2026
- MLS#
- 1211627
- Style
- Traditional
- Year Built
- 2006
- Bedrooms
- 5
- Bathrooms
- 4
- Full Baths
- 4
- Living Area
- 3,287
- Lot Size
- 13,503
- Acres
- 0.31
- Subdivision
- Waterford
- Neighborhood
- Waterford
Property Description
Nestled in an upscale, established neighborhood, this stunning all-brick home offers 9-foot ceilings and hardwood floors throughout. Designed for comfort and convenience, it features two spacious primary suites—one on each floor—and a personal lift added recently for anyone with mobility issues. The kitchen boasts stainless steel appliances, a pantry, and flows seamlessly into the home’s living spaces. A laundry room with washer, dryer, and utility sink adds functionality. The main-level primary suite includes a jetted tub, walk-in shower with dual heads, and a large walk-in closet. Upstairs offers three additional bedrooms, two baths, and a versatile flex space for storage or hobbies. Enjoy the beautiful backyard with a deck, patio and swing, fire pit, and workshop/storage room and very own private putting green. The double garage features epoxy flooring and abundant built-in cabinets for exceptional storage. Rheem Split system Heat Pumps in 2022 and 2025.*See Agent Remarks*
Additional Information
- Interior Features
- Built-in Features, Kitchen Island, Pantry, Separate Shower, Solid Surface Counter
- Property Description
- Traditional
- Zoning
- Residential
- Flooring
- Tile, Wood
- Appliances
- Microwave, Built-In Range, Built-In Refrigerator, Dishwasher, Electric Water Heater
- Heating
- Fireplace(s), Forced Air, Zoned, Electric
- Levels
- Two
- Pool
- Yes
- Parking
- Driveway, Garage, Paved, Garage Door Opener, Attached, Garage Faces Front
- Garage
- Attached Garage, Front Load Garage
- Garage Spaces
- 2
- Elementary School
- Highland
- Middle School
- Turrentine
- High School
- Williams