Share this with your friends


336.600.1052
Real Estate Company
1481 Meadowlands Drive, Winston-Salem, NC 27107
- $640,000
- 4
- BD
- 4
- BA
- 2,749
- SqFt






Listing courtesy of KELLER WILLIAMS REALTY. Contact:
Sold listing courtesy of Worth Clark Realty
Buyer Representative Worth Clark Realty
- Sold Price
- $640,000
- List Price
- $659,999
- Status
- CLOSED
- Days on Market
- 110
- Closing Date
- Sep 29, 2026
- MLS#
- 1223644
- Style
- Transitional
- Year Built
- 2022
- Bedrooms
- 4
- Bathrooms
- 4
- Full Baths
- 4
- Living Area
- 2,749
- Lot Size
- 15,681
- Acres
- 0.36
- Subdivision
- Meadowlands
- Neighborhood
- Meadowlands
Property Description
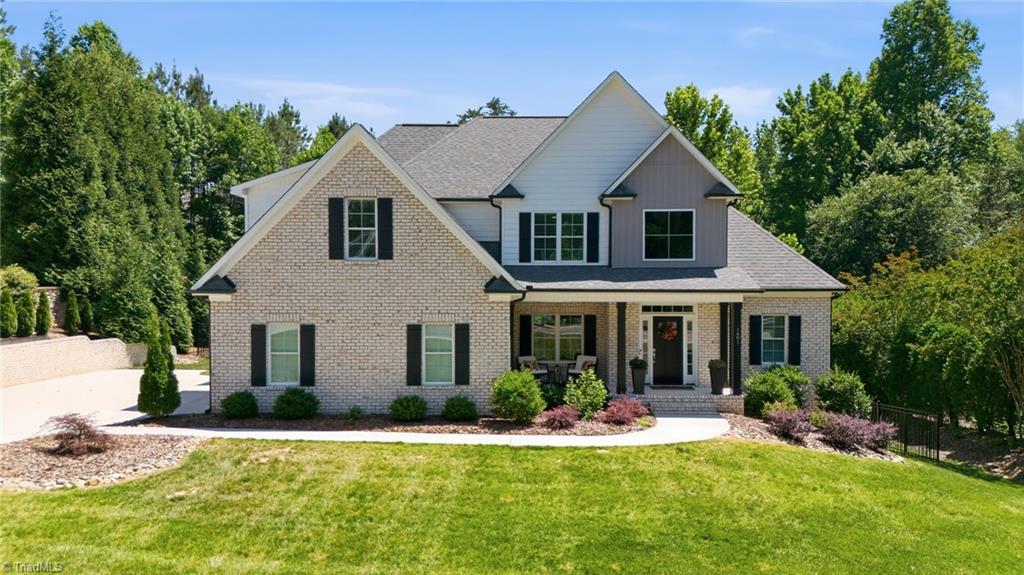
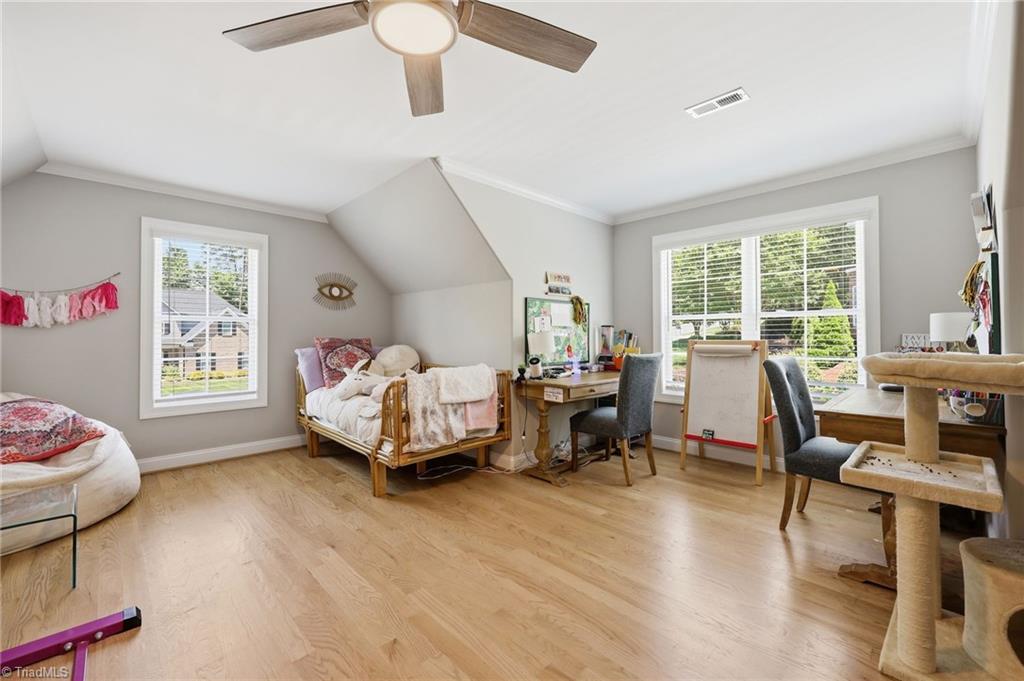
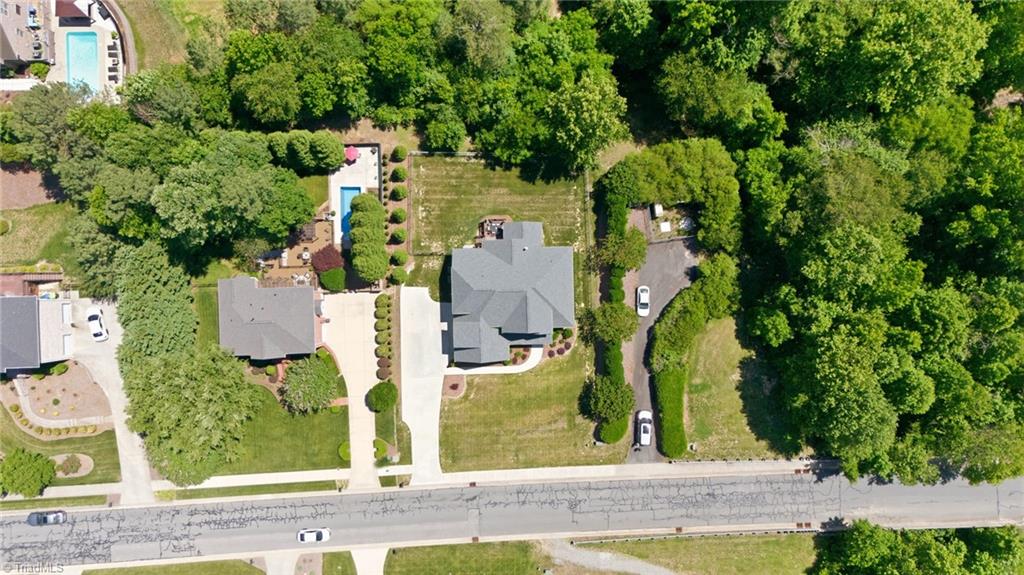
Customized during construction and loaded with owner-selected upgrades, this 2022 Meadowlands home offers style, comfort, and functionality. The floor plan features two main-level bedrooms, including the primary suite with a jetted tub and upgraded bath finishes. A soaring two-story great room is complemented by hardwood flooring throughout, custom wood blinds, upgraded lighting, and a full brick fireplace. The kitchen showcases quartz countertops, upgraded backsplash, expanded cabinetry, designer vent hood, and touchless faucet. Upstairs, the bonus room features a custom wine bar with built-in cabinetry. Enjoy outdoor living from the extended grilling deck overlooking the professionally landscaped, aluminum-fenced backyard. Additional features include Nest thermostats, HEPA filtration, conveying appliances, and a side-load garage. Located in the Meadowlands community with golf, tennis, swimming, walking trails, lakes, clubhouse amenities, and convenient access to the TRIAD.
Additional Information
- Interior Features
- Ceiling Fan(s), Dead Bolt(s), Soaking Tub, Kitchen Island, Pantry, Separate Shower, Solid Surface Counter, Vaulted Ceiling(s)
- HOA Fee
- $549
- Property Description
- Transitional
- Zoning
- PDH
- Flooring
- Tile, Wood
- Appliances
- Microwave, Dishwasher, Disposal, Free-Standing Range, Range Hood, Gas Water Heater
- Heating
- Forced Air, Heat Pump, Electric, Natural Gas
- Levels
- Two
- Pool
- Yes
- Parking
- Driveway, Garage, Garage Door Opener, Attached, Garage Faces Side
- Garage
- Attached Garage, Side Load Garage
- Garage Spaces
- 2
- Elementary School
- Wallburg
- Middle School
- Oak Grove
- High School
- Oak Grove