Share this with your friends


336.600.1052
Real Estate Company
713 Mill Pointe Way, Elon, NC 27244
- $675,000
- 4
- BD
- 4
- BA
- 3,395
- SqFt







Seller Representative EXP REALTY OF PIEDMONT NC LLC
Buyer Representative
- Sold Price
- $675,000
- List Price
- $699,000
- Status
- CLOSED
- Days on Market
- 137
- Closing Date
- Sep 01, 2026
- MLS#
- 10160968
- Subtype
- Residential
- Style
- Traditional
- Year Built
- 2005
- Bedrooms
- 4
- Bathrooms
- 4
- Full Baths
- 3
- Half Baths
- 1
- Living Area
- 3,395
- Lot Size
- 16,117
- Acres
- 0.37
- Subdivision
- Mill Pointe
Property Description
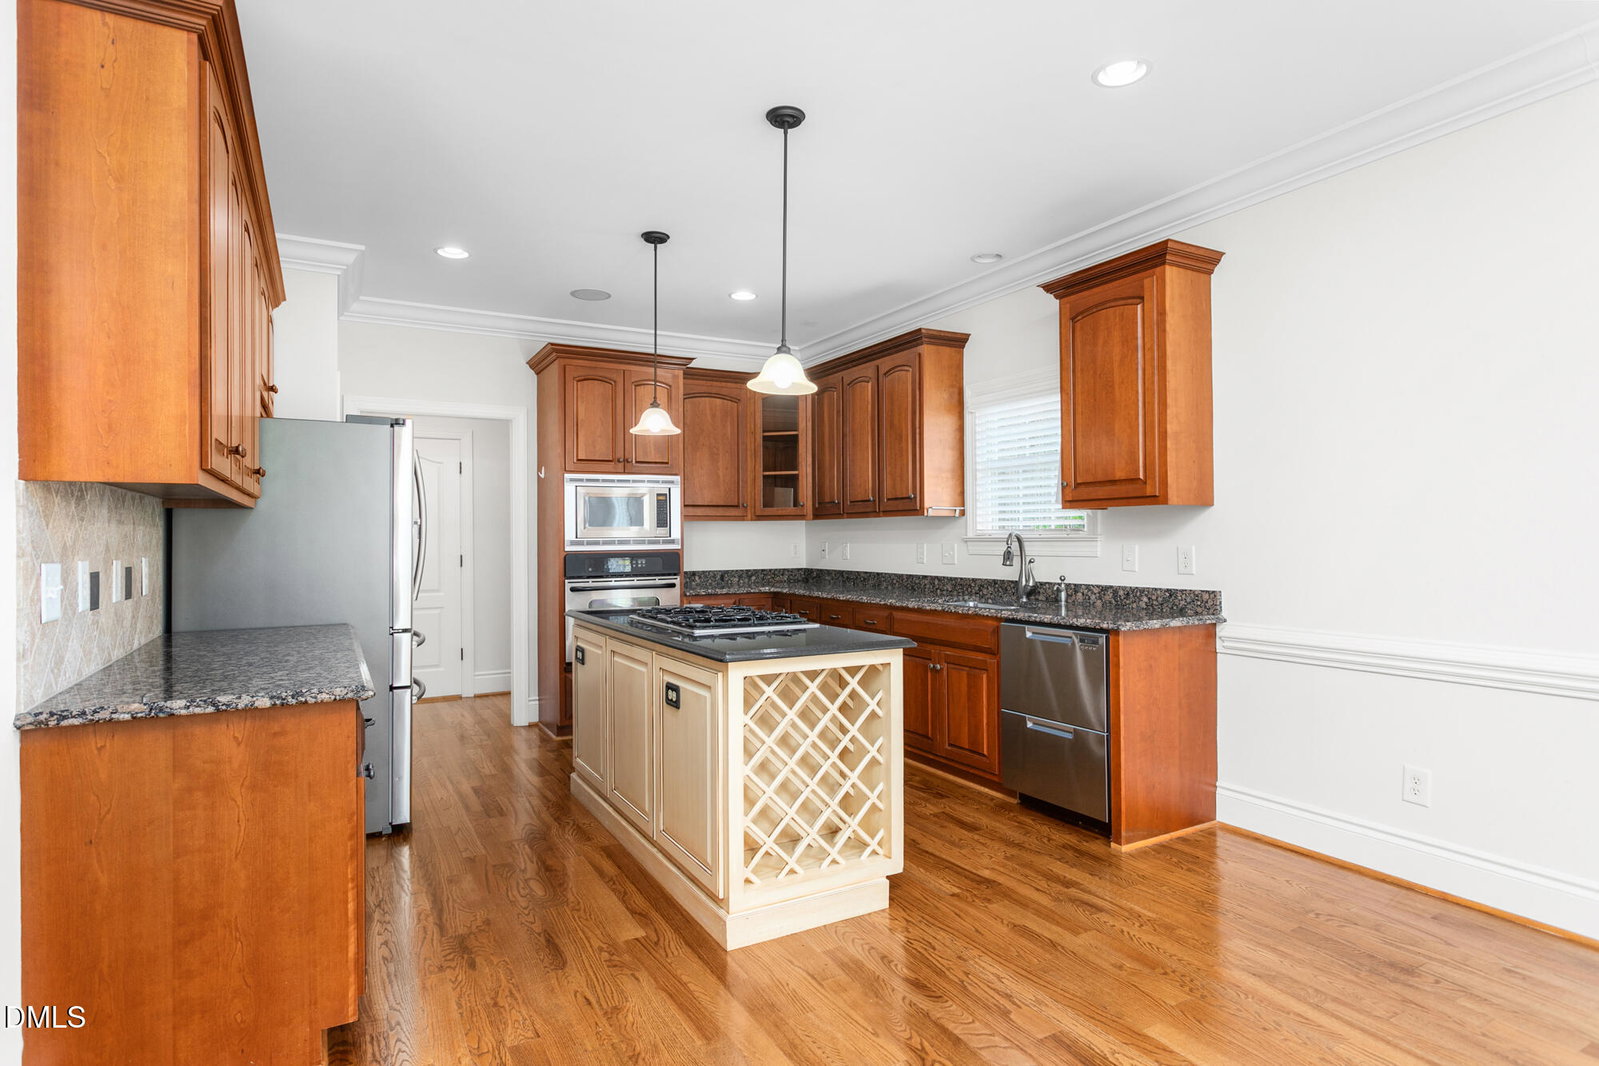
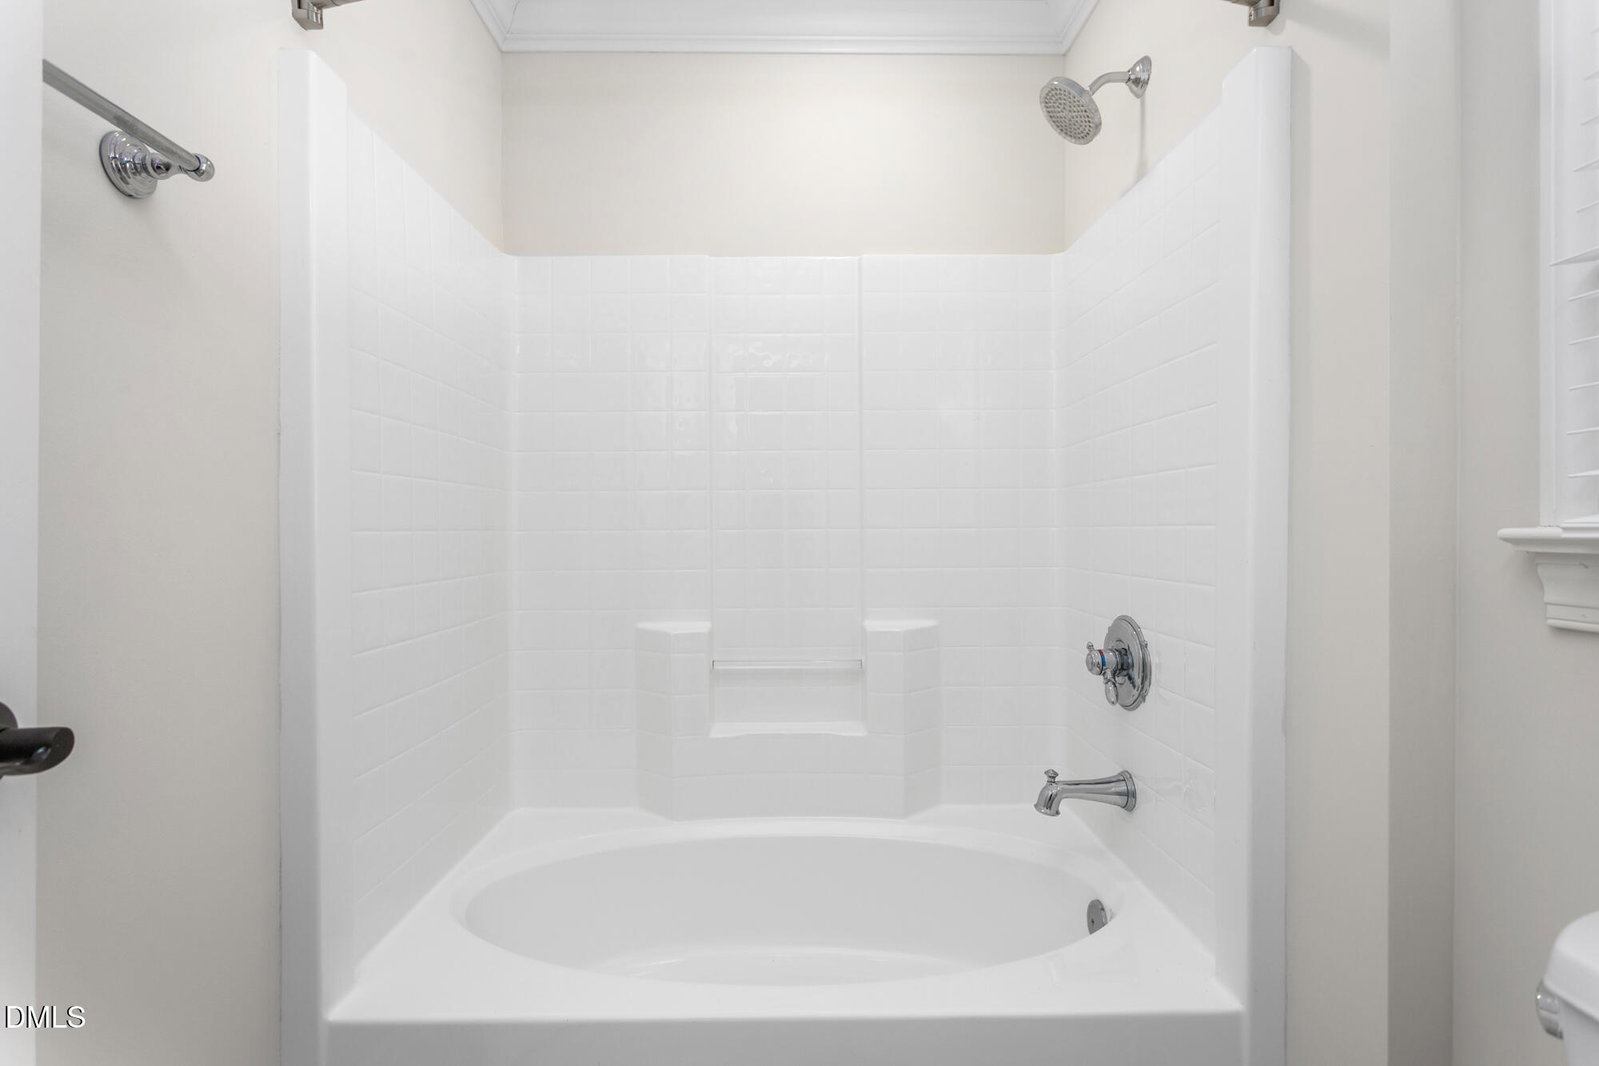
Seller is offering a 15k concession towards paint or carpet! Welcome to Mill Pointe where elegance meets comfort in this beautifully appointed 4-bedroom, 3.5-bath residence. Step into a grand two-story foyer flanked by a sophisticated home office with coffered ceiling and a formal dining room, perfect for entertaining. The soaring two-story living room, anchored by a gas-log fireplace, flows seamlessly into the kitchen featuring a large island, granite countertops, gas cooktop, wall oven, pantry, and a sun-filled breakfast area overlooking the private backyard. The main-level owner's suite is a retreat of its own, complete with double vanities, a jetted tub, separate shower, and an expansive walk-in closet with custom built-ins. Upstairs offers a spacious guest en suite, two additional bedrooms sharing a hall bath, and a bonus room over the garage. Outdoor living shines with a covered porch that opens to a fenced, private backyard ideal for gatherings or quiet evenings.
Additional Information
- Interior Features
- Ceiling Fans, Crown Molding, Coffered Ceiling(s), Double Vanity, Entrance Foyer, Granite Counters, High Ceilings, Other, Pantry, Primary Downstairs, Walk-In Closet(s), Bathtub/Shower Combination, Walk-In Shower
- Taxes
- $4,975
- HOA Fee
- $600
- Property Description
- Traditional
- Zoning
- RES
- Flooring
- Carpet, Tile, Wood
- Appliances
- Dishwasher, Gas Cooktop, Wall Oven
- Heating
- Electric, Fireplace, Forced Air, Natural Gas
- Air Conditioning
- Central Air, Electric, Gas
- Stories
- 1
- Levels
- Two
- Roof
- Shingle
- Foundation
- Crawl Space
- Parking Features
- Attached, Driveway, Garage
- Garage Spaces
- 2
- Elementary School
- Alamance Burlington - Elon Elementary
- Middle School
- Alamance Burlington - Western Alamance Middle
- High School
- Alamance - Western Alamance
- View
- Neighborhood
Mortgage Calculator
Listings provided courtesy of Triangle MLS, Inc. of NC, Internet Data Exchange Database. Information deemed reliable but not guaranteed. © 2026 Triangle MLS, Inc. of North Carolina. Data last updated .