Share this with your friends


336.600.1052
Real Estate Company
100 Ashley Lane, King, NC 27021
- $720,500
- 4
- BD
- 4
- BA
- 3,690
- SqFt


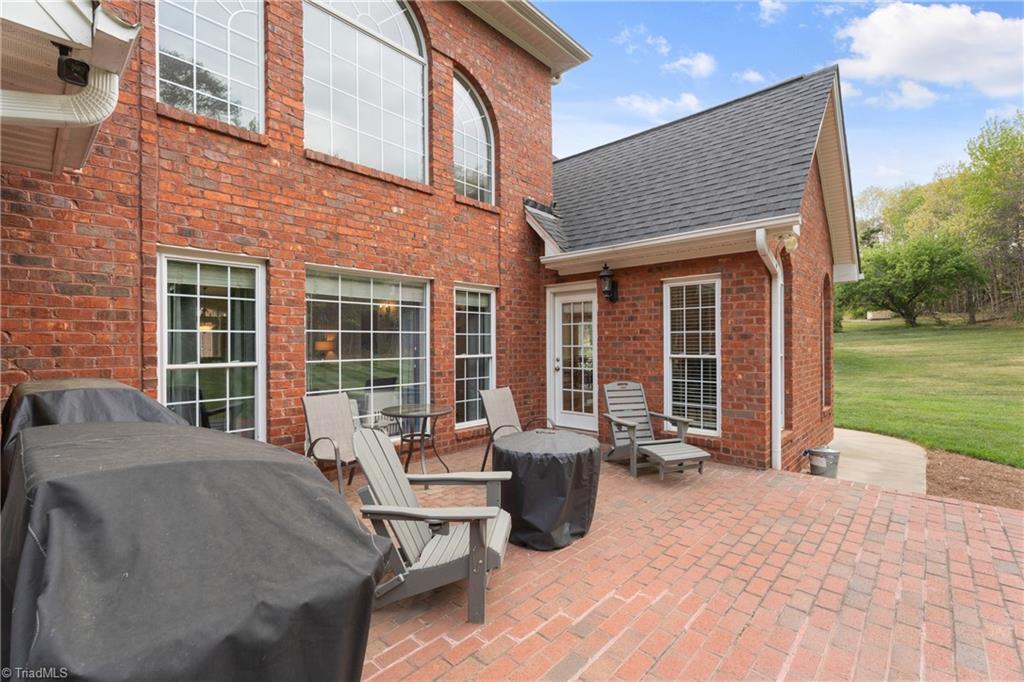


Listing courtesy of Berkshire Hathaway HomeServices Carolinas Realty. Contact:
Sold listing courtesy of Keller Williams Realty Elite
Buyer Representative Keller Williams Realty Elite
- Sold Price
- $720,500
- List Price
- $685,000
- Status
- CLOSED
- Days on Market
- 47
- Closing Date
- Jun 01, 2026
- MLS#
- 1215321
- Style
- Transitional
- Year Built
- 2002
- Bedrooms
- 4
- Bathrooms
- 4
- Full Baths
- 3
- Half Baths
- 1
- Living Area
- 3,690
- Lot Size
- 52,184
- Acres
- 1.20
- Subdivision
- Huntingdon Downs
- Neighborhood
- Huntingdon Downs
Property Description
Best Offers Deadline- 4/20@7pm- Located in Huntingdon Downs, this custom-built home sits on 1.20 acres in a quiet cul-de-sac w/a private backyard & dual driveways leading to 5 attached garages! Inside, an oversized kitchen is heart of the home, featuring an eat-in area, granite, built in oven & cabinets galore...a keeping room, & seamless flow into the dining & living spaces. The living room impresses w/two-story floor-to-ceiling windows & abundant natural light. The main-level primary offers trey ceilings, a spacious ensuite with dual vanities, jetted tub, separate shower, and walk-in closet! A private sitting room off the primary suite adds space for an office, additional living, or retreat. Upstairs bedrooms also offer walk in closets & 2 additional bathrooms. The unfinished basement provides endless potential including storage space, workshop space & a space currently being used as a private gym! Updates include 2020 Lennox HVAC, newer roof & water heater- Energy Effiecient
Additional Information
- Interior Features
- Ceiling Fan(s), Dead Bolt(s), Kitchen Island, Pantry, Separate Shower, Solid Surface Counter, Vaulted Ceiling(s)
- HOA Fee
- $150
- Property Description
- Transitional
- Zoning
- R-20
- Flooring
- Carpet, Vinyl, Wood
- Appliances
- Microwave, Oven, Dishwasher, Disposal, Cooktop, Electric Water Heater
- Heating
- Heat Pump, Electric
- Levels
- Two
- Parking
- Driveway, Garage, Paved, Attached, Basement, Garage Faces Side
- Garage
- Attached Garage, Basement Garage, Side Load Garage
- Garage Spaces
- 5
- Elementary School
- Call School Board
- Middle School
- Call School Board
- High School
- Call School Board