Share this with your friends


336.600.1052
Real Estate Company
6324 Poplar Forest Drive, Summerfield, NC 27358
- $1,790,000
- 4
- BD
- 6
- BA
- 6,797
- SqFt




Listing courtesy of RE/MAX Realty Consultants. Contact:
Sold listing courtesy of Karen Bolyard Real Estate Group Brokered by eXp Realty
Buyer Representative Karen Bolyard Real Estate Group Brokered by eXp Realty
- Sold Price
- $1,790,000
- List Price
- $1,785,000
- Status
- CLOSED
- Days on Market
- 35
- Closing Date
- Sep 18, 2026
- MLS#
- 1230643
- Style
- Transitional
- Year Built
- 2006
- Bedrooms
- 4
- Bathrooms
- 6
- Full Baths
- 5
- Half Baths
- 1
- Living Area
- 6,797
- Lot Size
- 43,560
- Acres
- 1
- Subdivision
- Henson Forest
- Neighborhood
- Henson Forest
Property Description
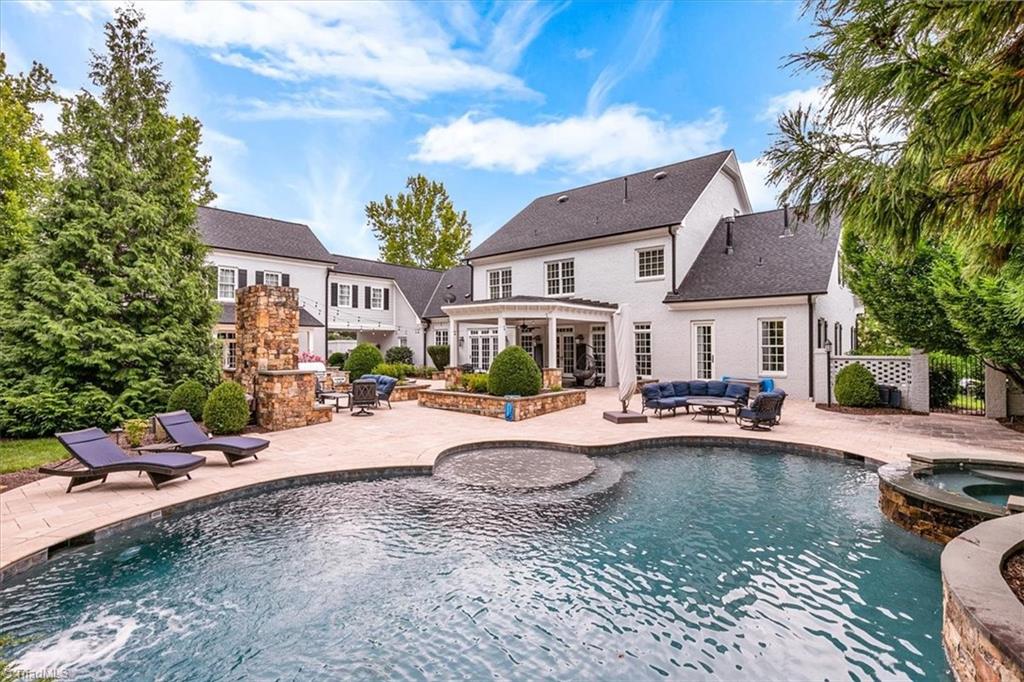
Luxury living at its finest in this custom-built Gary Jobe estate, where timeless craftsmanship meets beautifully updated spaces for living and entertaining. The kitchen is a showpiece with new custom cabinetry, stone countertops & a grand island! Top of the line oversized Sub-Zero refrigerator and wine cooler, Wolf gas cooktop, double convection ovens & dual dishwashers. Fresh interior and exterior paint, custom draperies, intricate moldings and an upgraded indoor fireplace elevate the home throughout. Choose a ML or upstairs Primary Suite, + a game room & updated state-of-the-art theater adding to the experience. Outside, a private resort awaits with a heated saltwater pool, waterfall, tanning ledge, rock slide & hot tub + an outdoor kitchen with Fire Magic grill, simmer station and fireplace. A main level ADU w/kitchen, bath, laundry and living area suits a pool house, guest retreat or in-law suite. A 2year old roof, generator & illuminated landscaping complete this remarkable home.
Additional Information
- Interior Features
- Great Room, Guest Quarters, Arched Doorways, Built-in Features, Ceiling Fan(s), Dead Bolt(s), Soaking Tub, In-Law Floorplan, Kitchen Island, Pantry, Separate Shower, Wet Bar
- Exterior Features
- Lighting, Gas Grill, Remarks, Sprinkler System
- HOA Fee
- $525
- Property Description
- Transitional
- Zoning
- OSRD
- Flooring
- Carpet, Tile, Wood
- Appliances
- Microwave, Built-In Refrigerator, Convection Oven, Dishwasher, Double Oven, Gas Cooktop, Ice Maker, Remarks, Gas Water Heater
- Heating
- Forced Air, Zoned, Electric, Natural Gas
- Levels
- Two
- Pool
- Yes
- Parking
- Driveway, Garage, Paved, Circular Driveway, Attached, Garage Faces Side
- Garage
- Attached Garage, Side Load Garage
- Garage Spaces
- 3
- Elementary School
- Summerfield
- Middle School
- Northern
- High School
- Northern