Share this with your friends


336.600.1052
Real Estate Company
3315 Fox Glow Trail, Asheboro, NC 27205
- $570,000
- 4
- BD
- 3
- BA
- 2,519
- SqFt




Listing courtesy of Tyler Redhead & McAlister Real Estate, LLC. Contact:
Sold listing courtesy of RE/MAX Central Realty
Buyer Representative RE/MAX Central Realty
- Sold Price
- $570,000
- List Price
- $589,900
- Status
- CLOSED
- Days on Market
- 281
- Closing Date
- Apr 22, 2026
- MLS#
- 1187924
- Style
- Transitional
- New Construction
- Yes
- Year Built
- 2026
- Bedrooms
- 4
- Bathrooms
- 3
- Full Baths
- 2
- Half Baths
- 1
- Living Area
- 2,519
- Lot Size
- 100,623
- Acres
- 2.31
- Subdivision
- Foxfire 2
- Neighborhood
- Foxfire 2
Property Description
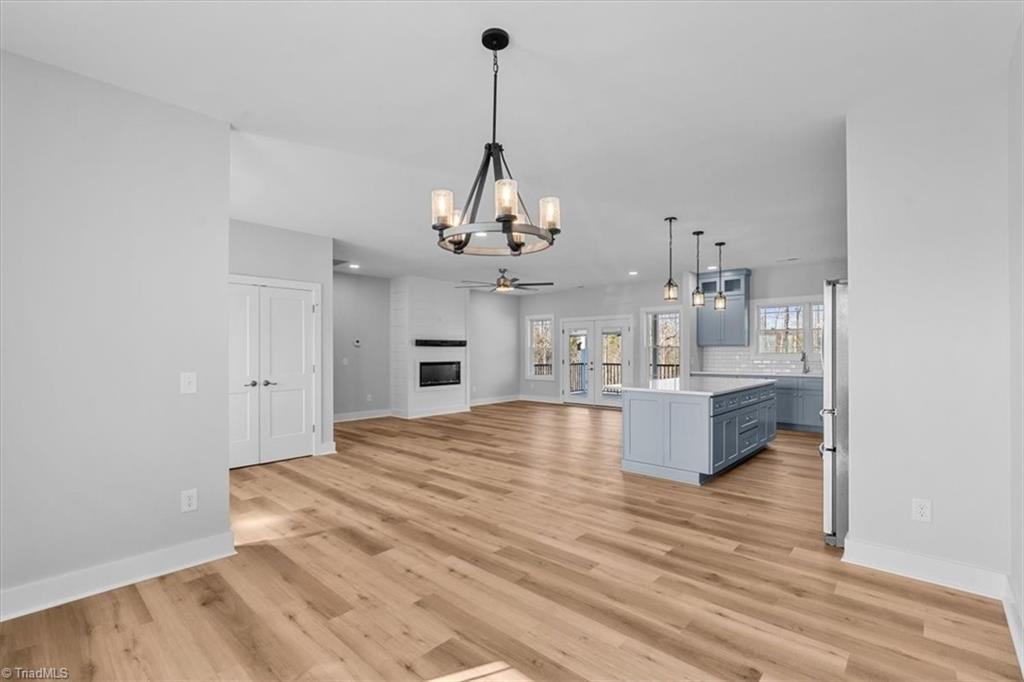
Home completed Jan 26! Nestled in a quiet cul-de-sac on over 2.3 acres of serene land, this newly constructed 4-bedroom home offers the ultimate in one-level living. Designed for both comfort and style, the home features 9' ceilings, a beautiful open kitchen with light hickory-look flooring, complemented by an inviting electric fireplace with shiplap in the living area. A spacious bonus room provides flexibility for an office, media room, or playroom. Large primary w/freestanding tub, dbl vanity and sep shower! Huge primary closet. Great sized laundry room and half bath off kitchen! With a 3-zone heat pump for year-round comfort, blown attic insulation, & a 4-bedroom septic, no detail has been overlooked. The maintenance-free vinyl and brick exterior ensures lasting beauty, while the stamped concrete front porch and ScreenEze system screened porch offer the perfect spots to unwind. A convenient parking pad and ample outdoor space complete this exceptional offering. This is a must see!
Additional Information
- Interior Features
- Great Room, Ceiling Fan(s), Dead Bolt(s), Soaking Tub, Kitchen Island, Pantry, Separate Shower, Solid Surface Counter
- Exterior Features
- Lighting
- Property Description
- Transitional
- Zoning
- CDOE-CV
- Flooring
- Laminate, Vinyl
- Appliances
- Microwave, Dishwasher, Free-Standing Range, Electric Water Heater
- Heating
- Heat Pump, Zoned, Electric
- Levels
- One
- Parking
- Driveway, Garage, Garage Door Opener, Attached
- Garage
- Attached Garage
- Garage Spaces
- 2
- Elementary School
- Franklinville
- Middle School
- Southeastern Randolph
- High School
- Eastern Randolph