Share this with your friends


336.600.1052
Real Estate Company
966 Tremore Club Dr, Burlington, NC 27215
- $590,000
- 5
- BD
- 4
- BA
- 2,805
- SqFt




Seller Representative NorthGroup Real Estate, Inc.
Buyer Representative
- Sold Price
- $590,000
- List Price
- $589,000
- Status
- CLOSED
- Days on Market
- 104
- Closing Date
- Sep 10, 2026
- MLS#
- 10170556
- Subtype
- Residential
- Style
- Traditional
- Year Built
- 2006
- Bedrooms
- 5
- Bathrooms
- 4
- Full Baths
- 4
- Living Area
- 2,805
- Lot Size
- 12,197
- Acres
- 0.28
- Subdivision
- Waterford
Property Description
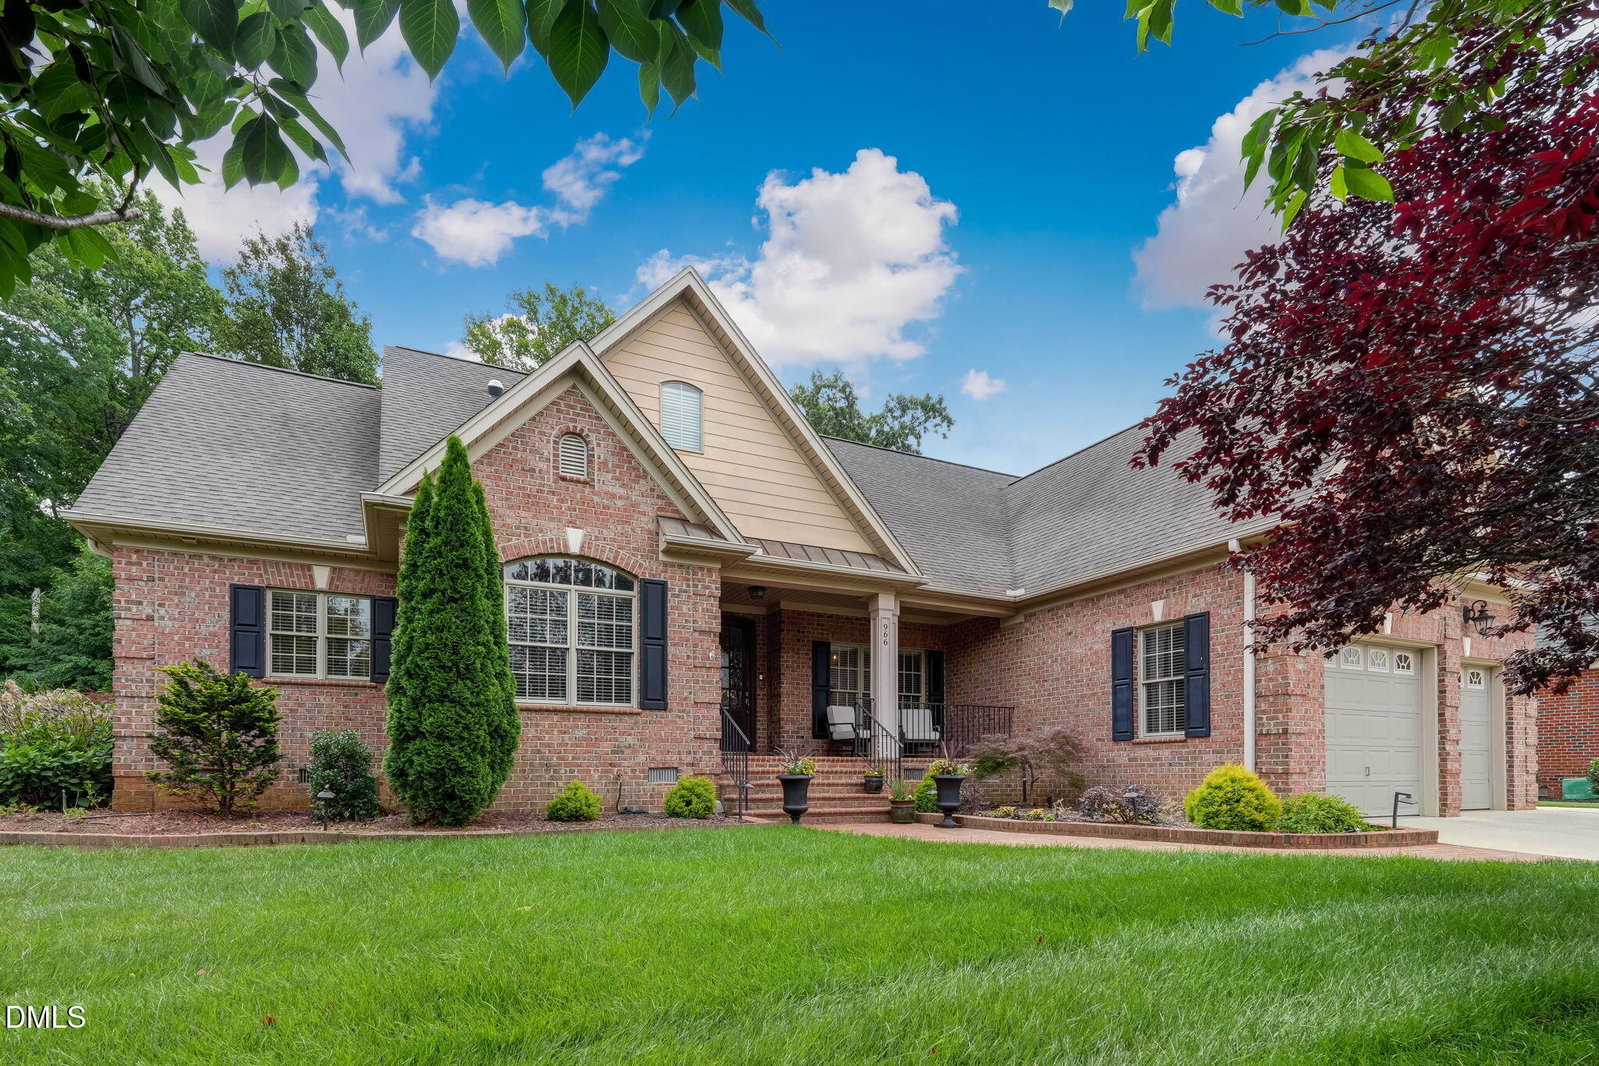
!! NEW PRICE IMPROVEMENT !! Motivated sellers! Welcome home to Waterford . . . from the moment you walk in, the craftsmanship sets this home apart, giving every room a refined, intentional feel. This 5-bedroom, 4-bath brick home was made for gathering! The open concept sets the stage, while the screened-in rear porch - the sellers' favorite place to be! - invites you to entertain or simply relax & listen to the rain. The backyard is a beautifully maintained, private haven. The upstairs suite - complete with a full bath, kitchenette, & independent climate control - is ideal as a home office, a guest retreat, living space for a teen/young adult, or as an inlaw suite. A large, floored walk-in attic adds generous space for storage. Recent updates include a new HVAC (2024), refreshed sprinkler system, serviced garage doors, & ongoing professional pest control. Walk to the nearby pool & pickleball courts, & enjoy the convenience to I-40/I-85 for commuting. This is a neighborhood where people put down roots & stay; come see it for yourself! And better yet, make this beautiful home YOURS!
Additional Information
- Interior Features
- Bookcases, Vaulted/Cathedral Ceilings, Ceiling Fans, Chandelier, Crown Molding, Granite Counters, Tray Ceiling(s), Solar Tubes, Walk-In Closet(s), Dining Combo, Garage Apartment
- Exterior Features
- Private Yard, Rain Gutters, Smart Irrigation, Fenced Yard
- Taxes
- $2,668
- HOA Fee
- $83
- Financing
- Conventional
- Property Description
- Traditional
- Flooring
- Carpet, Tile, Wood
- Appliances
- Dryer, Disposal, Dishwasher, Range, LP Gas Water Heater, Microwave, Refrigerator, Stainless Steel Appliance(s), Washer
- Heating
- Central, Fireplace, Heat Pump, Natural Gas
- Air Conditioning
- Central Air, Ceiling Fan(s), Heat Pump
- Stories
- 2
- Levels
- Two
- Roof
- Architectural
- Foundation
- Crawl Space
- Parking Features
- Additional Parking, Paved, Driveway, Garage Faces Front, Garage
- Garage Spaces
- 2
- Elementary School
- Alamance Burlington - Highland Elementary
- Middle School
- Alamance Burlington - Turrentine Middle
- High School
- Alamance Burlington - Walter M Williams High
Mortgage Calculator
Listings provided courtesy of Triangle MLS, Inc. of NC, Internet Data Exchange Database. Information deemed reliable but not guaranteed. © 2026 Triangle MLS, Inc. of North Carolina. Data last updated .