Share this with your friends


336.600.1052
Real Estate Company
176 Staffordshire Drive, Statesville, NC 28625
- $405,000
- 3
- BD
- 2
- BA
- 2,039
- SqFt




Listing courtesy of Ivester Jackson Christie's. elizabeth@ivesterjackson.com
Sold listing courtesy of Southern Homes of the Carolinas, Inc
- Sold Price
- $405,000
- List Price
- $409,000
- Status
- CLOSED
- Days on Market
- 133
- Closing Date
- Sep 04, 2026
- MLS#
- 4371598
- Year Built
- 2020
- Bedrooms
- 3
- Bathrooms
- 2
- Full Baths
- 2
- Living Area
- 2,039
- Lot Size
- 22,215
- Acres
- 0.51
- Subdivision
- Castlegate
- Neighborhood
- Castlegate
Property Description
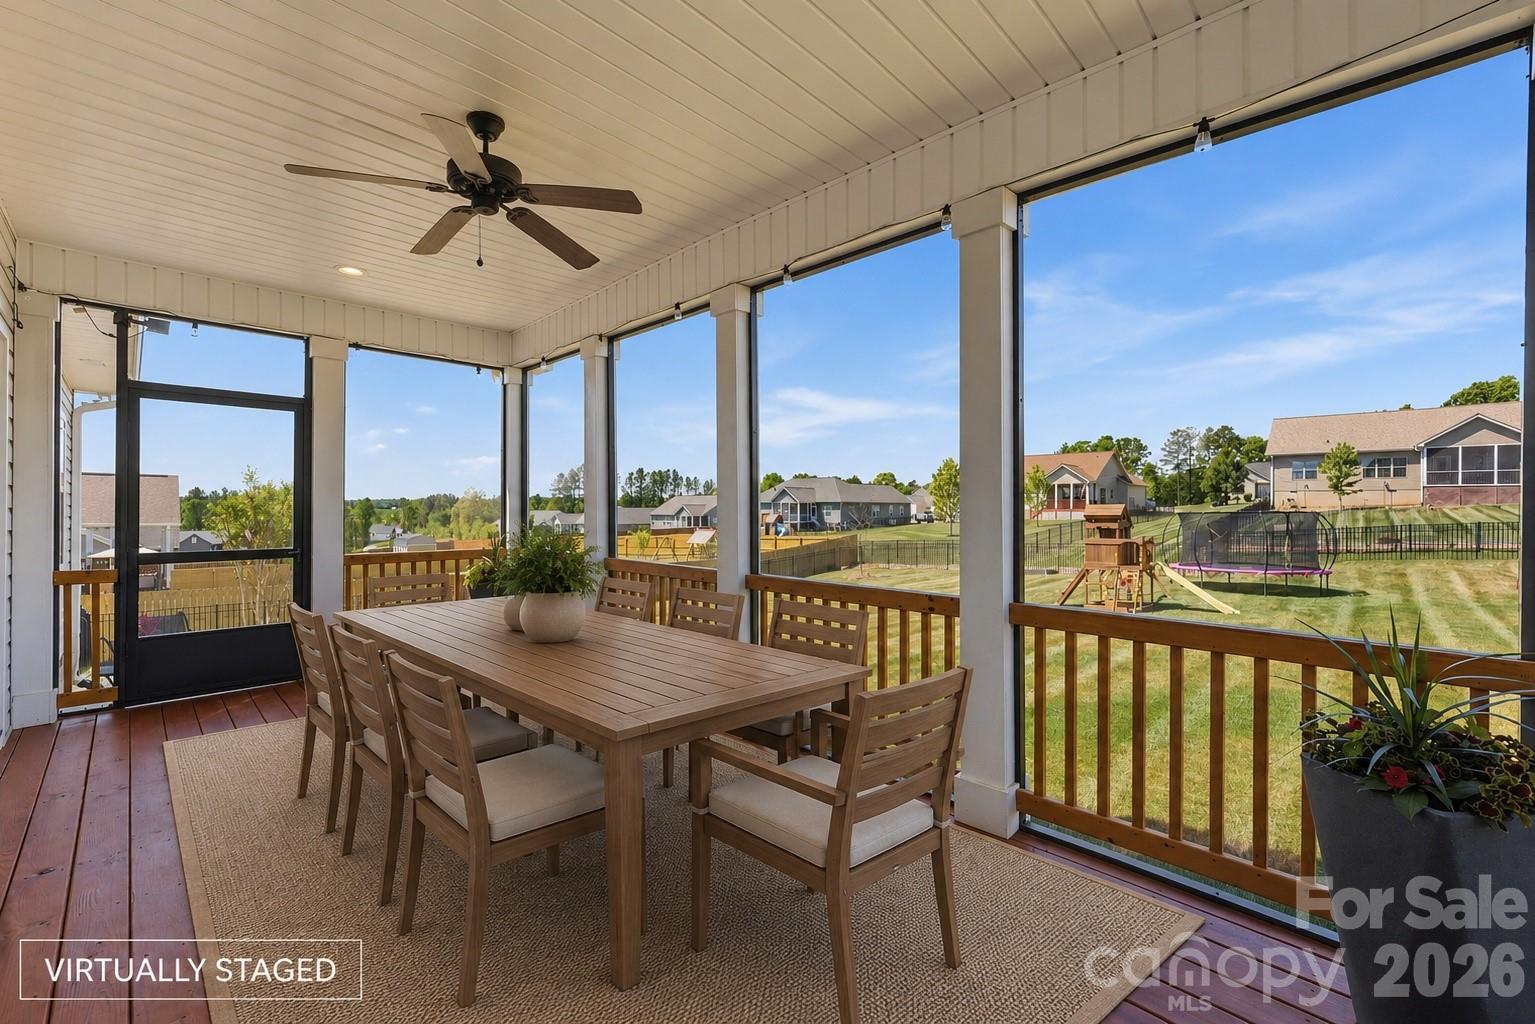
Enjoy the best of both worlds in this beautiful home - peaceful living in a quiet neighborhood with easy access to I-40 & I-77. This well-appointed, modern residence features a fully fenced in back yard and offers a comfortable blend of community and privacy. Inside you'll find a lovely open layout with a bright kitchen, large windows, beautiful living room space and comfortable split bedroom floor plan. A spacious room above the garage is perfect for an extra bedroom, home office, or playroom. The backyard is open, flat, fenced and ready for summer nights of outdoor fun, with plenty of room to host family and friends. This gem of a neighborhood, with a community pool, is a hidden treasure!
Additional Information
- Interior Features
- Drop Zone, Entrance Foyer, Kitchen Island, Open Floorplan, Pantry, Split Bedroom, Walk-In Closet(s)
- HOA Fee
- $515
- Zoning
- RA
- Appliances
- Dishwasher, Disposal, Electric Oven, Electric Range, Microwave, Oven
- Heating
- Central, Electric
- Air Conditioning
- Ceiling Fan(s), Central Air, Electric
- Exterior Construction
- Site Built
- Levels
- 1 Story/F.R.O.G.
- Roof
- Architectural Shingle
- Foundation
- Slab
- Parking
- Driveway, Attached Garage
- Garage Spaces
- 2
- Elementary School
- Unspecified
- Middle School
- West Iredell
- High School
- West Iredell
- View
- Long Range
Get an instant property value now.
Mortgage Calculator
“ Based on information submitted to the MLS GRID as of . All data is obtained from various sources and may not have been verified by broker or MLS GRID. Supplied Open House Information is subject to change without notice. All information should be independently reviewed and verified for accuracy. Some IDX listings have been excluded from this website. Properties may or may not be listed by the office/agent presenting the information © 2026 Canopy MLS as distributed by MLS GRID”

Last Updated: