Share this with your friends


336.600.1052
Real Estate Company
10416 Ambercrest Nw Court, Huntersville, NC 28078
- $715,000
- 5
- BD
- 4
- BA
- 2,967
- SqFt




Listing courtesy of Southern Homes of the Carolinas, Inc. jackwbeckman@gmail.com
Sold listing courtesy of WEICHERT REALTORS-LKN Partners
- Sold Price
- $715,000
- List Price
- $729,000
- Status
- CLOSED
- Days on Market
- 34
- Closing Date
- Aug 20, 2026
- MLS#
- 4404130
- Year Built
- 2016
- Bedrooms
- 5
- Bathrooms
- 4
- Full Baths
- 4
- Living Area
- 2,967
- Lot Size
- 9,583
- Acres
- 0.22
- Subdivision
- Skybrook North Parkside
- Neighborhood
- Skybrook North Parkside
Property Description
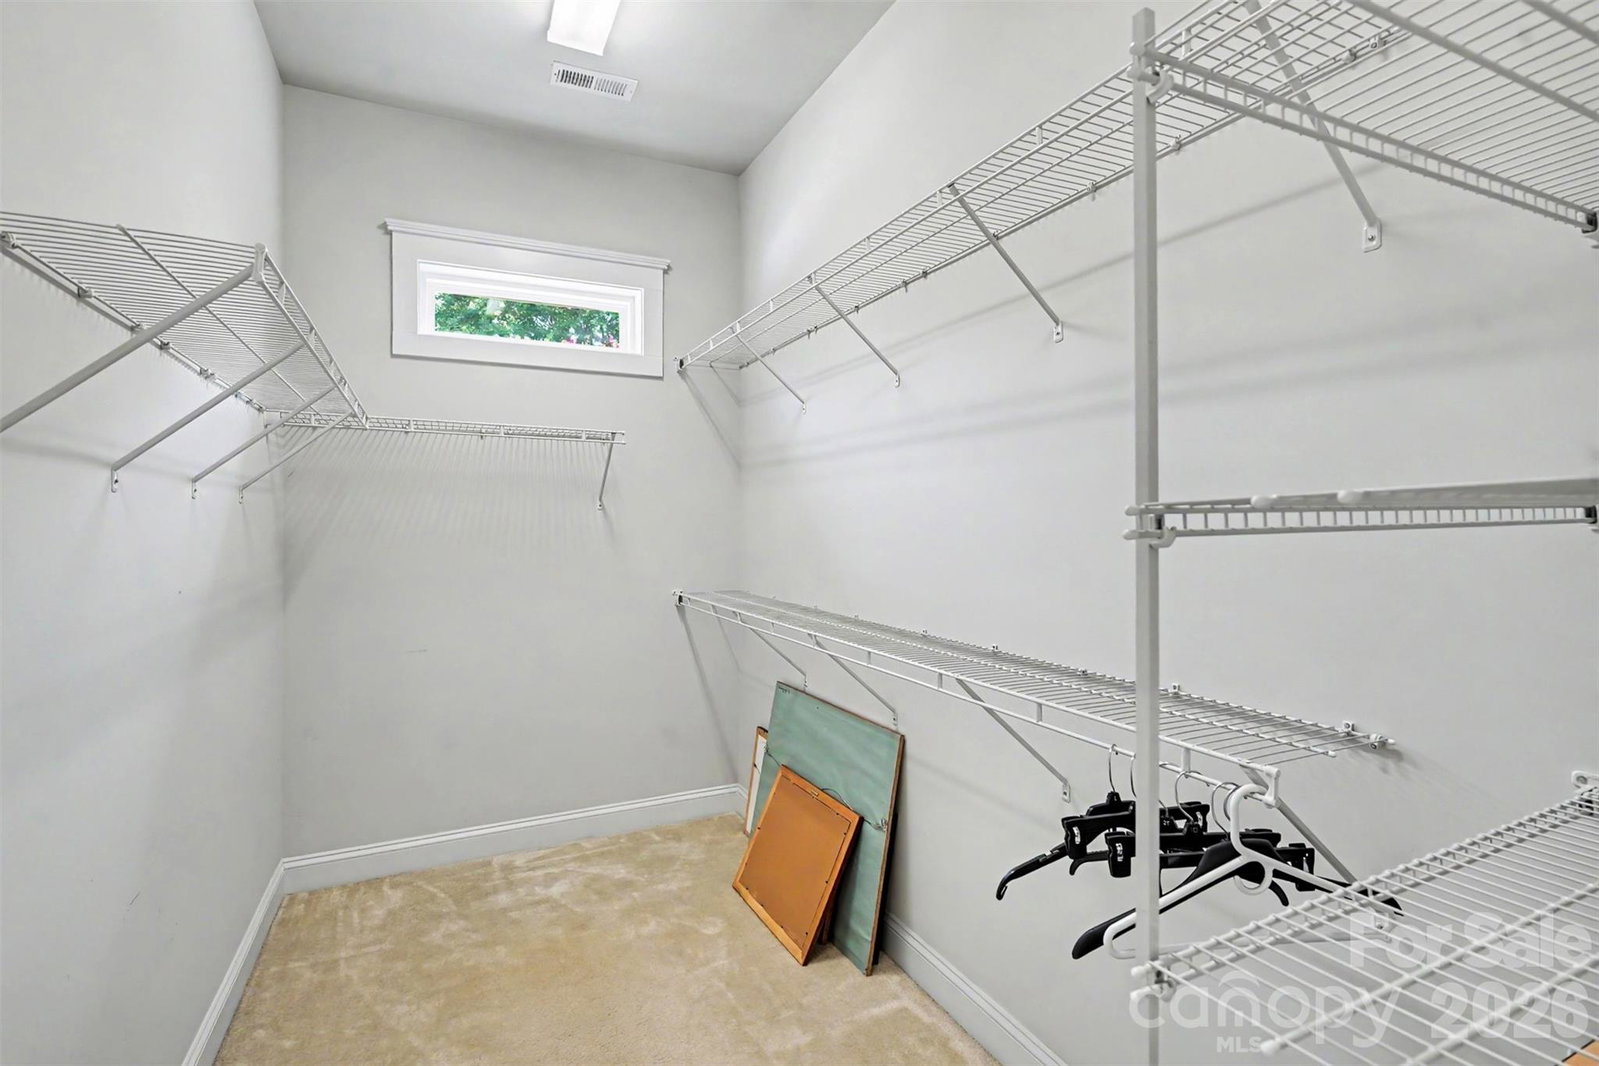
Welcome to this stunning David Weekley home in the highly sought-after Parkside at Skybrook North community in Huntersville! Thoughtfully designed with five spacious bedrooms and four full bathrooms, this exceptional residence offers the perfect blend of luxury, comfort, and functionality. The highly desirable floor plan features a spacious primary suite on the main level, along with a secondary guest bedroom, full bath, and office—ideal for multi-generational living, overnight guests, or other flex space options. The heart of the home showcases an open-concept design with abundant natural light, generous living spaces, and seamless flow for both everyday living and entertaining. Upstairs, you'll find additional bedrooms, full baths, and flexible living space to accommodate a variety of lifestyles. Every detail reflects the quality craftsmanship and timeless design David Weekley Homes is known for. Step outside to your private backyard retreat, where beautifully manicured landscaping creates an inviting outdoor oasis. Enjoy relaxing or entertaining on the spacious flagstone-paved patio, featuring a partially covered area for year-round enjoyment and an accent-lighted seating area that provides the perfect ambiance for evening gatherings with family and friends. Situated in one of the area's most desirable neighborhoods, Parkside at Skybrook North offers convenient access to shopping, dining, entertainment, and major highways. Residents have the opportunity to enjoy optional membership to Skybrook's premier amenities, including an 18-hole championship golf course, clubhouse, fitness center, swimming pools, tennis courts, parks, walking trails, and a vibrant social atmosphere. Experience the perfect combination of elegant living, exceptional outdoor spaces, and an outstanding community lifestyle.
Additional Information
- HOA Fee
- $580
- Zoning
- CURV
- Appliances
- Dishwasher, Gas Cooktop, Gas Water Heater, Microwave, Wall Oven
- Heating
- Forced Air
- Air Conditioning
- Central Air
- Exterior Construction
- Site Built
- Levels
- Two
- Foundation
- Slab
- Parking
- Attached Garage
- Garage Spaces
- 2
- Elementary School
- Odell
- Middle School
- Harris
- High School
- Cox Mill
Get an instant property value now.
Mortgage Calculator
“ Based on information submitted to the MLS GRID as of . All data is obtained from various sources and may not have been verified by broker or MLS GRID. Supplied Open House Information is subject to change without notice. All information should be independently reviewed and verified for accuracy. Some IDX listings have been excluded from this website. Properties may or may not be listed by the office/agent presenting the information © 2026 Canopy MLS as distributed by MLS GRID”

Last Updated: