Share this with your friends


336.600.1052
Real Estate Company
1123 Nantucket Dr Unit 89, Mebane, NC 27302
- $455,000
- 3
- BD
- 3
- BA
- 2,198
- SqFt







Seller Representative VennTerra Real Estate Group LLC
Buyer Representative
- Sold Price
- $455,000
- List Price
- $465,880
- Status
- CLOSED
- Days on Market
- 69
- Closing Date
- Aug 29, 2026
- MLS#
- 10175559
- Subtype
- Residential
- Style
- Traditional
- New Construction
- Yes
- Year Built
- 2026
- Bedrooms
- 3
- Bathrooms
- 3
- Full Baths
- 3
- Living Area
- 2,198
- Lot Size
- 6,970
- Acres
- 0.16
- Subdivision
- Courtyards At Magnolia Glen
- Building Name
- Somerset G
Property Description
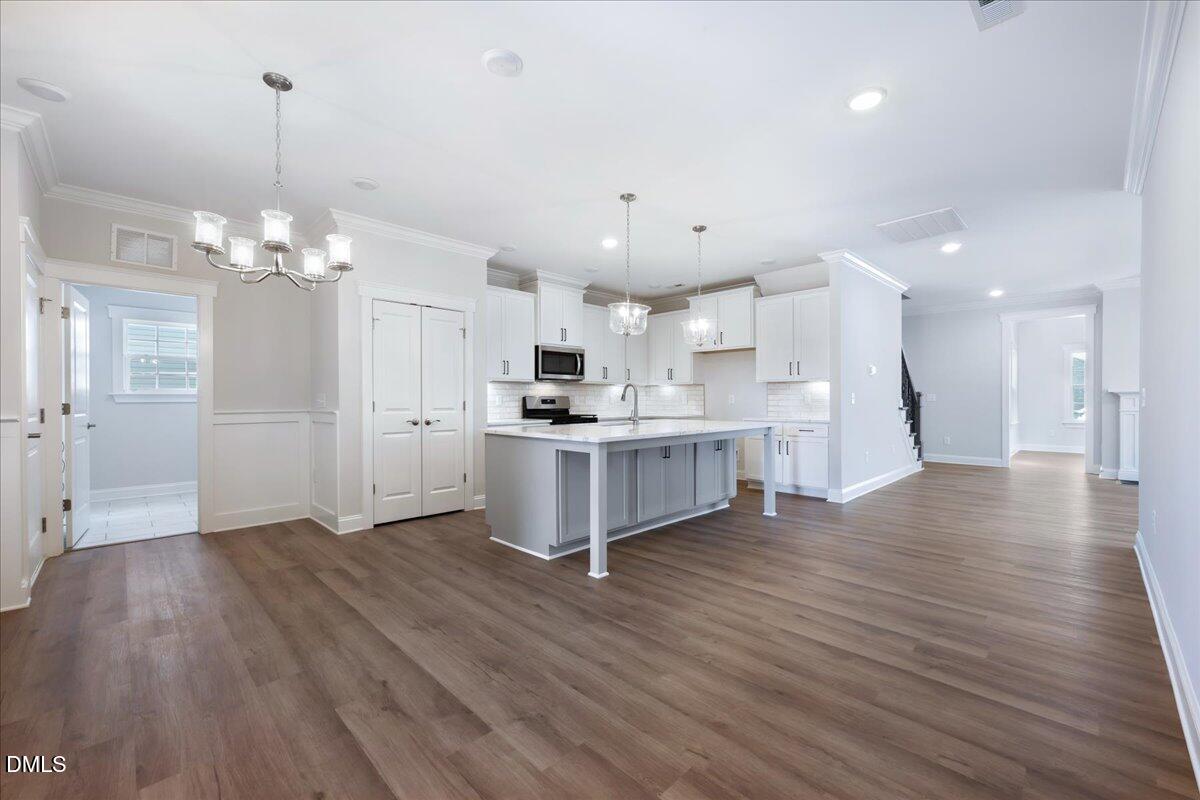
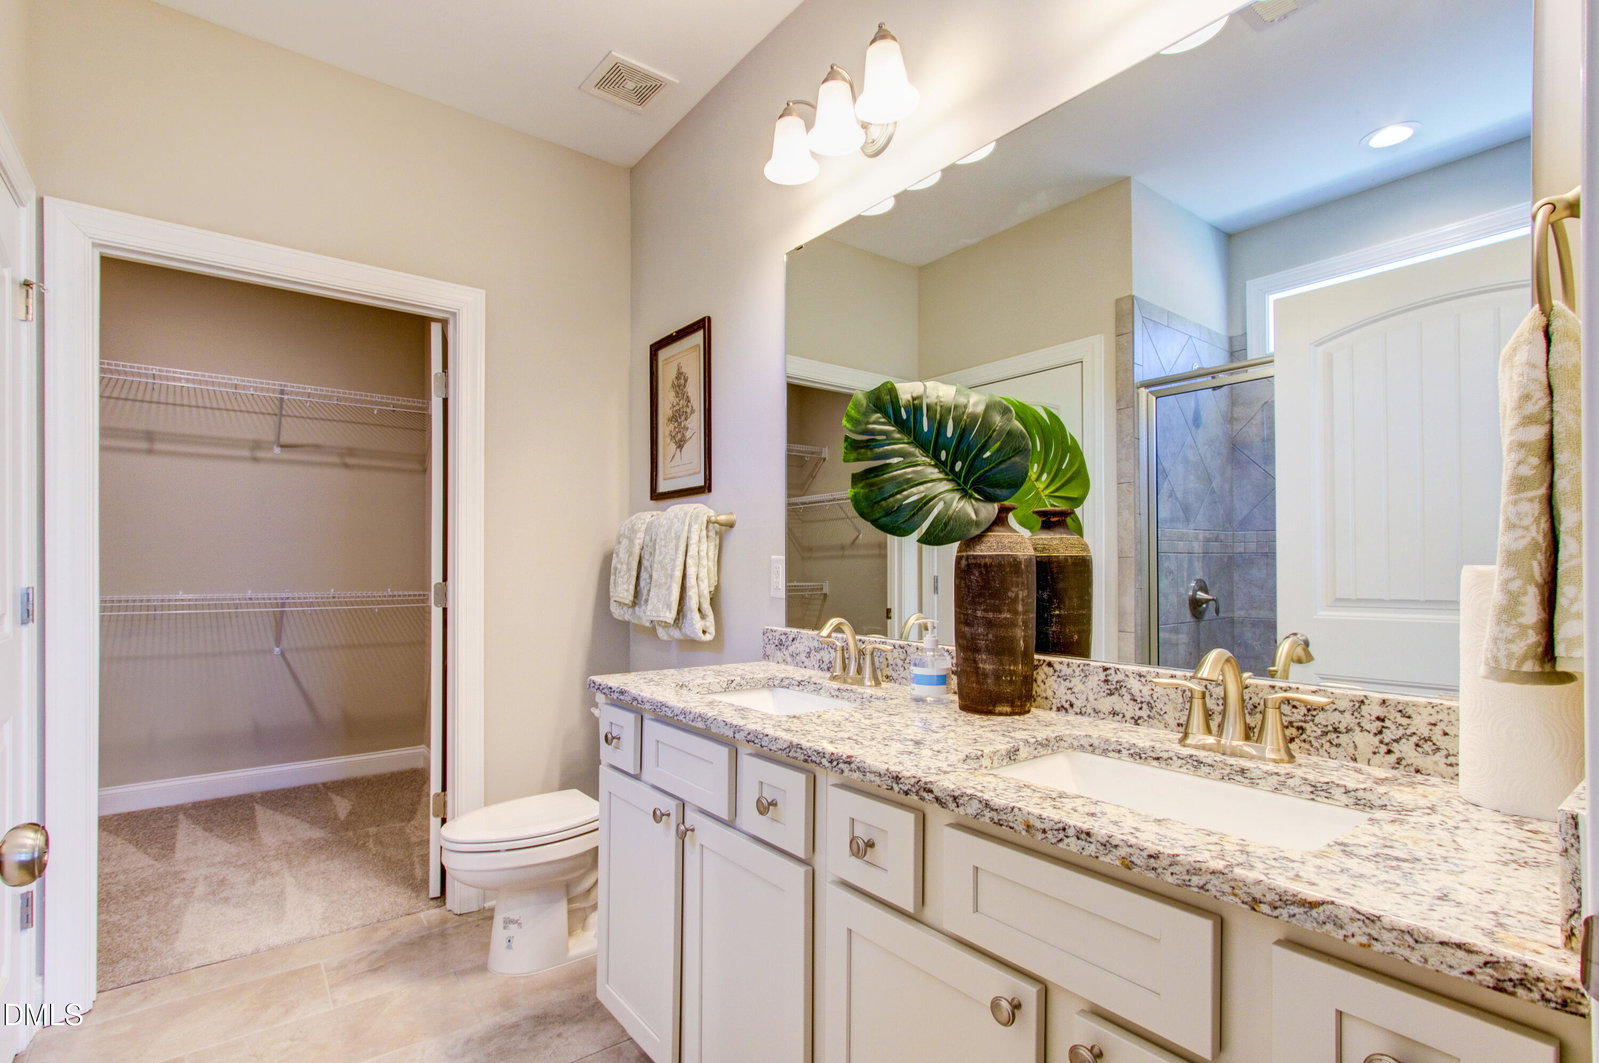
The beautifully crafted Somerset plan is now available at Lot 89 Nantucket Drive, The Courtyards at Magnolia Glen, a community known for its welcoming charm and strong sense of connection. This 3-bedroom, 3-full-bath home offers versatile living and dining areas with upscale finishes throughout, including an oversized quartz island, sleek modern lighting, elegantly tiled baths, stainless appliances and craftsman-style molding. Life in Magnolia Glen is about easygoing Carolina living. The community offers a peaceful neighborhood feel with beautifully designed homes and inviting streetscapes-creating a place where neighbors become friends and evening walks are routine. Ideally located near the interstate, premier shopping, dining, parks, and historic downtown Mebane, with easy access to the larger cities of the Triad and Triangle, this home offers a sought-after lifestyle of comfort and convenience. Move in Ready with fabulous builder incentives.
Additional Information
- Interior Features
- Chandelier, Crown Molding, Kitchen Island, Pantry, Primary Downstairs, Recessed Lighting, Tray Ceiling(s), Walk-In Closet(s), Wired for Data, Separate Shower, Walk-In Shower, Quartz/Quartzite Counters
- Exterior Features
- Misting System, Smart Irrigation
- Taxes
- $475
- HOA Fee
- $490
- Property Description
- Traditional
- Flooring
- Carpet, Vinyl, Plank
- Appliances
- Disposal, Dishwasher, Range, Gas Range, Microwave, Stainless Steel Appliance(s), Water Heater, Vented Exhaust Fan
- Heating
- Ceiling, Floor Furnace, Natural Gas, None
- Air Conditioning
- Central Air, Dual
- Stories
- 1
- Levels
- One and One Half
- Roof
- Architectural
- Foundation
- Slab
- Parking Features
- Driveway, Garage, Garage Door Opener, Kitchen Level
- Garage Spaces
- 2
- Elementary School
- Alamance Burlington - Audrey W Garrett Elementary
- Middle School
- Alamance Burlington - Hawfields Middle
- High School
- Alamance Burlington - Southeast Alamance High School
- View
- Neighborhood
Get an instant property value now.
Mortgage Calculator
Listings provided courtesy of Triangle MLS, Inc. of NC, Internet Data Exchange Database. Information deemed reliable but not guaranteed. © 2026 Triangle MLS, Inc. of North Carolina. Data last updated .