Share this with your friends


336.600.1052
Real Estate Company
1565 Aberdeen Dr, Mebane, NC 27302
- $380,000
- 5
- BD
- 3
- BA
- 2,511
- SqFt




Seller Representative D. R. Horton, Inc.
Buyer Representative
- Sold Price
- $380,000
- List Price
- $389,000
- Status
- CLOSED
- Days on Market
- 110
- Closing Date
- Sep 29, 2026
- MLS#
- 10173229
- Subtype
- Residential
- Style
- Traditional
- New Construction
- Yes
- Year Built
- 2026
- Bedrooms
- 5
- Bathrooms
- 3
- Full Baths
- 3
- Living Area
- 2,511
- Lot Size
- 6,795
- Acres
- 0.16
- Subdivision
- Cambridge Park
- Building Name
- Dr Horton
Property Description
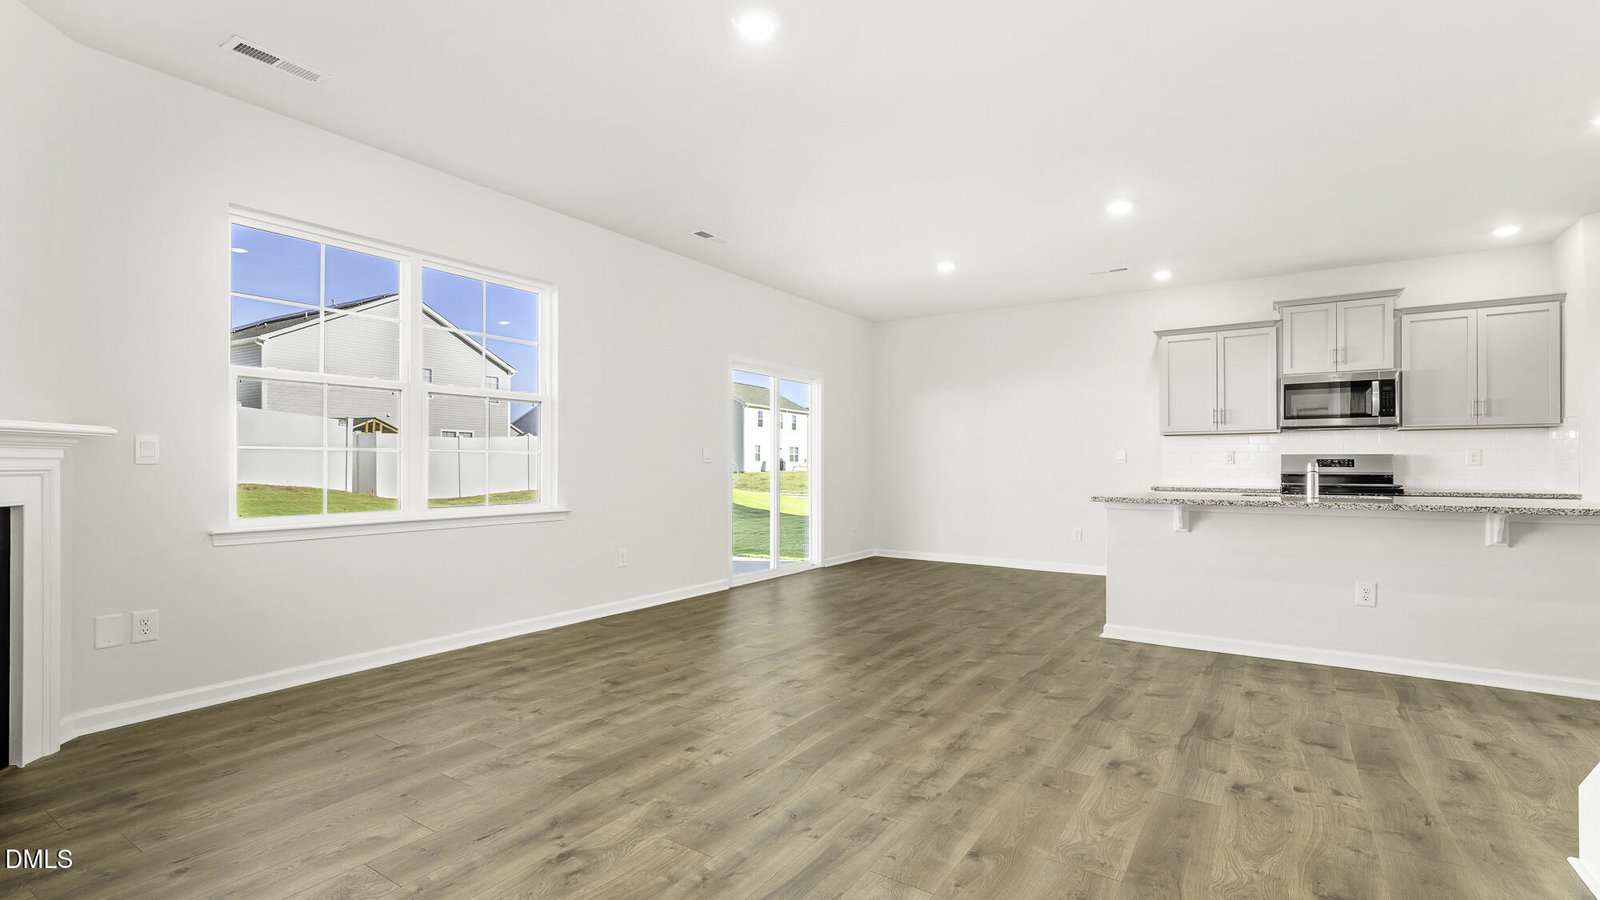
The Hayden floor plan is single-family home offers 2,511 sq ft of living space, 5 bedrooms, 3 bathrooms, and a 2 car garage. Upon entering the home, you will be greeted by a spacious open-concept design seamlessly integrating the home. A flex room on the right, that can be used as a home office or craft room. At the heart of the home is a spacious great room that blends with the kitchen, creating an expansive and airy feel. The kitchen is well equipped with a walk-in pantry, stainless steel appliances, and a spacious island, perfect for cooking and entertaining. Past the family area, at the back of the home, you'll discover a cozy guest bedroom with convenient access to a full bathroom. Another special feature about this home is the patio right off the breakfast space. The 2nd floor you will find 3 more secondary bedrooms with ample lighting and spacious closets. The loft offers a flexible space that can be used as a media room, playroom, or fitness space. This conveniently connects into a full bathroom with a tub-shower combo and a laundry closet directly across the hallway. And concluding the second floor is the primary bedroom which boasts a walk-in shower, dual vanity with plenty of sink space to share, a roomy walk-in closet, and a water closet for ultimate privacy.
Additional Information
- Interior Features
- Kitchen Island, Pantry, Smart Light(s), Quartz/Quartzite Counters
- Exterior Features
- Smart Light(s)
- Taxes
- $432
- HOA Fee
- $65
- Financing
- Conventional, FHA, VA
- Property Description
- Traditional
- Flooring
- Carpet, Vinyl
- Appliances
- Dishwasher, Gas Range, Water Heater
- Heating
- Forced Air, Natural Gas
- Air Conditioning
- Central Air
- Stories
- 2
- Levels
- Two
- Roof
- Shingle
- Foundation
- Slab
- Parking Features
- Driveway, Garage, Garage Door Opener, Paved
- Garage Spaces
- 2
- Elementary School
- Alamance Burlington - Audrey W Garrett Elementary
- Middle School
- Alamance Burlington - Hawfields Middle
- High School
- Alamance Burlington - Southeast Alamance High School
Get an instant property value now.
Mortgage Calculator
Listings provided courtesy of Triangle MLS, Inc. of NC, Internet Data Exchange Database. Information deemed reliable but not guaranteed. © 2026 Triangle MLS, Inc. of North Carolina. Data last updated .