Share this with your friends


336.600.1052
Real Estate Company
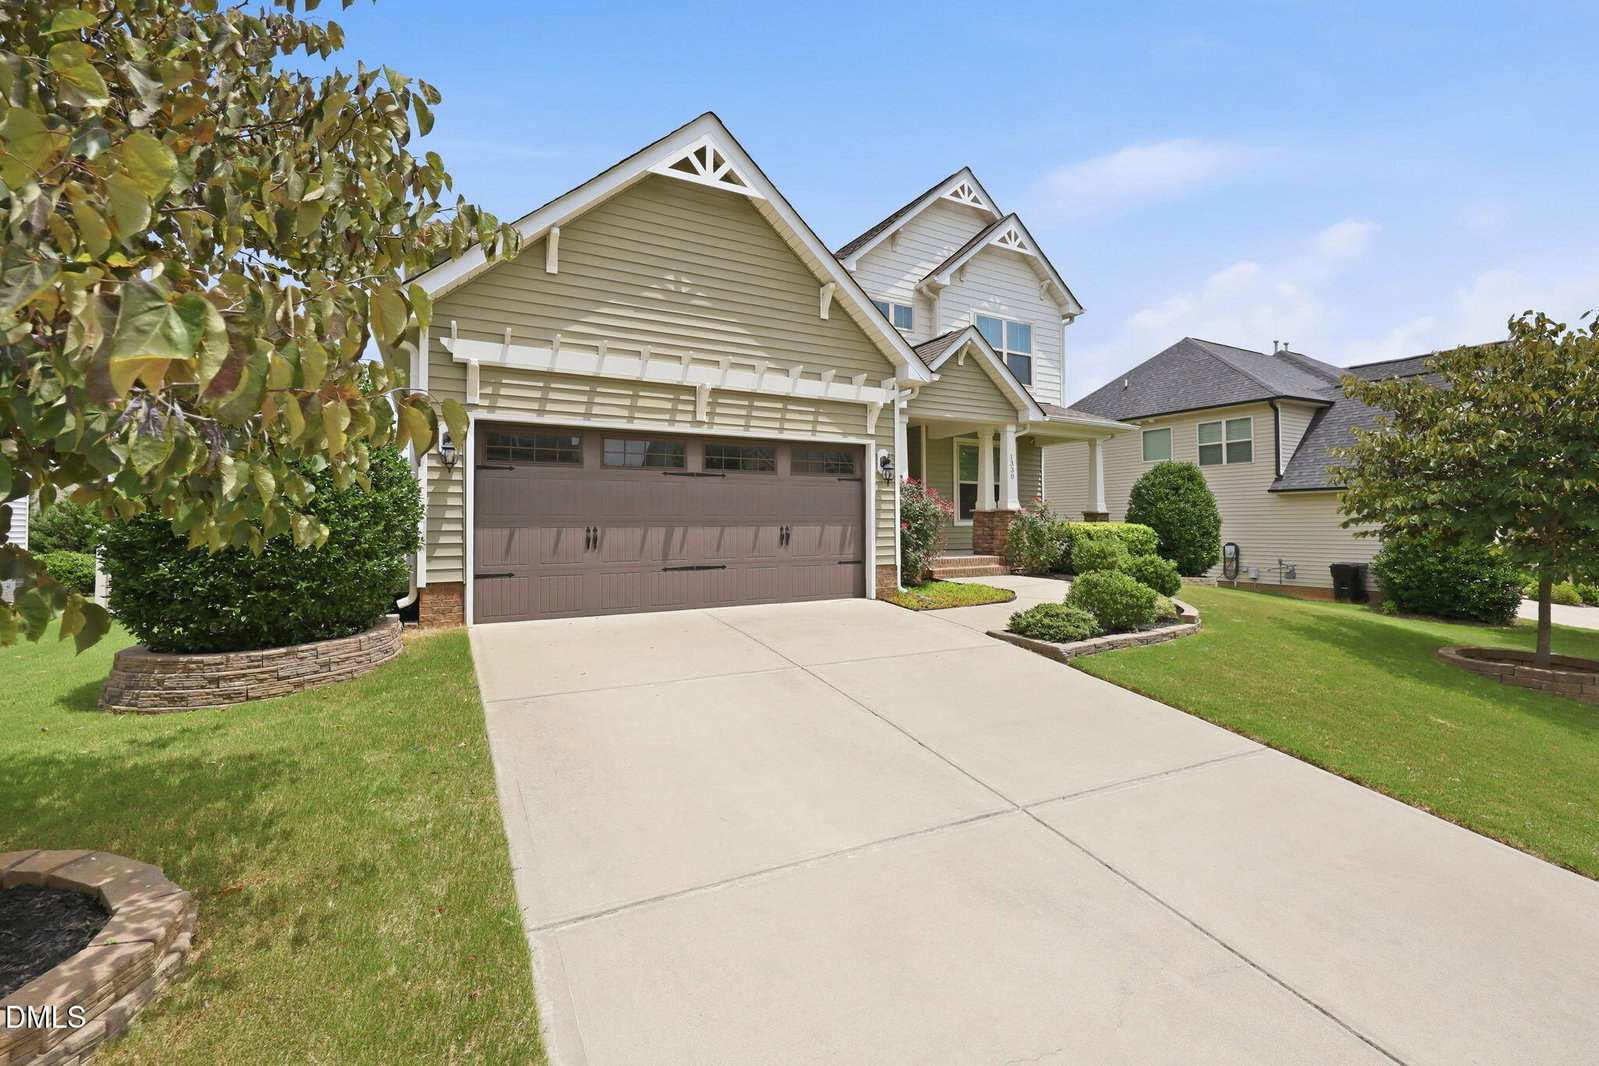
1330 Falkirk Dr, Burlington, NC 27215
- $467,500
- 5
- BD
- 4
- BA
- 3,260
- SqFt




Seller Representative Barbour & Company
Buyer Representative
- Sold Price
- $467,500
- List Price
- $475,000
- Status
- CLOSED
- Days on Market
- 53
- Closing Date
- Sep 14, 2026
- MLS#
- 10181918
- Subtype
- Residential
- Style
- Traditional
- Year Built
- 2015
- Bedrooms
- 5
- Bathrooms
- 4
- Full Baths
- 3
- Half Baths
- 1
- Living Area
- 3,260
- Lot Size
- 8,712
- Acres
- 0.20
- Subdivision
- Mackintosh On The Lake
Property Description
Space where it matters most. With more than 3,200 square feet, five bedrooms, three-and-a-half baths, and a sought-after main-level primary suite, this beautifully maintained Mackintosh on the Lake home offers the flexible layout today's buyers have been searching for. A welcoming covered front porch leads inside to bright, inviting living spaces where hardwood floors, extensive crown molding, and abundant natural light create a warm and timeless feel. The spacious living room is anchored by a gas log fireplace and flows effortlessly into the kitchen and breakfast area, making everyday living and entertaining easy. The kitchen features granite countertops, stainless steel appliances, a gas range, pantry, generous cabinet space, and a large eat-at bar that naturally becomes the heart of the home. A formal dining room provides the perfect setting for holidays, celebrations, and family dinners. The main-level primary suite offers comfort and convenience with a tray ceiling, walk-in closet, and private bath featuring dual vanities, a soaking tub, separate shower, and private water closet. Upstairs, you'll find three additional bedrooms, each with its own walk-in closet, along with an oversized fifth bedroom that offers incredible flexibility as a bonus room, media room, playroom, home office, or guest suite. Outside, an expansive deck with stairs leading to the patio provides additional space to relax, grill, or gather with friends and family. Located in the established Mackintosh on the Lake community, residents enjoy resort-style amenities including a clubhouse, fitness center, pools, tennis, pickleball and basketball courts, playgrounds, and miles of sidewalks. Conveniently located near shopping, dining, schools, and major commuting routes, this home offers the space, functionality, and community lifestyle buyers are looking for.
Additional Information
- Interior Features
- Ceiling Fans, Crown Molding, Double Vanity, Entrance Foyer, Eat-In Kitchen, Granite Counters, Pantry, Primary Downstairs, Recessed Lighting, Soaking Tub, Tray Ceiling(s), Walk-In Closet(s), Separate Shower, Bathtub/Shower Combination, Water Closets, Smooth Ceilings
- Exterior Features
- Fenced Yard
- Taxes
- $4,676
- HOA Fee
- $260
- Property Description
- Traditional
- Flooring
- Carpet, Tile, Hardwood
- Appliances
- Disposal, Dishwasher, Gas Range, LP Gas Water Heater, Microwave, Refrigerator, Stainless Steel Appliance(s)
- Heating
- Fireplace, Floor Furnace, Natural Gas
- Air Conditioning
- Central Air, Ceiling Fan(s)
- Stories
- 2
- Levels
- Two
- Roof
- Architectural
- Foundation
- Slab
- Parking Features
- Attached, Paved, Driveway, Garage Faces Front, Garage, Garage Door Opener
- Garage Spaces
- 2
- Elementary School
- Alamance Burlington County Schools
- Middle School
- Alamance Burlington County Schools
- High School
- Alamance Burlington County Schools
Get an instant property value now.
Mortgage Calculator
Listings provided courtesy of Triangle MLS, Inc. of NC, Internet Data Exchange Database. Information deemed reliable but not guaranteed. © 2026 Triangle MLS, Inc. of North Carolina. Data last updated .