Share this with your friends


336.600.1052
Real Estate Company
2648 Millbrook Dr, Haw River, NC 27258
- $629,900
- 3
- BD
- 3
- BA
- 2,712
- SqFt




Seller Representative ELM REALTY LLC
- List Price
- $629,900
- Status
- ACTIVE
- Days on Market
- 22
- Price Change
- ▼ $5,000 1791476482
- MLS#
- 10170351
- Subtype
- Residential
- Style
- Traditional
- Year Built
- 2005
- Bedrooms
- 3
- Bathrooms
- 3
- Full Baths
- 3
- Living Area
- 2,712
- Lot Size
- 71,003
- Acres
- 1.63
- Subdivision
- Millbrook Estates
Property Description
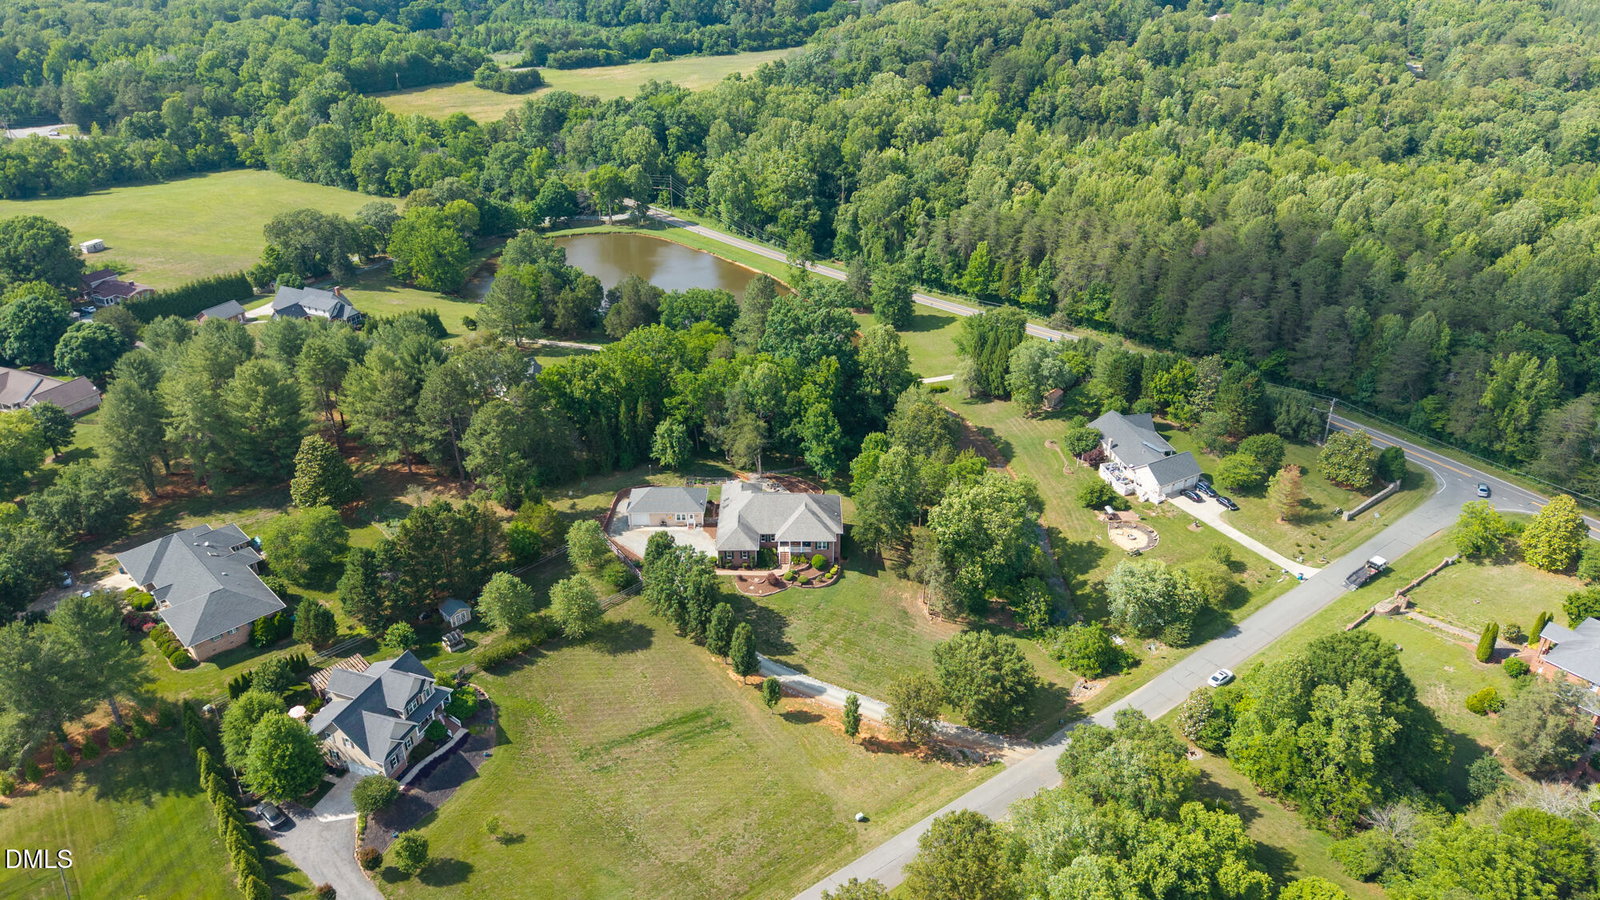
A second chance is yours to snag this phenomenally maintained Millbrook Estates custom built home. After you take in the impressively outfitted bar and office space, you're greeted by large bright windows with tree lined scenery and large living room complete with surround sound and a whole home stereo system. Adjacent is the open concept kitchen, eat in breakfast area and walk-in pantry. A split bedroom layout allows the primary bedroom to feel like a retreat w/ a jetted soaking tub, tiled shower, double vanity, walk in closet, laundry and screened porch access. Two bedrooms w/ walk in closets, two full bathrooms, office, oversized two car garage, grilling deck, fenced dog run, garden, all overlooking the pond. Run water and septic to the Studio w/ garage, you could have an in-law suite, workshop, music or art studio, pet grooming salon, home gym, homeschool space? Don't miss this opportunity for an incredibly spacious home with a peaceful setting.
Additional Information
- Interior Features
- Bar, Breakfast Area, Bidet, Bookcases, Ceiling Fans, Crown Molding, Double Vanity, Eat-In Kitchen, Granite Counters, High Ceilings, Kitchen Island, Open Floor Plan, Pantry, Primary Downstairs, Smart Camera(s)/Recording, Smart Thermostat, Speakers, Vaulted/Cathedral Ceilings, Walk-In Closet(s), Wired Audio, Dining Combo, Dining Combo, Separate Shower, Walk-In Shower, Smooth Ceilings
- Exterior Features
- Dog Run, Garden, Lighting, Private Yard, Rain Gutters, Smart Camera(s)/Recording, Smart Lock(s), Fenced Yard
- Taxes
- $2,889
- Financing
- Conventional
- Property Description
- Traditional
- Zoning
- Res
- Flooring
- Carpet, Tile, Wood
- Appliances
- Disposal, Dishwasher, Electric Range, Electric Water Heater, LP Gas Water Heater, Microwave, Range, Stainless Steel Appliance(s)
- Heating
- Fireplace, Forced Air, Heat Pump, Natural Gas
- Air Conditioning
- Central Air, Ceiling Fan(s), Electric, Heat Pump
- Stories
- 1
- Levels
- One
- Roof
- Shingle, Architectural
- Foundation
- Block, Crawl Space
- Parking Features
- Driveway, Garage, Garage Door Opener, Gravel
- Garage Spaces
- 3
- Elementary School
- Alamance Burlington - Alexander Wilson Elementary
- Middle School
- Alamance Burlington - Hawfields Middle
- High School
- Alamance Burlington - Southeast Alamance High School
- View
- Pond
Get an instant property value now.
Mortgage Calculator
Listings provided courtesy of Triangle MLS, Inc. of NC, Internet Data Exchange Database. Information deemed reliable but not guaranteed. © 2026 Triangle MLS, Inc. of North Carolina. Data last updated .