290 Twisted Oak Way, Chapel Hill, NC 27517
- $1,149,000
- 4
- BD
- 5
- BA
- 5,102
- SqFt





Seller Representative Toll Brothers, Inc.
- List Price
- $1,149,000
- Status
- ACTIVE
- Days on Market
- 166
- Price Change
- ▼ $150,000 1789515884
- MLS#
- 10158331
- Subtype
- Residential
- Style
- Transitional
- New Construction
- Yes
- Year Built
- 2026
- Bedrooms
- 4
- Bathrooms
- 5
- Full Baths
- 4
- Half Baths
- 1
- Living Area
- 5,102
- Lot Size
- 80,505
- Acres
- 1.85
- Subdivision
- Chapel Oaks
Property Description
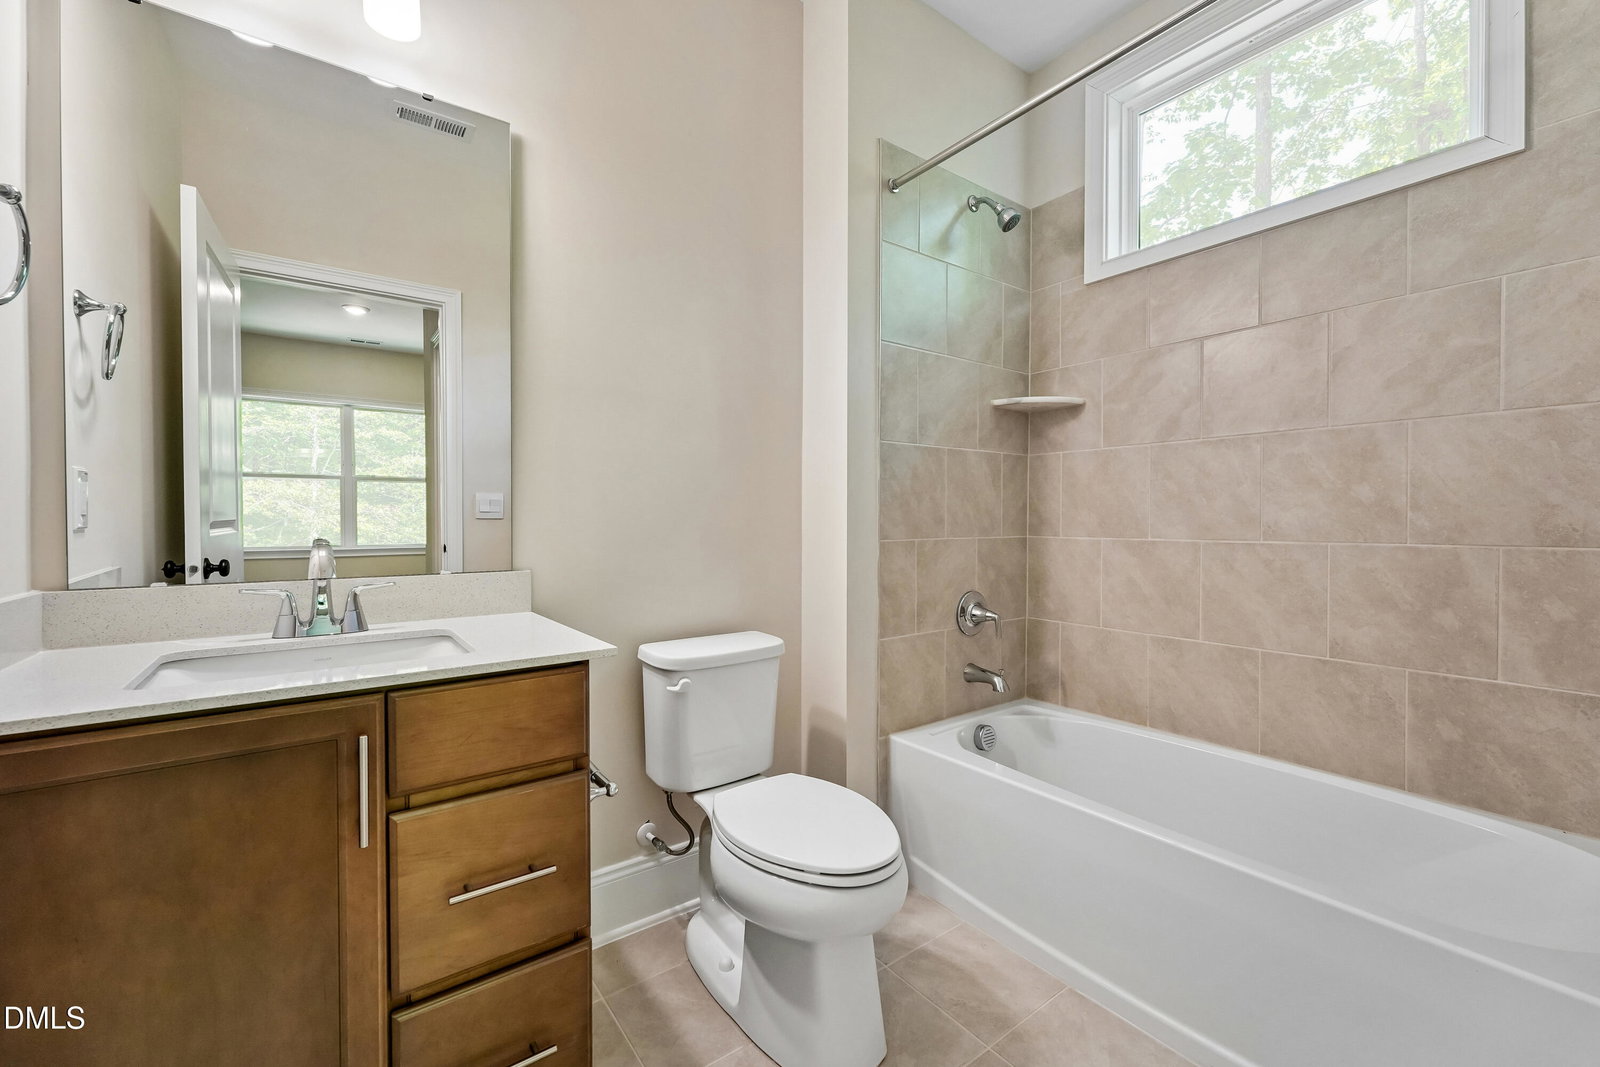
Welcome to 290 Twisted Oak Way, a move-in ready opportunity in Chapel Oaks by Toll Brothers where luxury, space, and privacy come together. Ideally positioned at the end of a quiet cul-de-sac on a beautifully wooded homesite, this Halstead offers a peaceful setting with an impressive amount of space to live, work, and entertain. Inside, a dramatic two-story foyer with dual open-rail staircases sets the tone, while 10-foot ceilings and abundant natural light create a bright, open feel throughout the main level. The thoughtfully designed floor plan features 4 bedrooms, 4.5 baths, a 2-car side-entry garage, a spacious first-floor flex room, and an oversized upstairs bonus room, offering plenty of versatility for a home office, media room, fitness space, or additional lounge. At the heart of the home, expansive living and entertaining spaces flow effortlessly together with generous pantry storage and easy access to the covered outdoor living area. Step outside and enjoy the natural gas fireplace while overlooking the wooded backyard, creating the perfect setting for quiet mornings, evenings by the fire, and year-round entertaining. With its sought-after cul-de-sac setting, private homesite, flexible floor plan, and move-in ready convenience, 290 Twisted Oak Way offers an exceptional opportunity to experience the Chapel Oaks lifestyle without the wait.
Additional Information
- Interior Features
- Entrance Foyer, Eat-In Kitchen, Granite Counters, High Ceilings, Kitchen Island, Low Flow Plumbing Fixtures, Open Floor Plan, Pantry, Smart Light(s), Smart Thermostat, Soaking Tub, Storage, Stone Counters, Walk-In Closet(s), Wired for Data, Wired Audio, Dressing Area, Shower Only, Walk-In Shower, Water Closets, Bathtub Only, Smooth Ceilings
- Exterior Features
- Rain Gutters, Storage
- Taxes
- $9,625
- HOA Fee
- $125
- Financing
- Conventional, FHA, VA
- Property Description
- Transitional
- Flooring
- Carpet, Hardwood, Tile
- Appliances
- Cooktop, Dishwasher, Gas Cooktop, Range Hood, Water Heater
- Heating
- Forced Air, Natural Gas
- Air Conditioning
- Central Air
- Stories
- 2
- Levels
- Two
- Roof
- Aluminum, Architectural
- Foundation
- Crawl Space
- Garage Spaces
- 2
- Elementary School
- Chatham - Chatham Grove Elementary
- Middle School
- Chatham - Margaret B Pollard Middle School
- High School
- Chatham - Seaforth High School
Mortgage Calculator
Listings provided courtesy of Triangle MLS, Inc. of NC, Internet Data Exchange Database. Information deemed reliable but not guaranteed. © 2026 Triangle MLS, Inc. of North Carolina. Data last updated .