4500 Trenton Rd, Chapel Hill, NC 27517
- $1,224,000
- 5
- BD
- 4
- BA
- 3,916
- SqFt







Seller Representative Redfin Corporation
- List Price
- $1,224,000
- Status
- ACTIVE
- Days on Market
- 66
- Price Change
- ▼ $56,000 1787449494
- MLS#
- 10180760
- Subtype
- Residential
- Style
- Transitional
- Year Built
- 1974
- Bedrooms
- 5
- Bathrooms
- 4
- Full Baths
- 3
- Half Baths
- 1
- Living Area
- 3,916
- Lot Size
- 241,322
- Acres
- 5.54
- Subdivision
- Trenton
Property Description
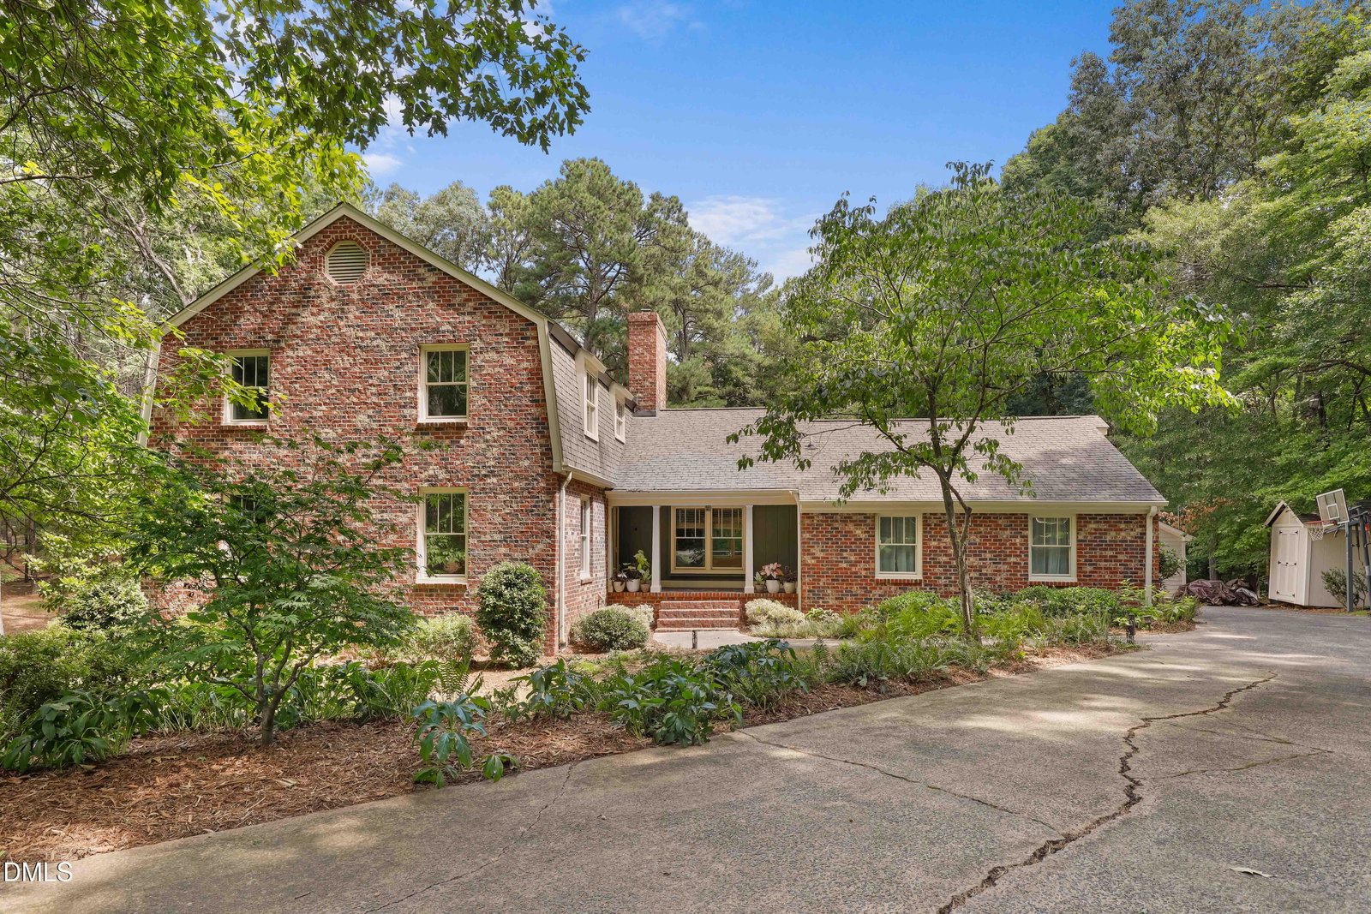
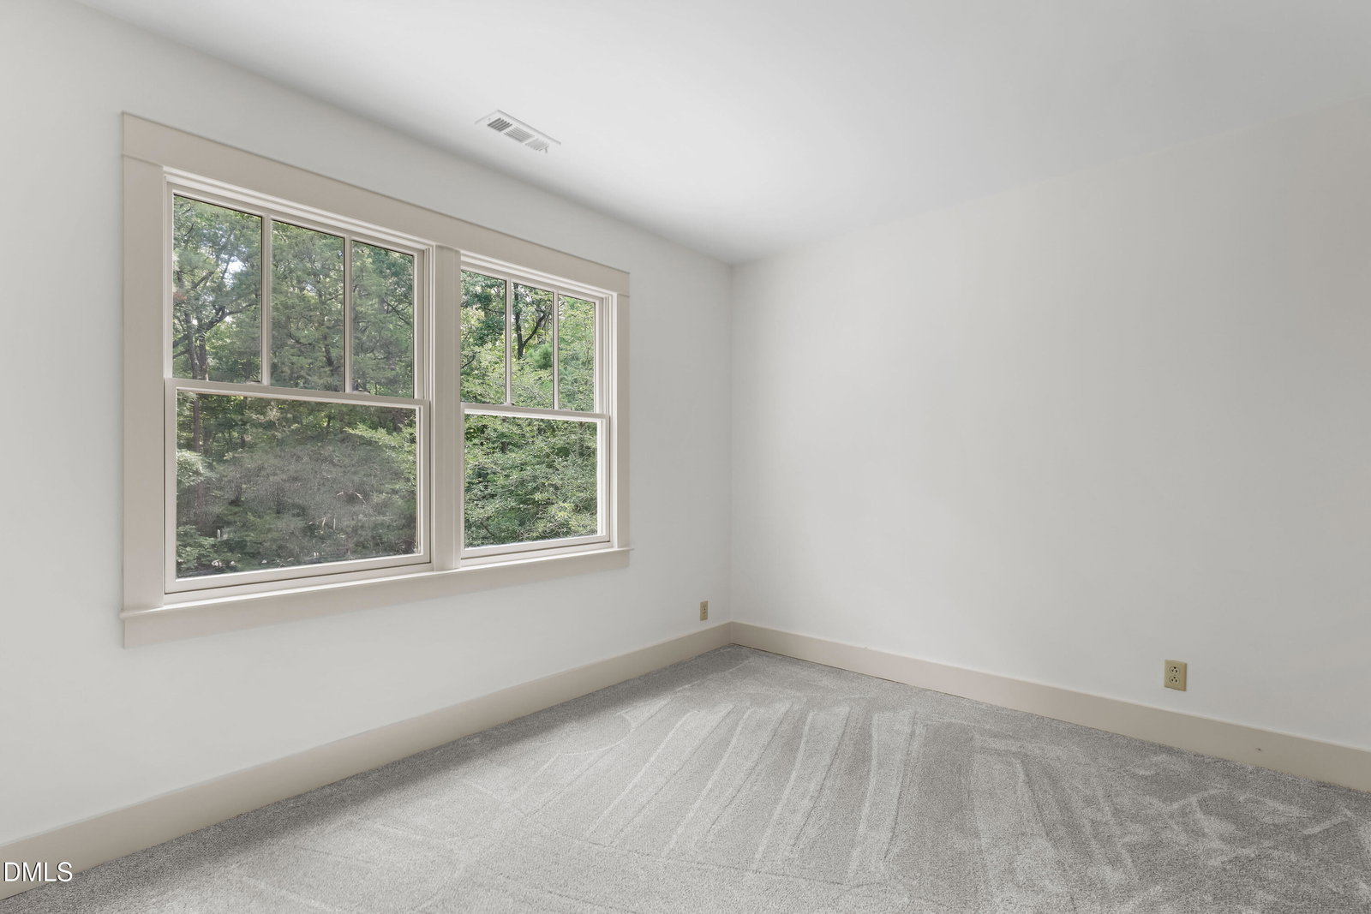
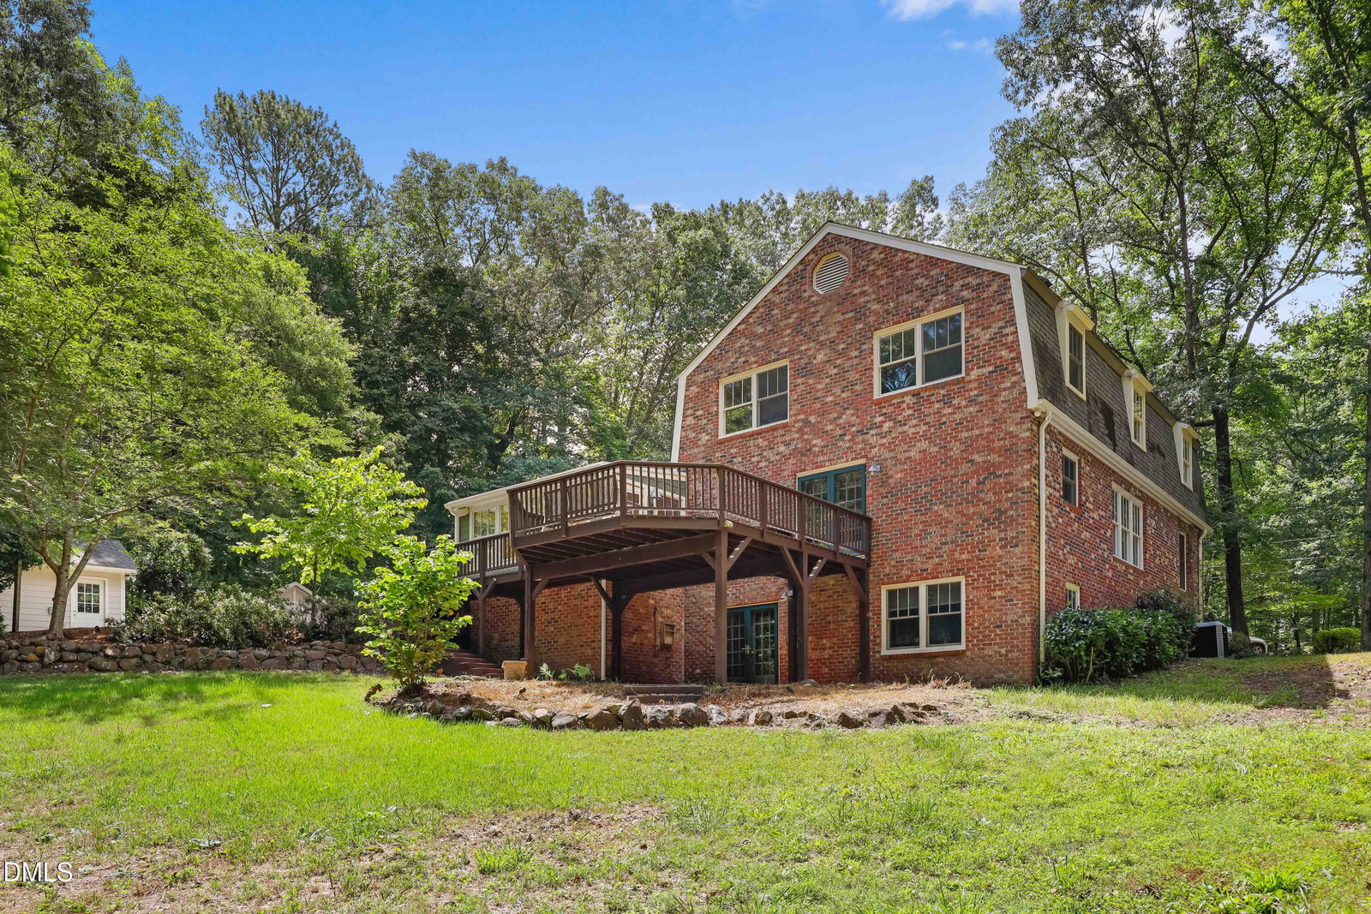
Set on 5.54 picturesque acres, this beautifully crafted brick home offers exceptional space, versatility, and a peaceful setting just minutes from Chapel Hill conveniences. Thoughtfully designed for everyday living and entertaining, the home features a welcoming main level with a dedicated office, a light-filled sunroom overlooking the property, and inviting living spaces that flow with ease. The finished walk-out basement expands the home's flexibility with a private bedroom, full bath, and convenient kitchenette, making it ideal for extended stays, guests, recreation, or hobby space. Outdoors, enjoy the beauty and privacy of the expansive acreage with plenty of room for gardening, outdoor activities, or simply taking in the natural surroundings. A detached garage provides additional storage, workshop potential, or space for vehicles and equipment. Whether you're seeking room to spread out, a functional floor plan, or the tranquility of a large homesite, this property offers a rare opportunity to enjoy country-inspired living with easy access to shopping, dining, parks, and major commuting routes. Experience the perfect balance of timeless brick construction, flexible living spaces, and a beautiful Chapel Hill setting. Property is being sold "as is".
Additional Information
- Interior Features
- Bookcases, Double Vanity, Kitchen Island, Walk-In Closet(s), Walk-In Shower
- Taxes
- $6,311
- Property Description
- Transitional
- Zoning
- R-20
- Flooring
- Carpet, Hardwood
- Appliances
- Cooktop, Dishwasher, Wall Oven
- Heating
- Forced Air
- Air Conditioning
- Central Air
- Levels
- Two
- Roof
- Shingle
- Foundation
- Permanent
- Parking Features
- Detached, Driveway, Garage
- Garage Spaces
- 1
- Elementary School
- Durham - Creekside Elementary
- Middle School
- Durham - Sherwood Githens Middle
- High School
- Durham - Charles E Jordan Sr High School
Mortgage Calculator
Listings provided courtesy of Triangle MLS, Inc. of NC, Internet Data Exchange Database. Information deemed reliable but not guaranteed. © 2026 Triangle MLS, Inc. of North Carolina. Data last updated .