303 Quarter Gate Trce, Chapel Hill, NC 27516
- $589,500
- 4
- BD
- 3
- BA
- 2,352
- SqFt





Seller Representative Triple Y Realty LLC
- List Price
- $589,500
- Status
- ACTIVE
- Days on Market
- 86
- Price Change
- ▼ $5,500 1785284542
- MLS#
- 10160682
- Subtype
- Residential
- Style
- Contemporary, Farmhouse, Transitional
- Year Built
- 2018
- Bedrooms
- 4
- Bathrooms
- 3
- Full Baths
- 3
- Living Area
- 2,352
- Lot Size
- 5,053
- Acres
- 0.12
- Subdivision
- Briar Chapel
Property Description
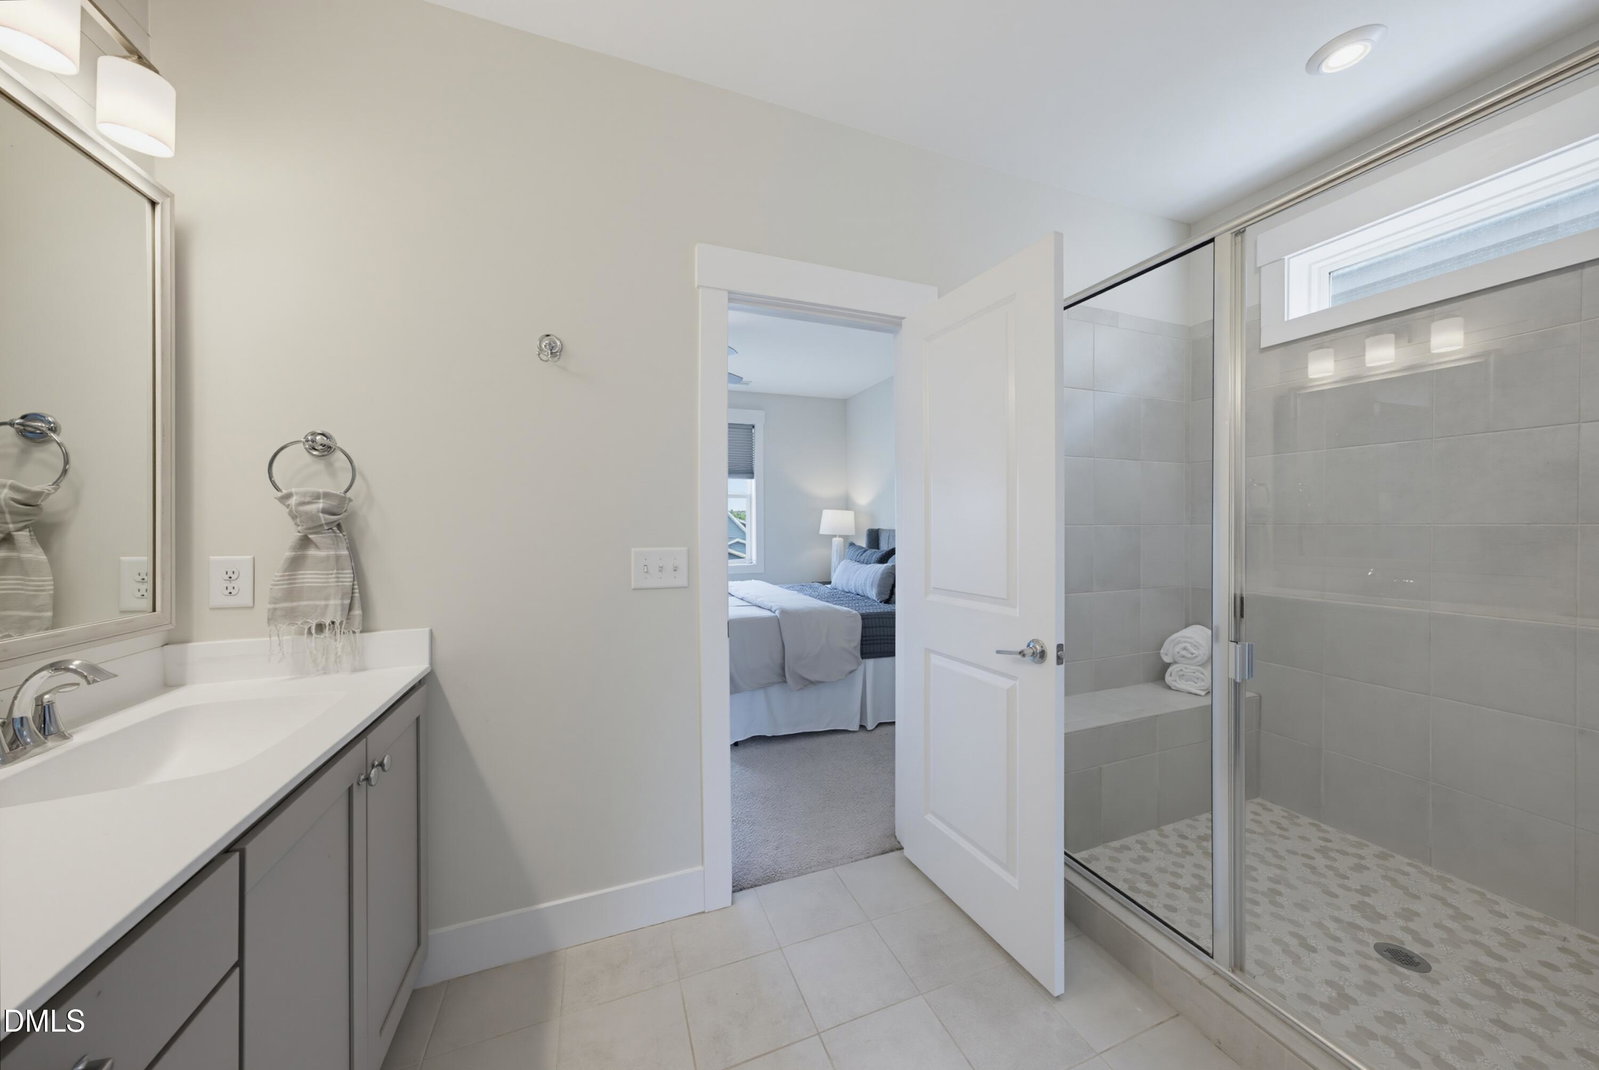
Welcome to this custom built home by Homes by Dickerson. This high performance, green certified home offers an ideal blend of style, comfort, and functionality. Open concept first floor features a spacious kitchen with walk in pantry and a family room that opens to a screened porch and attached deck, creating seamless indoor and outdoor living. Main level includes a guest suite with full bathroom. Home is filled with abundant natural light. Second floor offers three generously sized bedrooms plus a bonus office space. Owner's suite includes tiled shower and a large walk in closet with direct access to the laundry room. Interior features include shiplap trim, gas fireplace, and custom locker entry. Energy efficient upgrades include tankless water heater and sealed crawlspace. Located in the highly desirable Briar Chapel community, this home is just steps from the dog park, extensive walking and biking trails, and onsite schools. Residents enjoy resort style amenities including multiple pools, a water park, clubhouse, fitness facilities, and sports fields. Conveniently located near the 5 acre Great Meadow Park and top rated Woods Charter School, and just minutes from University of North Carolina at Chapel Hill, with easy access to Chapel Hill, Pittsboro, and major commuting routes.
Additional Information
- Interior Features
- Breakfast Area, Ceiling Fans, Chandelier, Crown Molding, Double Vanity, Kitchen Island, Recessed Lighting, Stone Counters, Walk-In Closet(s)
- Exterior Features
- Private Yard, Rain Gutters
- Taxes
- $3,880
- HOA Fee
- $200
- Financing
- Conventional
- Property Description
- Contemporary, Farmhouse, Transitional
- Zoning
- CUD-CCConditional Use Dis
- Flooring
- Carpet, Hardwood, Vinyl, Tile, Vinyl, Wood
- Appliances
- Gas Range, Built-In Range, Dryer, Dishwasher, Refrigerator, Gas Range, Ice Maker, Microwave, Range, Refrigerator, Stainless Steel Appliance(s), Water Heater, Washer, Washer/Dryer
- Heating
- Fireplace, Forced Air, Zoned
- Air Conditioning
- Central Air, Ceiling Fan(s), Dual, Zoned
- Stories
- 2
- Levels
- Two
- Roof
- Metal, Shingle
- Foundation
- Concrete Perimeter, Crawl Space
- Parking Features
- Attached, Detached, Driveway, Garage
- Garage Spaces
- 2
- Elementary School
- Chatham - Chatham Grove Elementary
- Middle School
- Chatham - Margaret B Pollard Middle School
- High School
- Chatham - Seaforth High School
Mortgage Calculator
Listings provided courtesy of Triangle MLS, Inc. of NC, Internet Data Exchange Database. Information deemed reliable but not guaranteed. © 2026 Triangle MLS, Inc. of North Carolina. Data last updated .