39 Monteith Dr, Chapel Hill, NC 27516
- $614,500
- 3
- BD
- 3
- BA
- 2,672
- SqFt





Seller Representative Navigate Realty
- List Price
- $614,500
- Status
- ACTIVE
- Days on Market
- 28
- MLS#
- 10187043
- Subtype
- Residential
- Style
- Cottage, Craftsman, Transitional
- Year Built
- 2021
- Bedrooms
- 3
- Bathrooms
- 3
- Full Baths
- 2
- Half Baths
- 1
- Living Area
- 2,672
- Lot Size
- 5,706
- Acres
- 0.13
- Subdivision
- Briar Chapel
Property Description
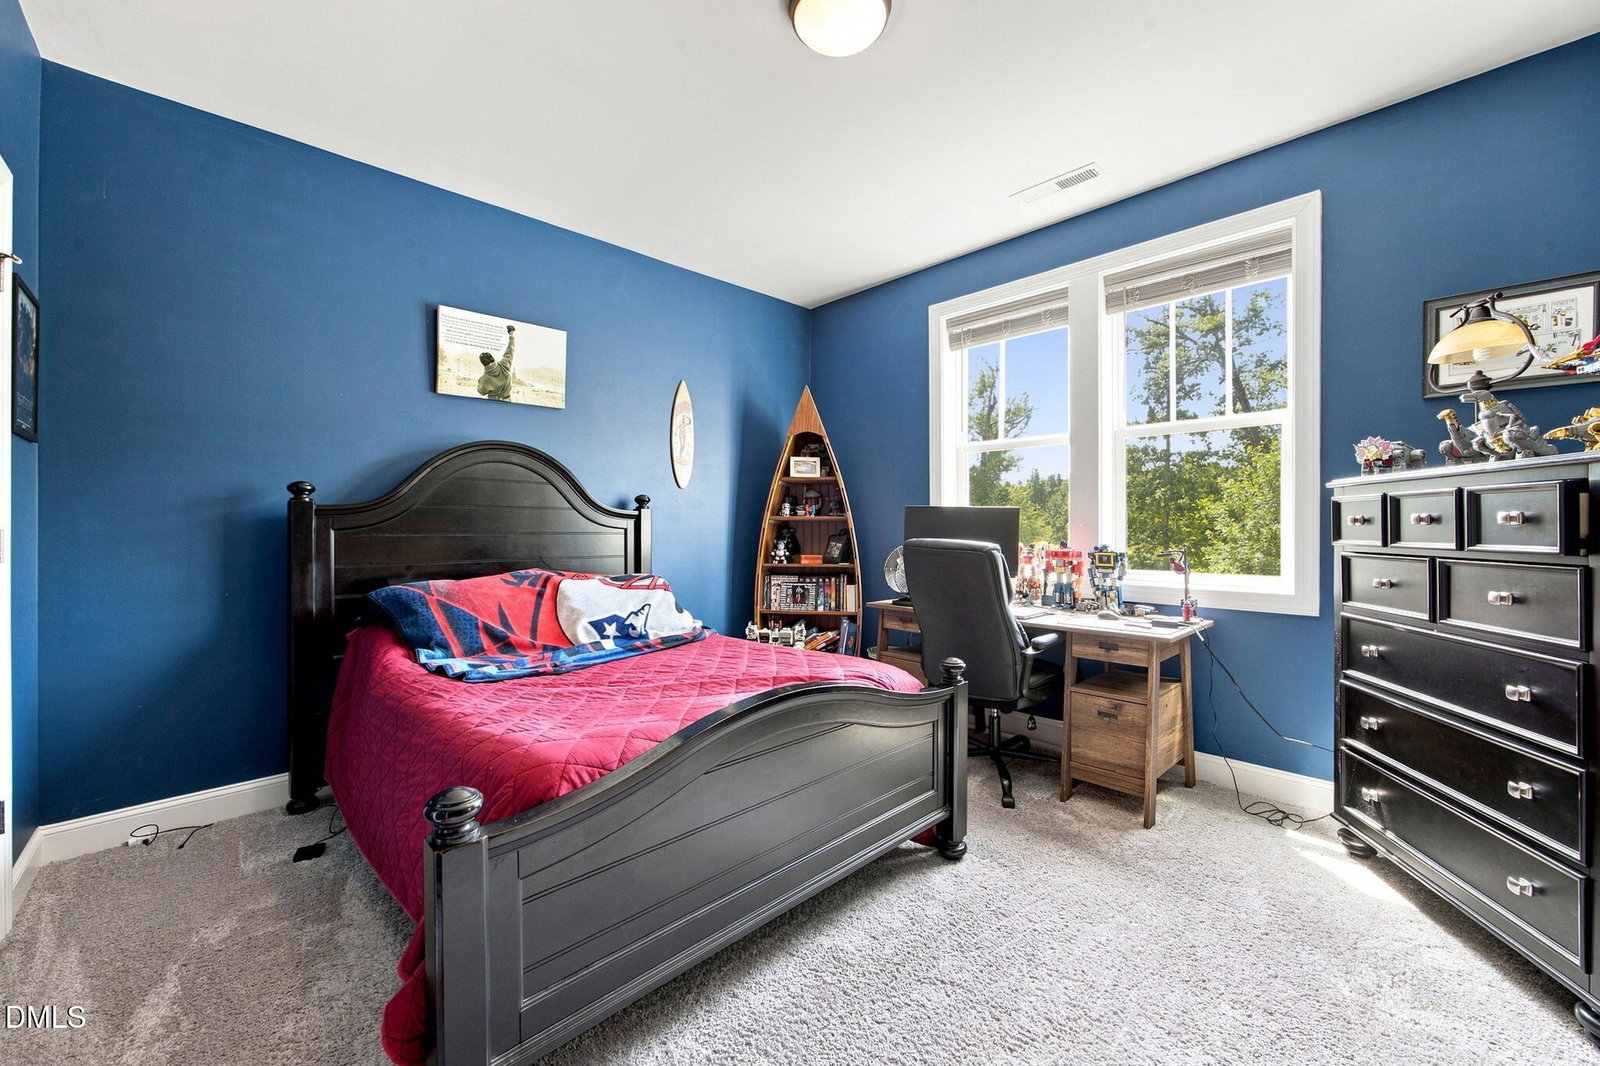
Modern Comfort Meets Briar Chapel Living Built in 2022, this beautifully maintained Briar Chapel home offers an inviting blend of style, function, and privacy. The open main level features a private office, spacious family room with gas fireplace and custom built-ins, and a well-appointed kitchen with granite countertops, gas cooktop, built-in microwave, and large pantry. Upstairs, the flexible loft provides additional living space, while the owner’s suite offers a spa-like bath with oversized walk-in shower, bench, separate water closet, and custom-fitted walk-in closet. Two additional bedrooms, a full bath, and conveniently located laundry complete the second floor. The real retreat is outside—open the triple sliding doors to a screened porch overlooking the fenced backyard and wooded setting. Fresh paint in the foyer, family room, and loft brings a crisp, refreshed feel. Thoughtful millwork, upgraded lighting, custom mudroom storage, and numerous upgrades add to the appeal. Refrigerator, washer, dryer, and 2021 Carolina Club golf cart convey. Enjoy the Briar Chapel lifestyle with miles of trails, resort-style pools, fitness facilities, parks, playgrounds, dog parks, sports courts, and community gathering spaces—all designed to make it easy to get outside, stay active, and connect with neighbors. Move-in ready and ideally suited for enjoying everything Briar Chapel has to offer.
Additional Information
- Interior Features
- Breakfast Area, Ceiling Fans, Chandelier, Crown Molding, Double Vanity, Kitchen Island, Open Floor Plan, Recessed Lighting, Stone Counters
- Exterior Features
- Private Yard, Rain Gutters
- Taxes
- $4,012
- HOA Fee
- $192
- Property Description
- Cottage, Craftsman, Transitional
- Zoning
- CUD-CC
- Flooring
- Carpet, Hardwood, Tile, Wood
- Appliances
- Gas Range, Built-In Range, Dishwasher, Exhaust Fan, Gas Range, Refrigerator, Gas Range, Microwave, Range, Refrigerator, Range Hood, Stainless Steel Appliance(s), Water Heater, Washer/Dryer, Water Heater
- Heating
- Fireplace, Forced Air, Natural Gas
- Air Conditioning
- Central Air, Ceiling Fan(s)
- Stories
- 2
- Levels
- Two
- Roof
- Shingle, Architectural
- Foundation
- Concrete Perimeter, Crawl Space
- Parking Features
- Attached, Driveway, Garage, Garage Door Opener
- Garage Spaces
- 2
- Elementary School
- Chatham - Chatham Grove Elementary
- Middle School
- Chatham - Margaret B Pollard Middle School
- High School
- Chatham - Seaforth High School
- View
- Neighborhood, Trees/Woods
Mortgage Calculator
Listings provided courtesy of Triangle MLS, Inc. of NC, Internet Data Exchange Database. Information deemed reliable but not guaranteed. © 2026 Triangle MLS, Inc. of North Carolina. Data last updated .