48 Two Creeks Loop, Chapel Hill, NC 27517
- $650,000
- 4
- BD
- 3
- BA
- 2,710
- SqFt











Seller Representative Northside Realty Inc.
- List Price
- $650,000
- Status
- ACTIVE
- Days on Market
- 97
- Price Change
- ▼ $10,000 1785266145
- MLS#
- 10174298
- Subtype
- Residential
- Style
- Craftsman, Traditional
- Year Built
- 2019
- Bedrooms
- 4
- Bathrooms
- 3
- Full Baths
- 3
- Living Area
- 2,710
- Lot Size
- 7,492
- Acres
- 0.17
- Subdivision
- The Legacy At Jordan Lake
Property Description
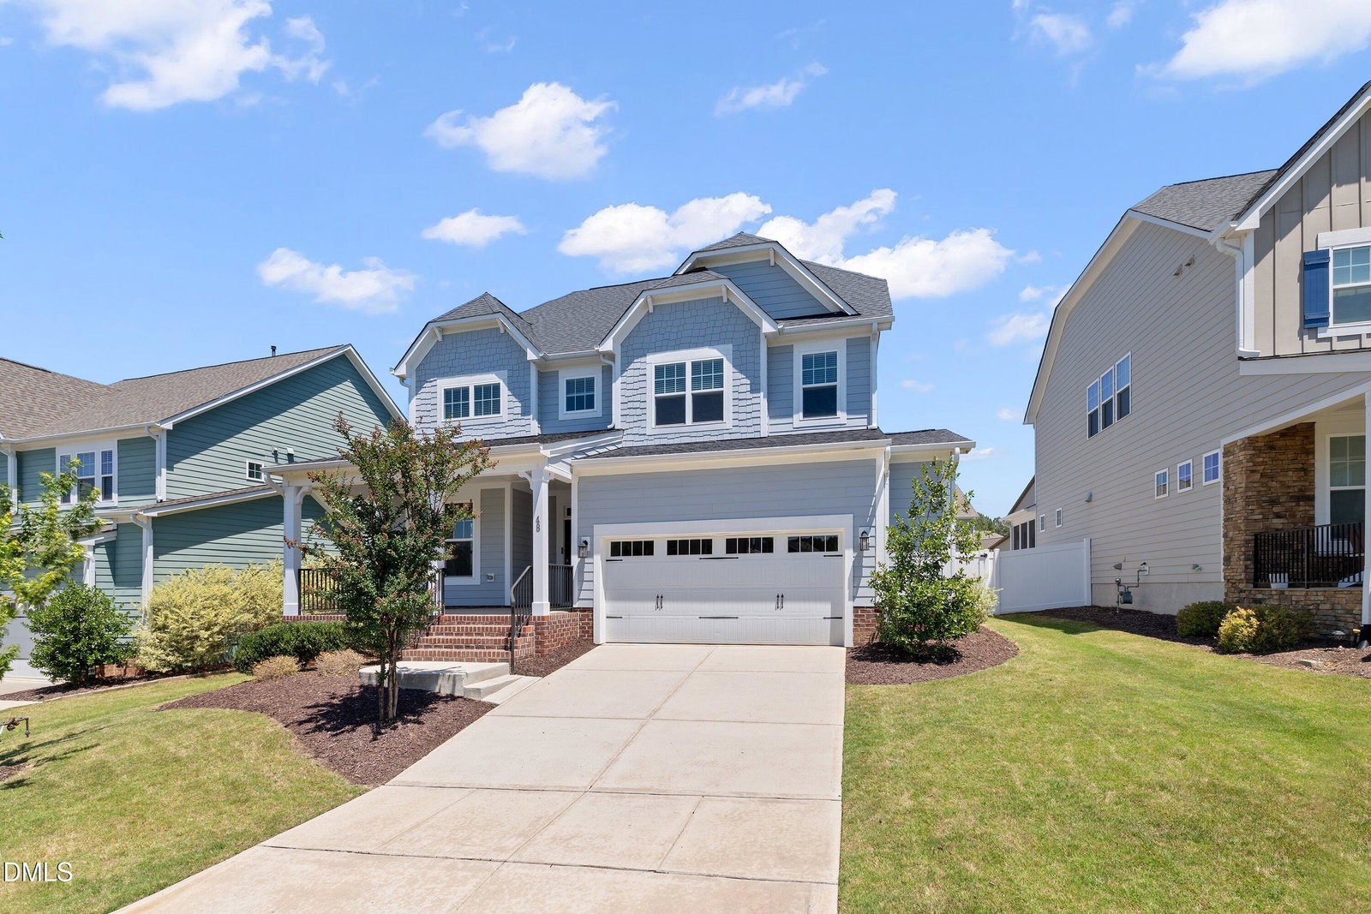
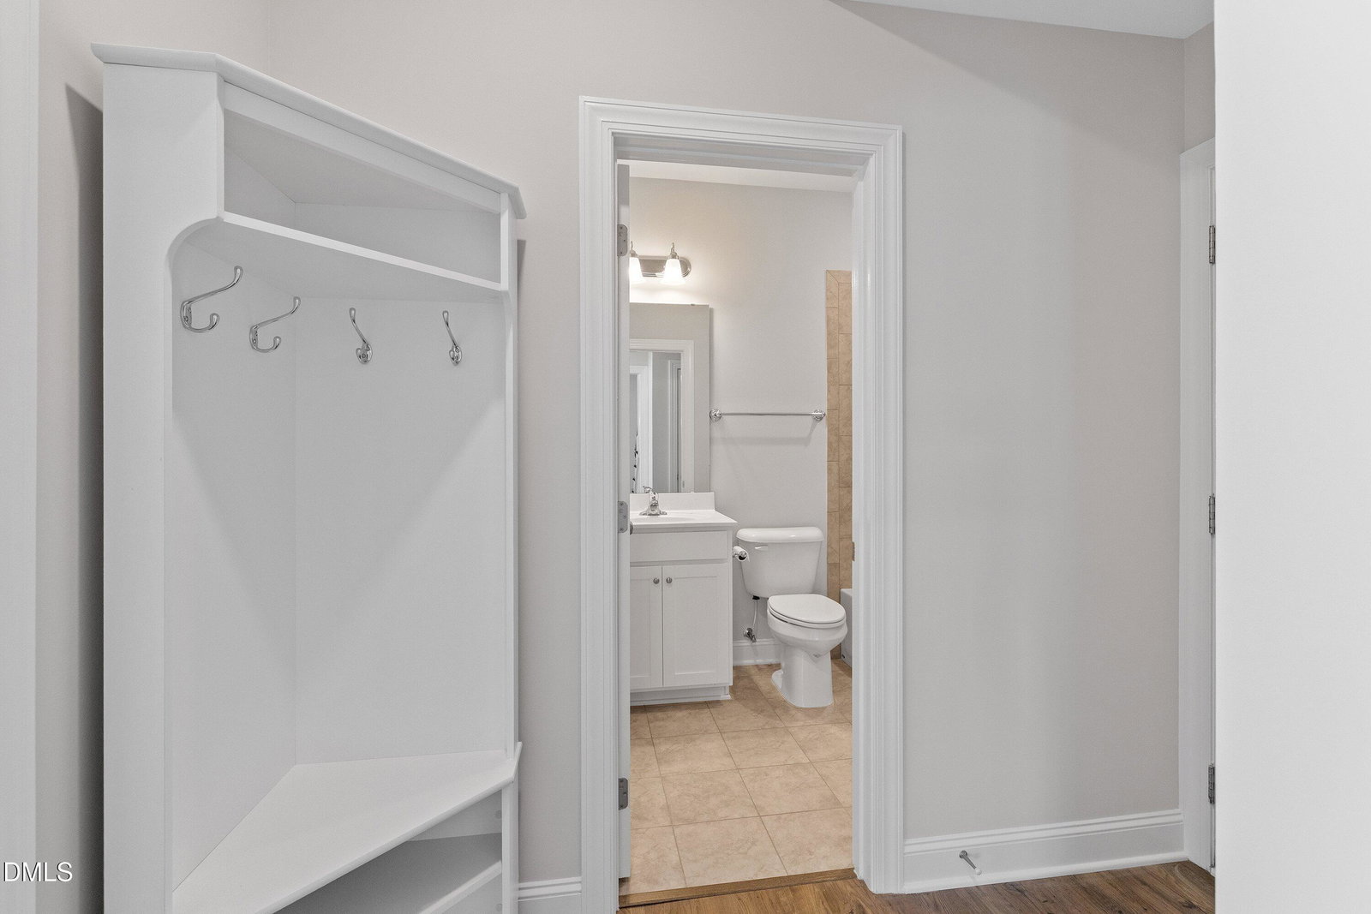
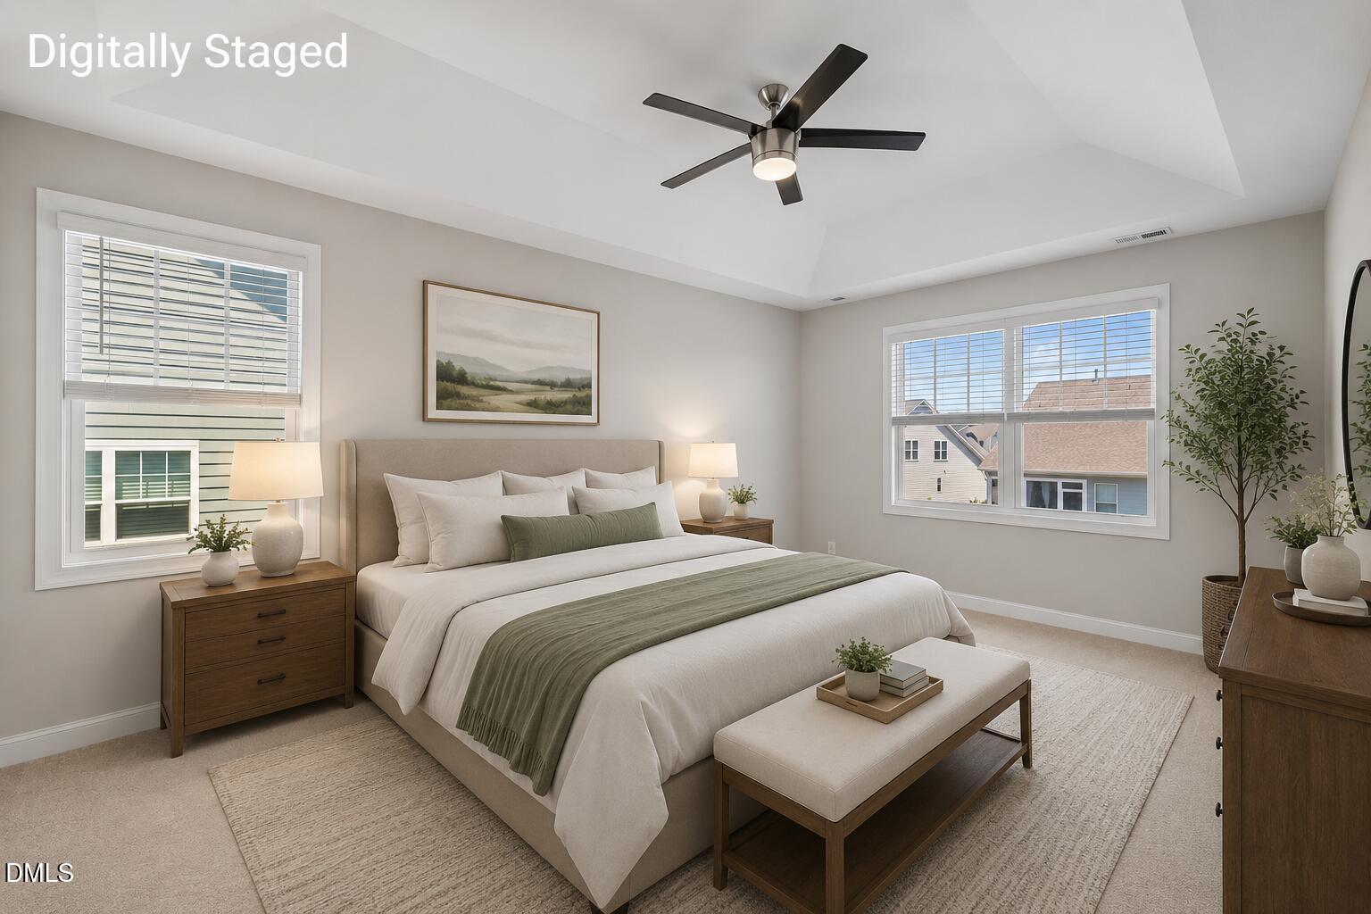
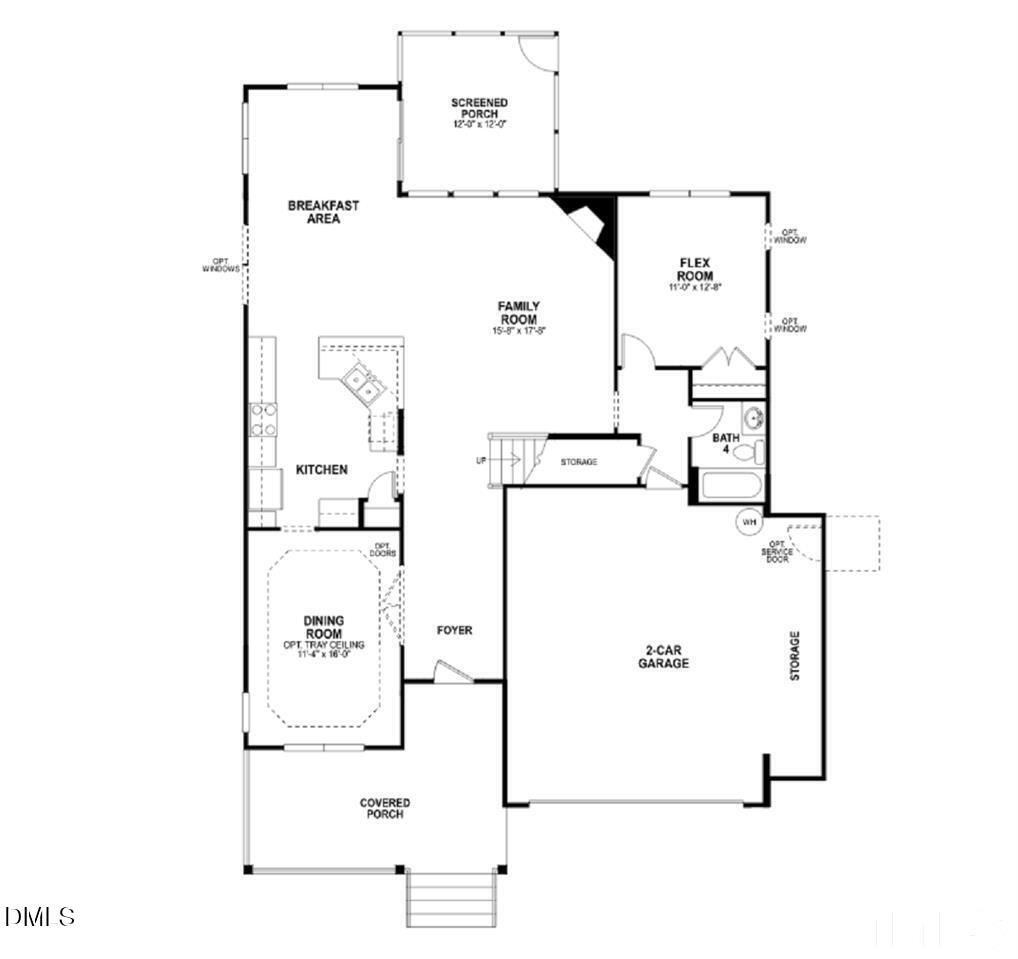
Welcome to life in Legacy at Jordan Lake! Nestled within this sought-after gated community, this home offers a versatile floor plan designed for everyday living and entertaining. The open-concept floor plan features a first-floor guest suite or flex space with a full bath—ideal for visitors, a home office, or multi-generational living. The spacious kitchen features modern appliances, generous counter space, and an extended breakfast nook that flows into the main living area, creating a comfortable, connected space. Upstairs, a large bonus loft provides possibilities for a media room, playroom, home gym, or additional living space. Step outside to enjoy a screened porch overlooking one of the property's standout features: a rare, completely flat, fully fenced backyard—perfect for pets, play, or simply relaxing outdoors. The oversized two-car garage includes a deep extension, offering exceptional storage space for tools, hobbies, or outdoor gear. Living in Legacy at Jordan Lake means enjoying resort-style amenities right outside your door, including a large resort-style pool, clubhouse, fitness center, Par 3 golf course, tennis and pickleball courts, a playground, and scenic walking trails. With Jordan Lake recreation just minutes away and convenient access to Hwy 64 and I-540, this home offers the best of both outdoor adventure and everyday convenience.
Additional Information
- Interior Features
- Double Vanity, Eat-In Kitchen, Granite Counters, Kitchen Island, Pantry, Walk-In Closet(s)
- Exterior Features
- Fenced Yard
- Taxes
- $4,314
- HOA Fee
- $250
- Financing
- Conventional
- Property Description
- Craftsman, Traditional
- Zoning
- R-1
- Flooring
- Carpet, Laminate, Tile
- Appliances
- Dryer, Disposal, Dishwasher, Gas Cooktop, Microwave, Refrigerator, Washer, Wall Oven
- Heating
- None
- Air Conditioning
- Central Air, Dual
- Stories
- 2
- Levels
- Two
- Roof
- Architectural
- Foundation
- Crawl Space
- Garage Spaces
- 2
- Elementary School
- Chatham - North Chatham Elementary
- Middle School
- Chatham - Margaret B Pollard Middle School
- High School
- Chatham - Seaforth High School
Mortgage Calculator
Listings provided courtesy of Triangle MLS, Inc. of NC, Internet Data Exchange Database. Information deemed reliable but not guaranteed. © 2026 Triangle MLS, Inc. of North Carolina. Data last updated .