121 Freedom Trl, Chapel Hill, NC 27516
- $750,000
- 3
- BD
- 3
- BA
- 2,944
- SqFt










Seller Representative Compass -- Raleigh
- List Price
- $750,000
- Status
- ACTIVE
- Days on Market
- 141
- Price Change
- ▼ $10,000 1787774290
- MLS#
- 10149365
- Subtype
- Residential
- Style
- Ranch
- Year Built
- 2016
- Bedrooms
- 3
- Bathrooms
- 3
- Full Baths
- 2
- Half Baths
- 1
- Living Area
- 2,944
- Lot Size
- 162,043
- Acres
- 3.72
- Subdivision
- Not In A Subdivision
Property Description
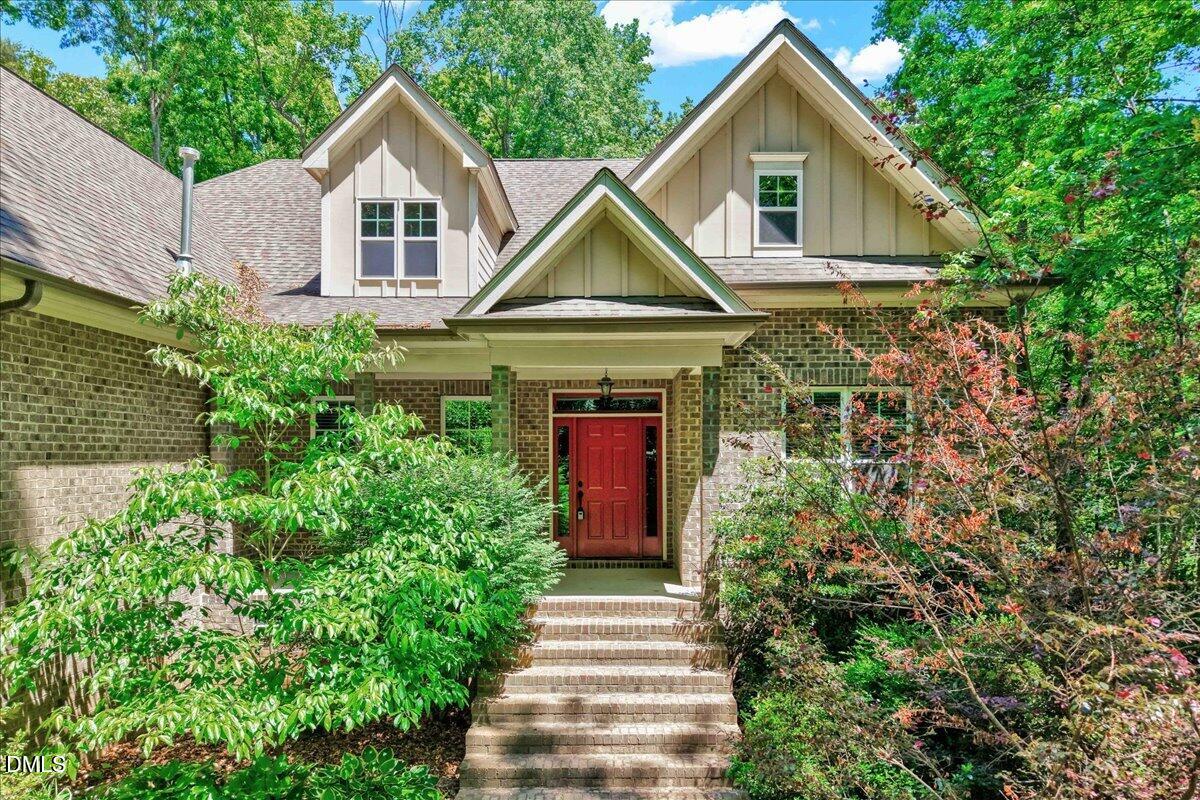
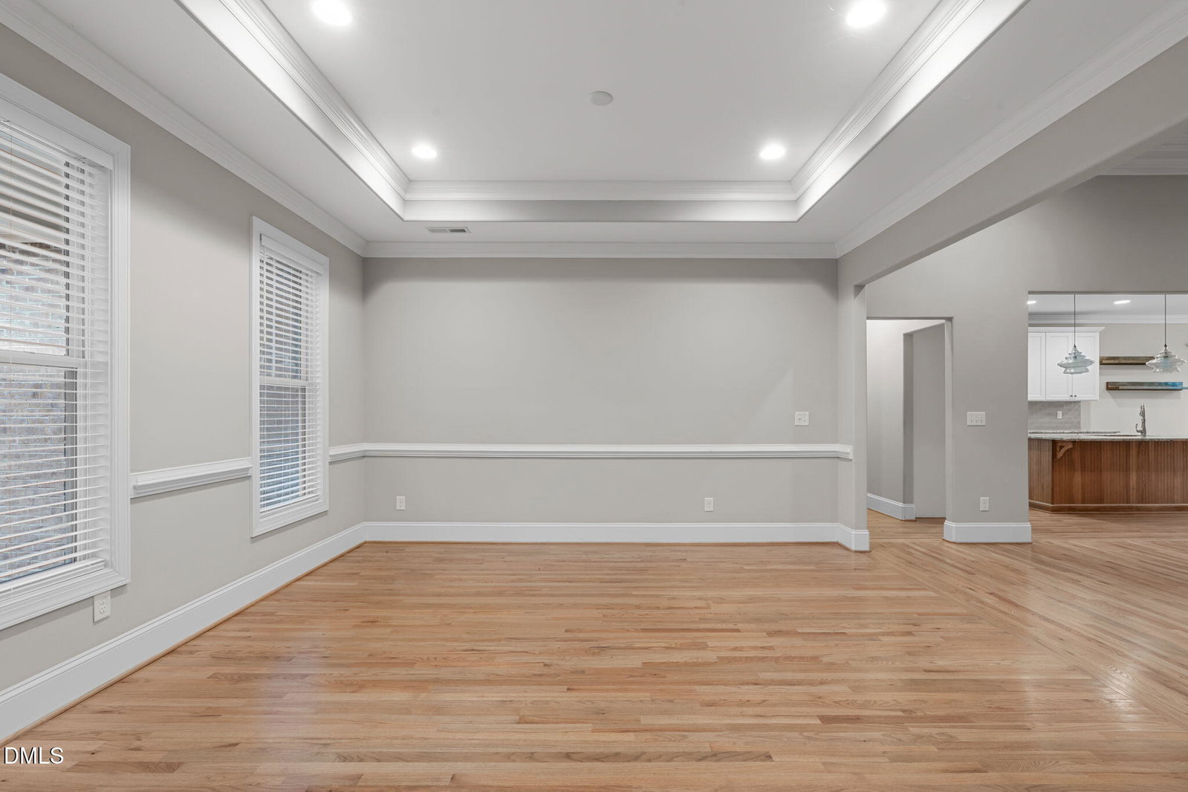
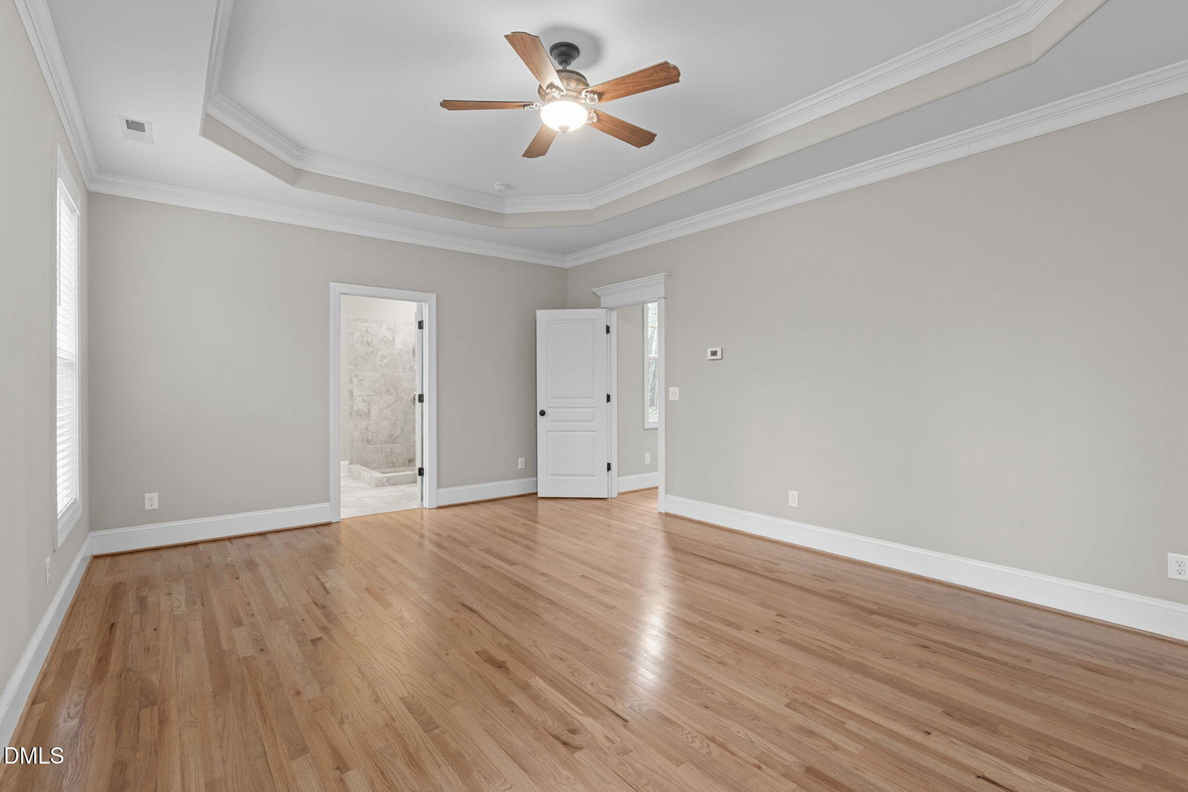
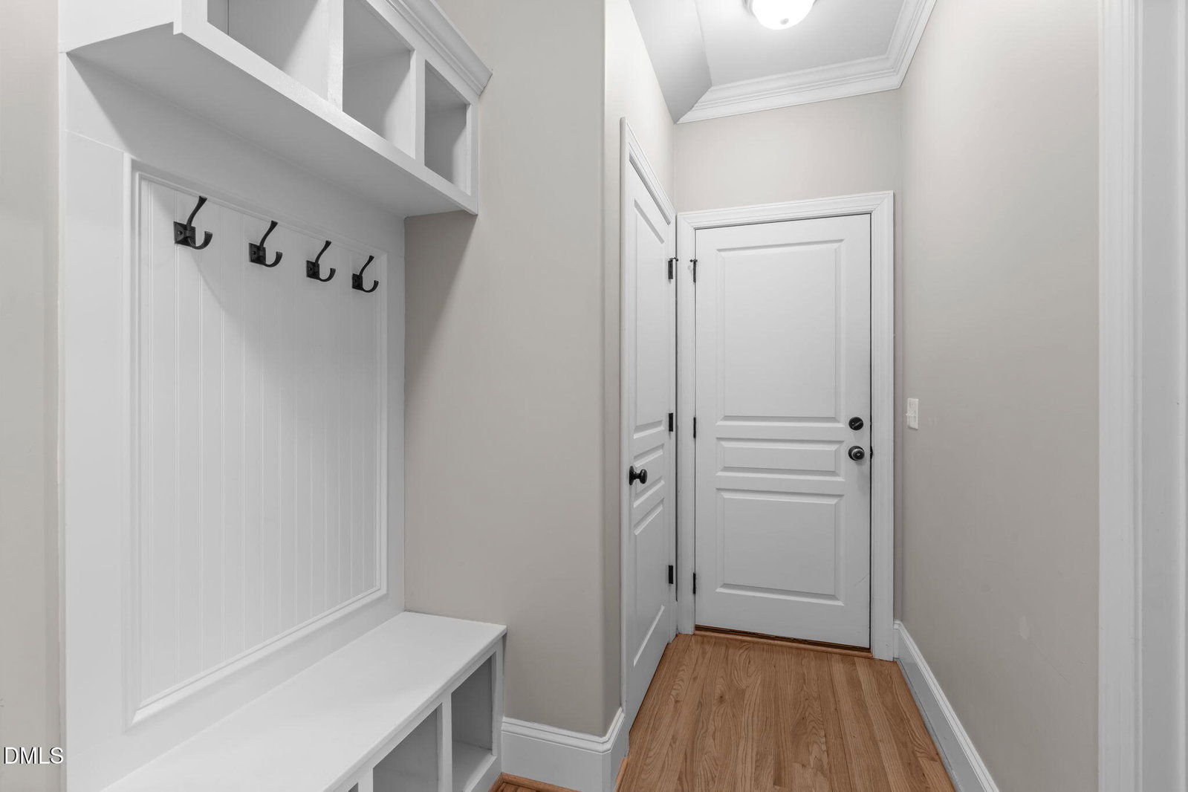
Tucked away on nearly 4 private acres in the highly sought-after Chapel Hill area, this custom-built 2016 ranch home is truly something special. This beautifully crafted 1.5-story brick home, accented with stone and board-and-batten details, welcomes you with a charming covered front porch and a peaceful screened-in porch out back--perfect spots to relax and take in the serene surroundings. Inside, you'll love the thoughtful, easy-flow layout. The spacious primary suite is conveniently located on the main level, along with two additional bedrooms, a private front office, and elegant formal entry, dining, and living spaces--ideal for both everyday living and entertaining. Coming in from the garage, you're greeted by a practical drop zone and utility area with a sink, plus rear stairs leading to an expansive bonus/media room. Whether you envision movie nights, hobbies, a playroom, or your own personal retreat, this flexible space is ready to fit your lifestyle. Stroll up the charming garden path to the front entrance and step into refined interior details throughout--heavy trim accents, handsome window casements, a stunning 12-foot coffered ceiling in the great room, and a striking stone fireplace that anchors the space with warmth and character. This home blends comfort, craftsmanship, and privacy in a truly beautiful setting. Located just minutes from shopping, dining, and major conveniences, 121 Freedom Trail offers the lifestyle buyers are searching for in Chapel Hill.
Additional Information
- Taxes
- $5,357
- Property Description
- Ranch
- Zoning
- RB
- Flooring
- Carpet, Hardwood, Tile
- Heating
- Forced Air, Natural Gas
- Air Conditioning
- Central Air
- Stories
- 1
- Levels
- One and One Half
- Roof
- Other, Architectural
- Foundation
- Permanent
- Garage Spaces
- 2
- Elementary School
- Orange - New Hope Elementary
- Middle School
- Orange - A L Stanback Middle
- High School
- Orange - Cedar Ridge High
Mortgage Calculator
Listings provided courtesy of Triangle MLS, Inc. of NC, Internet Data Exchange Database. Information deemed reliable but not guaranteed. © 2026 Triangle MLS, Inc. of North Carolina. Data last updated .