443 Boulder Point Dr, Chapel Hill, NC 27516
- $900,000
- 4
- BD
- 5
- BA
- 3,556
- SqFt








Seller Representative Keller Williams Elite Realty
- List Price
- $900,000
- Status
- ACTIVE
- Days on Market
- 24
- MLS#
- 10189470
- Subtype
- Residential
- Style
- Craftsman
- Year Built
- 2018
- Bedrooms
- 4
- Bathrooms
- 5
- Full Baths
- 4
- Half Baths
- 1
- Living Area
- 3,556
- Lot Size
- 6,882
- Acres
- 0.16
- Subdivision
- Briar Chapel
Property Description
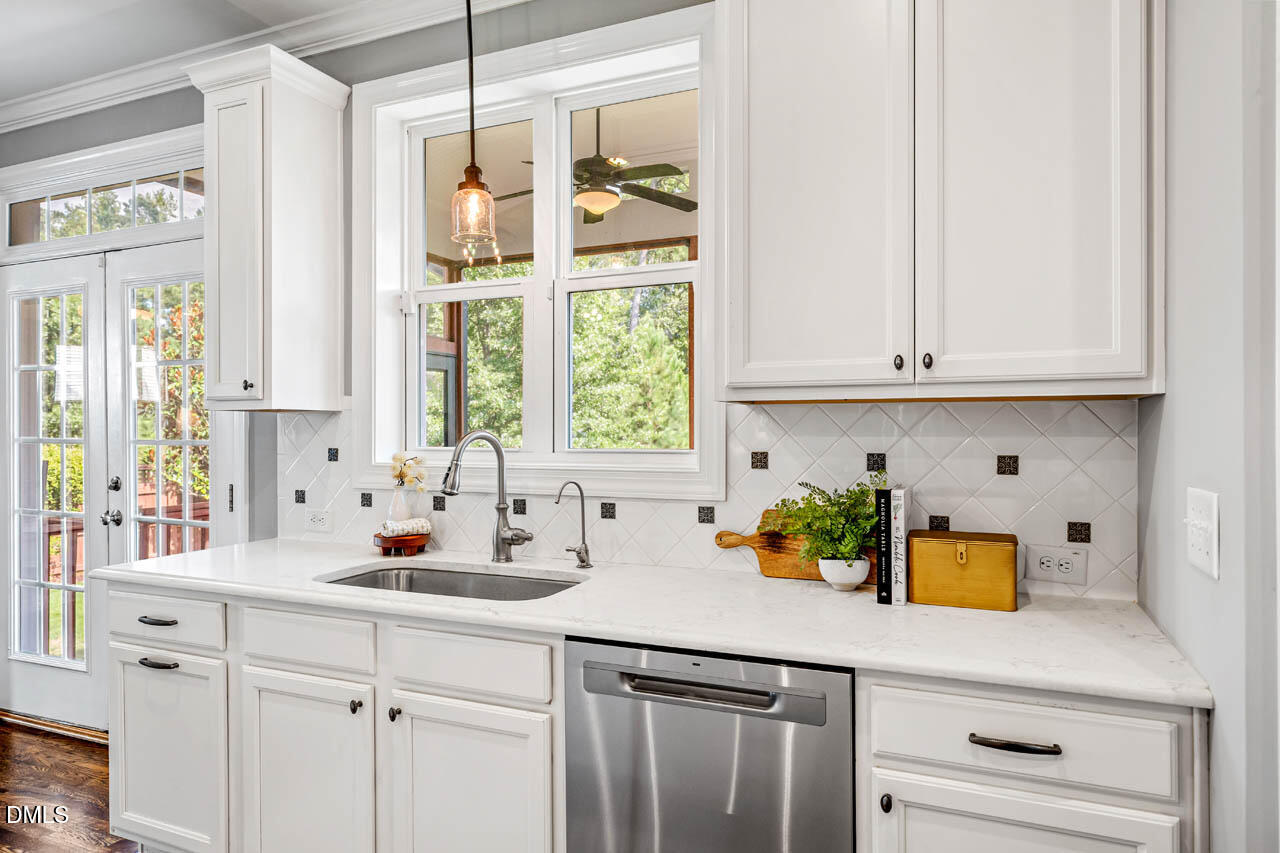
$30K IN RECENT UPDATES, including NEW CARPET, FRESH INTERIOR PAINT & REFINISHED SITE-FINISHED HARDWOODS! Tucked away in a quiet section of Briar Chapel, voted Chapel Hill's best community, this beautifully designed, green-certified Carmichael plan was custom-built by HOMES BY DICKERSON and offers 3,556SF of thoughtfully designed living space. High-performance features include a sealed & conditioned crawlspace, tankless water heater, radiant roof barrier and 6-inch exterior walls. The main level offers a private OFFICE with French doors, powder room, separate dining/sitting room, walk-in pantry, drop zone and spacious kitchen, breakfast & living areas overlooking the peaceful WOODED BUFFER. Step outside to the extended SCREENED PORCH and FENCED BACKYARD, an ideal setting for relaxing, entertaining or enjoying the privacy of the wooded surroundings. Upstairs, the primary retreat features a large tiled shower, dual vanities, separate water closet and spacious walk-in closet. Three additional bedrooms, including one with a private bath, provide plenty of flexibility for family and guests. The finished 3rd floor offers a large BONUS/MEDIA room with full bath, making it an ideal guest suite, recreation space or additional bedroom, plus ABUNDANT WALK-IN STORAGE. Additional highlights include a gas fireplace, inviting front porch, window treatments, professional stainless appliances, upgraded refrigerator, washer & dryer, built-in drop zone, 2-car garage with ample driveway parking and more! Enjoy RESORT-STYLE LIVING with 900+ acres of open space, 30+ miles of trails, 20 parks, fitness center, pickleball, tennis & bocce courts, amphitheater, saltwater pools, clubhouse, onsite restaurants & schools, dog parks and community gardens, all within this award-winning community. Conveniently located just 7 min to onsite grocery & restaurants, 16 min to Jordan Lake, 17 min to UNC Hospital and 36 min to RDU Airport. VIDEO: bit.ly/443BoulderPoint-Video * Ask about available lender credit!
Additional Information
- Interior Features
- Ceiling Fans, Crown Molding, Double Vanity, Entrance Foyer, Eat-In Kitchen, High Speed Internet, Kitchen Island, Open Floor Plan, Pantry, Recessed Lighting, Smart Thermostat, Storage, Walk-In Closet(s), Wired for Data, Shower Only, Bathtub/Shower Combination, Walk-In Shower, Water Closets, Quartz/Quartzite Counters, Smooth Ceilings
- Exterior Features
- Garden, Rain Gutters, Fenced Yard
- Taxes
- $5,552
- HOA Fee
- $192
- Financing
- Conventional
- Property Description
- Craftsman
- Zoning
- CUD
- Flooring
- Carpet, Hardwood, Tile
- Appliances
- Disposal, Dishwasher, Exhaust Fan, ENERGY STAR Qualified Appliances, ENERGY STAR Qualified Dishwasher, ENERGY STAR Qualified Refrigerator, ENERGY STAR Qualified Washer, ENERGY STAR Qualified Dryer, Gas Range, Refrigerator, Range, Gas Range, LP Gas Water Heater, Ice Maker, Microwave, Plumbed For Ice Maker, ENERGY STAR Qualified Water Heater, Refrigerator, Range Hood, Stainless Steel Appliance(s), Water Heater, Vented Exhaust Fan, Water Heater
- Heating
- Central, ENERGY STAR Qualified Equipment, Fireplace, Forced Air, Fireplace, Natural Gas, Zoned
- Air Conditioning
- Central Air, Ceiling Fan(s), ENERGY STAR Qualified Equipment, Gas, Zoned
- Stories
- 3
- Levels
- Three Or More
- Roof
- Architectural
- Foundation
- Crawl Space
- Parking Features
- Attached, Paved, Driveway, Garage Faces Front, Garage Door Opener
- Garage Spaces
- 2
- Elementary School
- Chatham - Chatham Grove Elementary
- Middle School
- Chatham - Margaret B Pollard Middle School
- High School
- Chatham - Seaforth High School
- View
- Neighborhood, Trees/Woods
Mortgage Calculator
Listings provided courtesy of Triangle MLS, Inc. of NC, Internet Data Exchange Database. Information deemed reliable but not guaranteed. © 2026 Triangle MLS, Inc. of North Carolina. Data last updated .