4401 Fairhaven Dr W, Wilson, NC 27893
- $375,000
- 3
- BD
- 2
- BA
- 1,654
- SqFt





Seller Representative HomeTowne Realty
- List Price
- $375,000
- Status
- ACTIVE
- Days on Market
- 157
- Price Change
- ▼ $5,000 1784153239
- MLS#
- 10162059
- Subtype
- Residential
- Style
- Ranch
- New Construction
- Yes
- Year Built
- 2026
- Bedrooms
- 3
- Bathrooms
- 2
- Full Baths
- 2
- Living Area
- 1,654
- Lot Size
- 10,454
- Acres
- 0.24
- Subdivision
- Bellingham
- Building Name
- Proco
Property Description
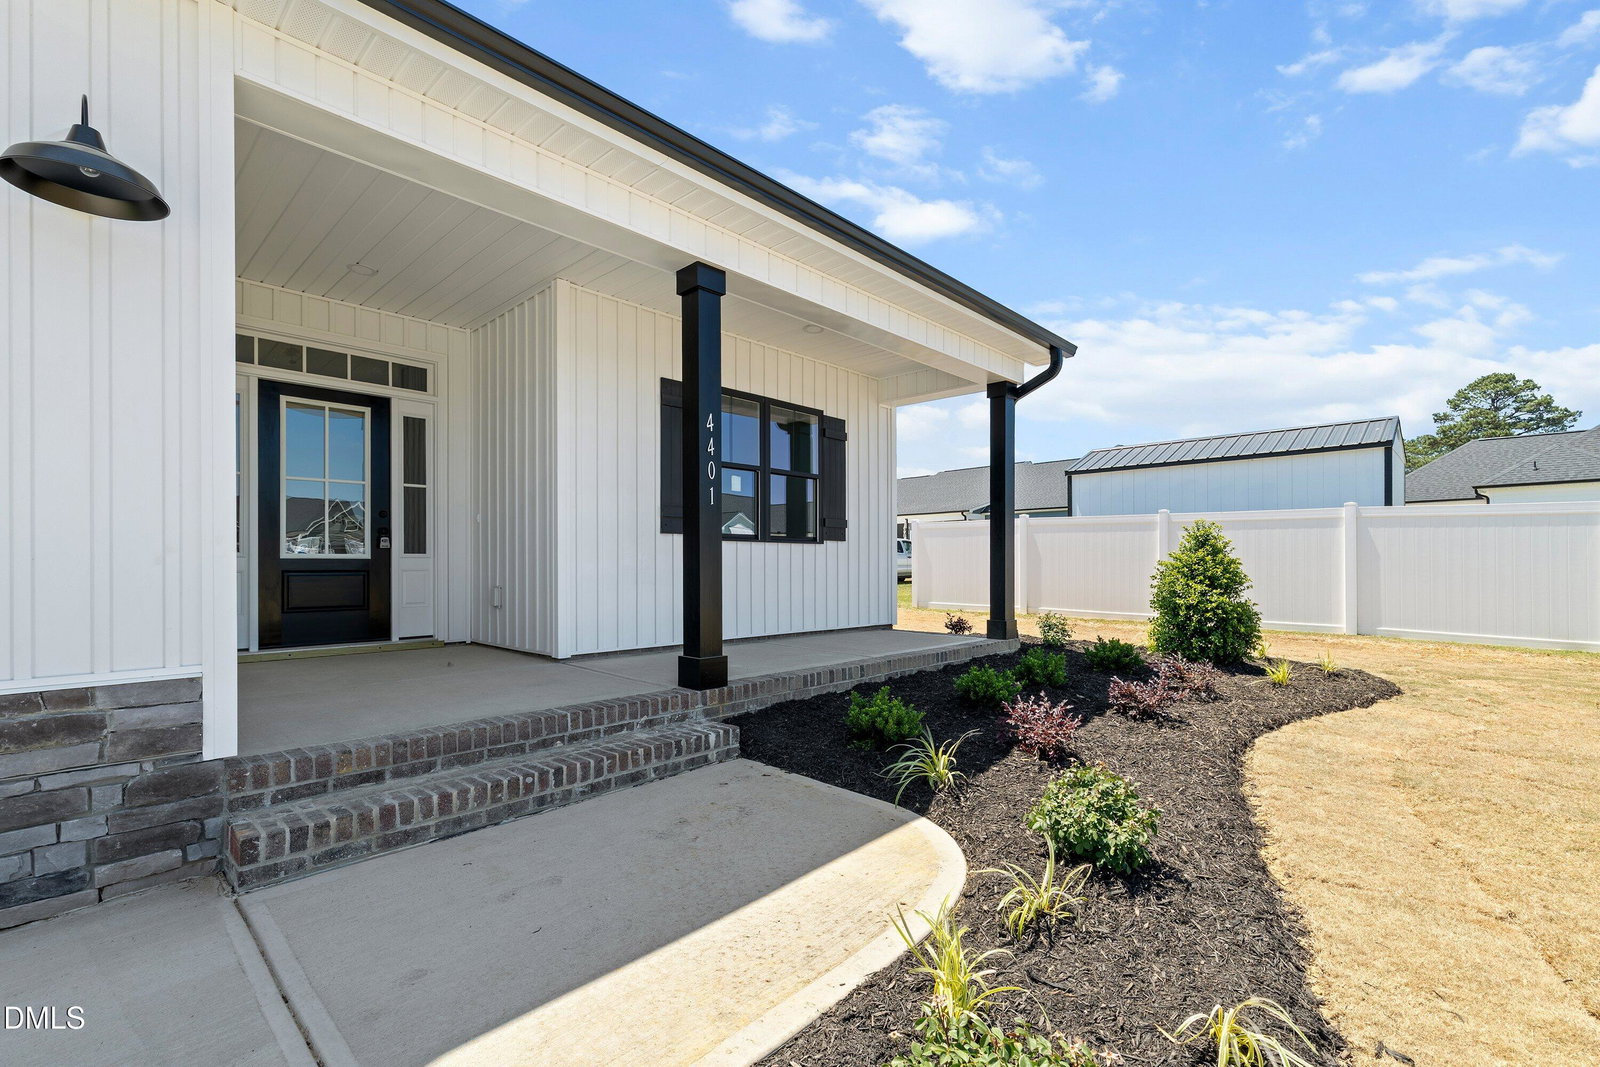
Introducing a brand-new 1,648 SF true ranch in Bellingham -- a sidewalk community inside Wilson city limits. This light-filled, quick-move-in plan sits on a .24-acre lot and offers 3 beds / 2 full baths, an open chef-inspired kitchen with large island, granite/quartz counters, abundant upgraded cabinetry with dovetail soft-close drawers, corner pantry, and LVP throughout (no carpet). Appliances included: refrigerator, dishwasher, microwave, and electric range with built-in air fryer + convection bake/broil. The living room features a floor-to-ceiling shiplap surround with an electric fireplace. Primary bedroom boasts cathedral ceilings. Practical touches include a dedicated laundry room with cabinets, a screened porch off the dining area, covered front porch, and a 2-car garage. Connected to city water and sewer; natural gas available at the street. Convenient to Target, Hobby Lobby, Lowe's, restaurants, I-95 and Hwy 264 for Raleigh commutes, and major employers including Merck and the new Johnson & Johnson campus. Priced well under $400K. Home is under construction; photos are enhanced or of a previously built home of the same floor plan. Contact listing agent for completion timeline and additional specs.
Additional Information
- Interior Features
- Vaulted/Cathedral Ceilings, Ceiling Fans, Entrance Foyer, High Speed Internet, Kitchen Island, Open Floor Plan, Pantry, Primary Downstairs, Walk-In Closet(s), Walk-In Shower, Water Closets, Smooth Ceilings
- Exterior Features
- Rain Gutters
- HOA Fee
- $125
- Property Description
- Ranch
- Flooring
- Vinyl
- Appliances
- Convection Oven, Dishwasher, Electric Range, Electric Water Heater, Microwave, Refrigerator, Stainless Steel Appliance(s)
- Heating
- Heat Pump
- Air Conditioning
- Central Air, Heat Pump
- Stories
- 1
- Levels
- One
- Roof
- Architectural
- Foundation
- Stem Wall
- Parking Features
- Attached, Paved, Garage
- Garage Spaces
- 2
- Elementary School
- Wilson - John W Jones Elementary
- Middle School
- Wilson - Forest Hills Middle
- High School
- Wilson - James Hunt High
Mortgage Calculator
Listings provided courtesy of Triangle MLS, Inc. of NC, Internet Data Exchange Database. Information deemed reliable but not guaranteed. © 2026 Triangle MLS, Inc. of North Carolina. Data last updated .