Share this with your friends


336.600.1052
Real Estate Company
8440 Bassinger Drive, Huntersville, NC 28078
- $899,000
- 3
- BD
- 3
- BA
- 2,864
- SqFt



Listing courtesy of COMPASS. michelle@thealexanderrealtygroup.com
- List Price
- $899,000
- Status
- ACTIVE
- Days on Market
- 143
- Price Change
- ▼ $36,000 1791580926
- MLS#
- 4386865
- Year Built
- 2018
- Bedrooms
- 3
- Bathrooms
- 3
- Full Baths
- 3
- Living Area
- 2,864
- Lot Size
- 10,890
- Acres
- 0.25
- Subdivision
- Torance
- Neighborhood
- Torance
Property Description
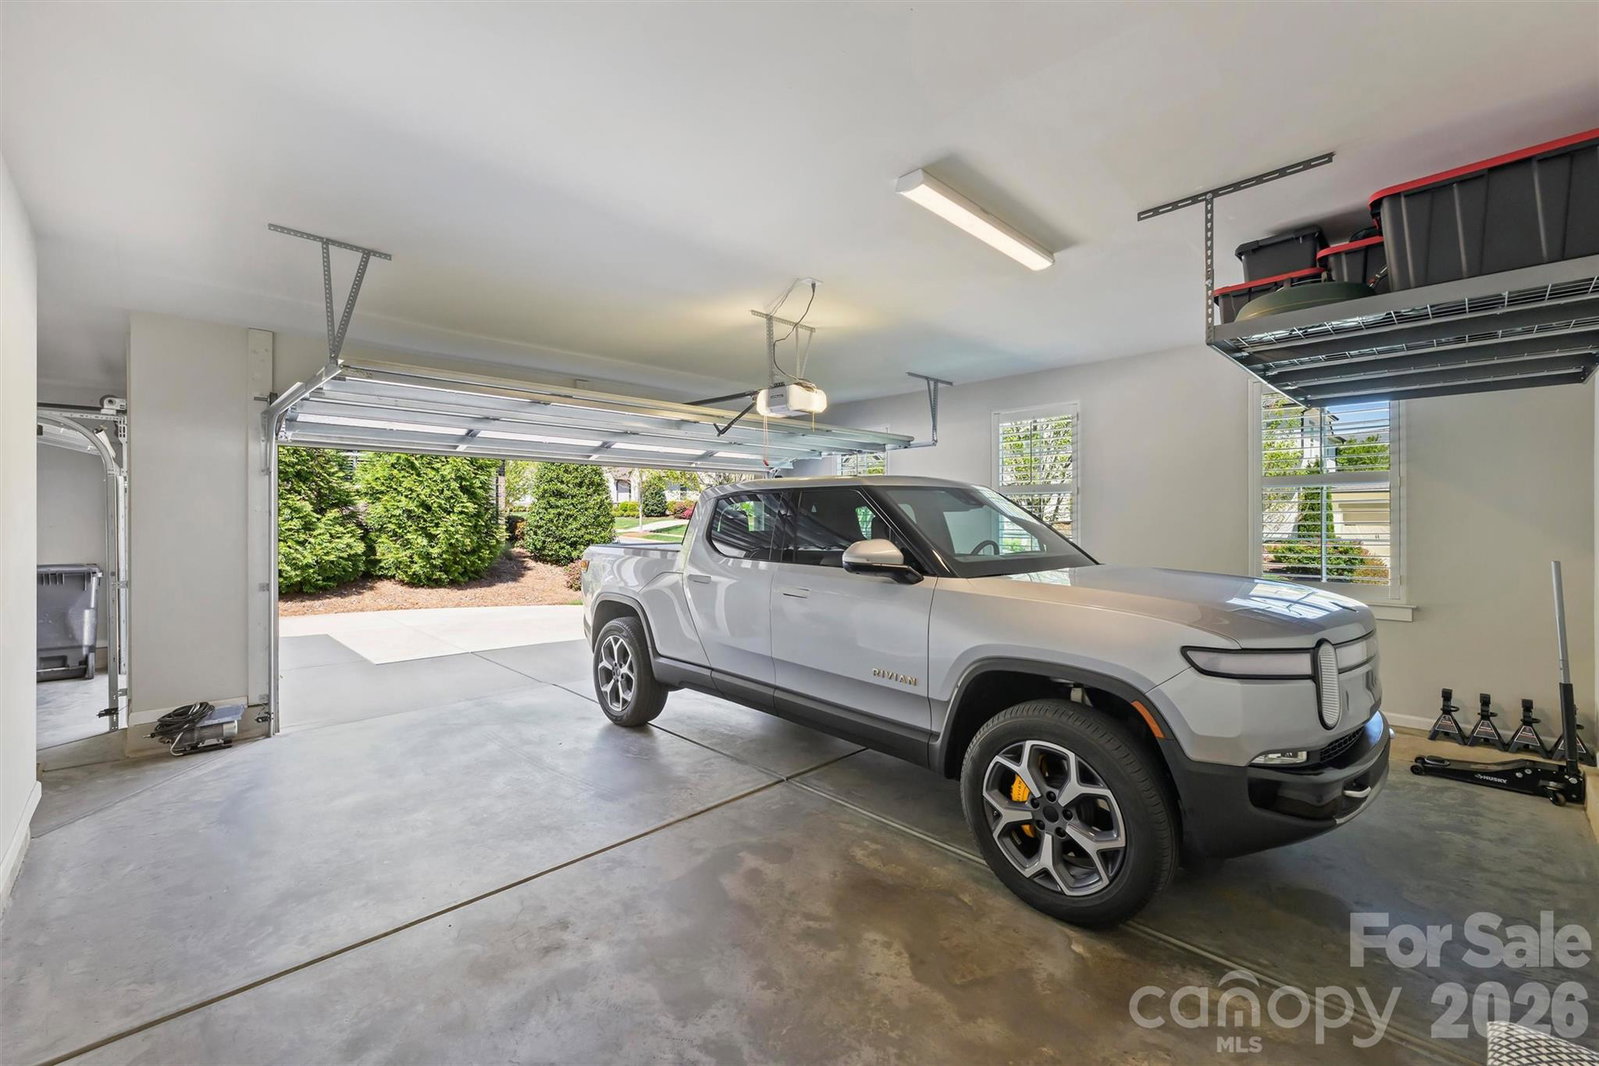
Exceptional care shows from the curb to the covered porch in this beautifully maintained Classica home in Huntersville’s Torance community. A wider lot, manicured landscaping with irrigation, and an expansive three-car garage with an extended parking pad create a standout setting with room to live, entertain, and pursue your hobbies. Enjoy morning coffee or dinner outdoors on the brick-floored covered porch overlooking the beautifully kept fenced yard. A dedicated gardening area adds to the appeal, while irrigation helps maintain the lush landscape. Inside, thoughtful main-level living includes a luxurious primary suite, a guest bedroom and full bathroom, and a dedicated office beyond the home’s three bedrooms. The primary retreat features custom closet systems, designer tile, and a frameless glass shower. Exceptional moldings and refined finishes complement the open living spaces, anchored by a kitchen with distinctive leathered granite countertops and KitchenAid gas cooking. Upstairs offers another dimension of flexibility: a loft-style bonus room with a workspace area, plus a separate private bedroom with an ensuite bathroom—an inviting retreat for guests or household members who appreciate their own space. Nearby access to the Torrence Creek Greenway and convenient proximity to Birkdale Village, Lake Norman, and Mountain Island Lake complete the lifestyle. Beautifully cared for, thoughtfully arranged, and generous in both indoor and outdoor space, this home deserves a closer look.
Additional Information
- Interior Features
- Attic Walk In, Entrance Foyer, Kitchen Island, Open Floorplan, Split Bedroom, Walk-In Closet(s)
- HOA Fee
- $1,000
- Appliances
- Dishwasher, Gas Oven, Microwave
- Heating
- Central
- Air Conditioning
- Central Air
- Exterior Construction
- Site Built
- Levels
- Two
- Foundation
- Slab
- Parking
- Attached Garage, Garage Faces Front, Garage Faces Side
- Garage Spaces
- 3
- Elementary School
- Torrence Creek
- Middle School
- Bradley
- High School
- Hopewell
Mortgage Calculator
“ Based on information submitted to the MLS GRID as of . All data is obtained from various sources and may not have been verified by broker or MLS GRID. Supplied Open House Information is subject to change without notice. All information should be independently reviewed and verified for accuracy. Some IDX listings have been excluded from this website. Properties may or may not be listed by the office/agent presenting the information © 2026 Canopy MLS as distributed by MLS GRID”

Last Updated: