Share this with your friends


336.600.1052
Real Estate Company
662 Sandbar Point, Lake Wylie, SC 29710
- $1,200,000
- 4
- BD
- 3
- BA
- 2,700
- SqFt
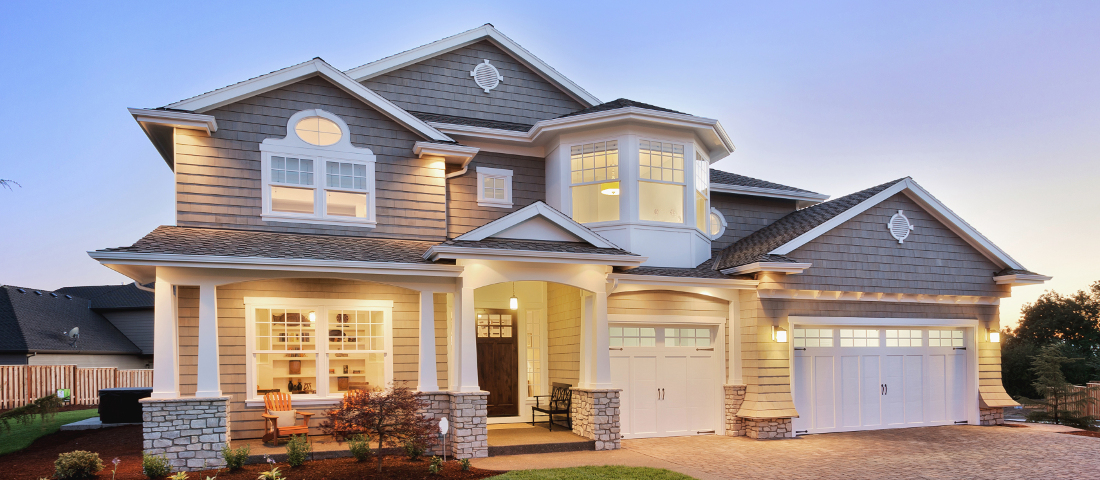
Listing courtesy of EXP Realty LLC Ballantyne. 704-440-4076
- List Price
- $1,200,000
- Status
- COMING SOON
- Days on Market
- 0
- MLS#
- 4443823
- Year Built
- 2023
- Bedrooms
- 4
- Bathrooms
- 3
- Full Baths
- 2
- Half Baths
- 1
- Living Area
- 2,700
- Lot Size
- 17,859
- Acres
- 0.41
- Subdivision
- Lake Crest
- Neighborhood
- Lake Crest
Property Description
Lakefront living on a quiet cove in Lake Crest, about a mile from the Buster Boyd Bridge, with a private floating dock that puts you on the main channel of Lake Wylie in minutes. Boat to waterfront dining, then come home to calm water instead of channel traffic. Built in 2023 as the builder's personal home, this 4 bedroom, 2.5 bath ranch offers 2,700 square feet on one level with hardwoods throughout, oversized windows, crown molding even in the baths, and sound insulation in the interior walls. Lake views fill nearly every room. The great room features a tray ceiling and a gas fireplace with an 1800s beam from the NC mountains, plus antique double doors from Tennessee. A vaulted keeping room and an open dining room complete the main living space. The kitchen offers Brazilian quartzite, a farm sink, a pot filler, a gas cooktop, double ovens, a custom copper backsplash, and lower drawers throughout. The walk-in pantry has built-in cabinets that hide countertop appliances. The primary suite sits on its own side of the home, with a tray ceiling, a fireplace, double vanities, a jetted soaking tub, a dual-head shower, and two walk-in closets. Three more bedrooms on the opposite side all have lake views. A private office sits down the hall near the powder room. Outside, a covered porch, a lower deck and a spa deck step down toward the water. An oversized side-load garage with an 8-foot door fits a boat or golf cart. Tankless gas water heater. Community pool and walking trails. Schedule your private tour today.
Additional Information
- Interior Features
- Walk-In Pantry, Attic Stairs Pulldown, Breakfast Bar, Built-in Features, Entrance Foyer, Kitchen Island, Open Floorplan, Walk-In Closet(s)
- HOA Fee
- $230
- Appliances
- Plumbed For Ice Maker, Convection Oven, Dishwasher, Disposal, Double Oven, Exhaust Hood, Gas Cooktop, Gas Water Heater, Microwave
- Heating
- Natural Gas
- Air Conditioning
- Electric, Ceiling Fan(s), Central Air
- Exterior Construction
- Site Built
- Levels
- One
- Roof
- Architectural Shingle
- Foundation
- Crawl Space
- Parking
- Garage Faces Side, Attached Garage, Garage Door Opener
- Garage Spaces
- 2
- Elementary School
- Oakridge
- Middle School
- Oakridge
- High School
- Lake Wylie
- View
- Year Round, Water
Get an instant property value now.
Mortgage Calculator
“ Based on information submitted to the MLS GRID as of . All data is obtained from various sources and may not have been verified by broker or MLS GRID. Supplied Open House Information is subject to change without notice. All information should be independently reviewed and verified for accuracy. Some IDX listings have been excluded from this website. Properties may or may not be listed by the office/agent presenting the information © 2026 Canopy MLS as distributed by MLS GRID”

Last Updated: