Share this with your friends


336.600.1052
Real Estate Company
5715 Fairview Road, Charlotte, NC 28210
- $975,995
- 3
- BD
- 4
- BA
- 2,004
- SqFt
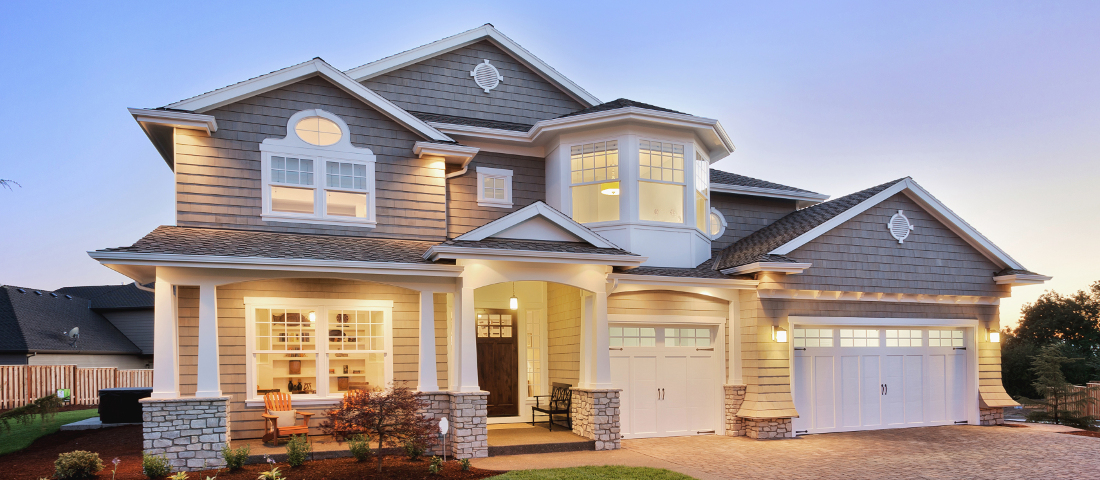
Listing courtesy of Toll Brothers Real Estate Inc. bpowell1@tollbrothers.com
- List Price
- $975,995
- Status
- COMING SOON
- Days on Market
- 0
- MLS#
- 4443049
- New Construction
- Yes
- Year Built
- 2026
- Bedrooms
- 3
- Bathrooms
- 4
- Full Baths
- 3
- Half Baths
- 1
- Living Area
- 2,004
- Subdivision
- Toll Brothers At Southpark Community
- Neighborhood
- Toll Brothers at SouthPark Community
Property Description
Walking distance to South Park Mall and Piedmont Row! Three levels of thoughtful luxury and comforting features define the Ashcroft. The first floor welcomes you with a foyer, an everyday entry, a convenient drop zone, and a cozy bedroom with a walk-in closet and a full bath. The second level features an open-concept layout, with a sprawling great room, a gourmet kitchen, and a casual dining room. The well-appointed kitchen includes a center island with a breakfast bar and a generous pantry. A third-floor primary bedroom features a tray ceiling, an expansive walk-in closet, and a luxurious bath featuring a dual-sink vanity, a spa-like shower, and a private water closet. A secondary bedroom offers ample walk-in closet space and a full bath for comfort and convenience. Other highlights include a covered outdoor living area, a deck, a powder room, and a rear two-car garage with additional storage. Listing price reflects the base home price and homesite premium. Buyers will have the opportunity to personalize their home by selecting optional cosmetic upgrades and finishes at our Design Studio.
Additional Information
- HOA Fee
- $295
- Appliances
- Electric Cooktop, ENERGY STAR Qualified Dishwasher, Wall Oven
- Heating
- Electric
- Air Conditioning
- Central Air, Electric
- Exterior Construction
- Site Built
- Levels
- Three
- Foundation
- Slab
- Parking
- Attached Garage, Garage Door Opener
- Garage Spaces
- 2
- Elementary School
- Selwyn
- Middle School
- Alexander Graham
- High School
- Myers Park
Get an instant property value now.
Mortgage Calculator
“ Based on information submitted to the MLS GRID as of . All data is obtained from various sources and may not have been verified by broker or MLS GRID. Supplied Open House Information is subject to change without notice. All information should be independently reviewed and verified for accuracy. Some IDX listings have been excluded from this website. Properties may or may not be listed by the office/agent presenting the information © 2026 Canopy MLS as distributed by MLS GRID”

Last Updated: