10103 Legolas Lane, Charlotte, NC 28269
- $850,000
- 5
- BD
- 5
- BA
- 5,572
- SqFt




Listing courtesy of Keller Williams Advantage. julia.gray@kw.com
- List Price
- $850,000
- Status
- COMING SOON
- Days on Market
- 0
- MLS#
- 4425362
- Style
- Traditional
- Year Built
- 2007
- Bedrooms
- 5
- Bathrooms
- 5
- Full Baths
- 4
- Half Baths
- 1
- Living Area
- 5,572
- Lot Size
- 16,117
- Acres
- 0.37
- Subdivision
- Highland Creek
- Neighborhood
- Highland Creek
Property Description
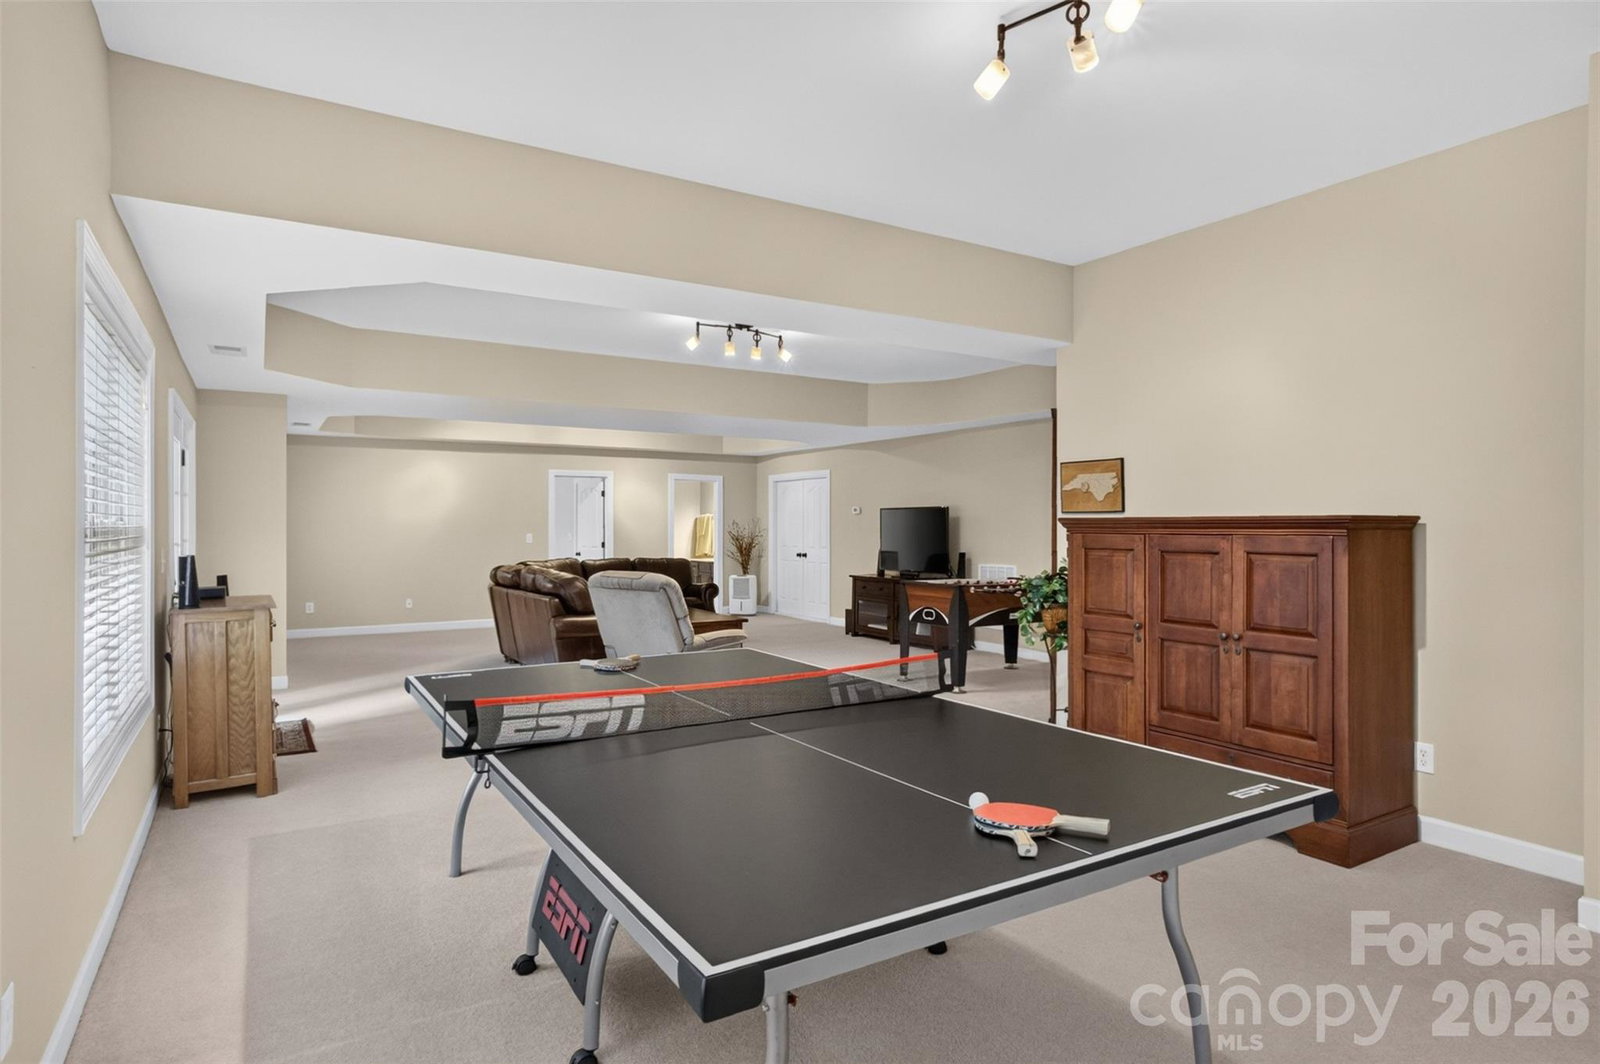
Welcome to exceptional living in Highland Creek! Situated on the Cabarrus County side of the community, this 5,572 square foot home offers the versatile layout and scale you've been searching for. The main level showcases flowing living spaces ideal for everyday comfort and grand hosting, featuring a dedicated office space for work from home convenience. Upstairs, discover generously sized bedrooms, including a primary suite designed as a peaceful retreat, alongside a generous bonus room ready for movie nights or recreation. The finished basement expands your options exponentially, featuring flexible space that is ideal for multi-generational living, a secondary suite, home gym, game room, or ultimate entertainment hub. Step outside to your private backyard sanctuary, complete with a cozy outdoor fireplace perfect for evening relaxation or crisp seasonal gatherings. Beyond your home, experience Highland Creek's resort-style amenities, including 4 community pools, tennis courts, walking trails, and an 18-hole championship golf course. Enjoy close proximity to top-rated Cabarrus County schools, shopping, dining, and easy access to major interstates.
Additional Information
- Interior Features
- Attic Walk In, Open Floorplan, Pantry, Storage, Walk-In Closet(s)
- Exterior Features
- Fire Pit
- HOA Fee
- $212
- Property Description
- Traditional
- Appliances
- Dishwasher, Disposal, Electric Oven, Exhaust Fan, Gas Range, Gas Water Heater, Oven, Refrigerator
- Heating
- Forced Air, Natural Gas
- Air Conditioning
- Ceiling Fan(s), Central Air, Electric
- Exterior Construction
- Site Built
- Levels
- Two
- Foundation
- Basement
- Parking
- Driveway, On Street
- Garage Spaces
- 3
- Elementary School
- Cox Mill
- Middle School
- Harris Road
- High School
- Cox Mill
Mortgage Calculator
“ Based on information submitted to the MLS GRID as of . All data is obtained from various sources and may not have been verified by broker or MLS GRID. Supplied Open House Information is subject to change without notice. All information should be independently reviewed and verified for accuracy. Some IDX listings have been excluded from this website. Properties may or may not be listed by the office/agent presenting the information © 2026 Canopy MLS as distributed by MLS GRID”

Last Updated: