332 Ardmore Drive, Belmont, NC 28012
- $484,990
- 3
- BD
- 3
- BA
- 2,246
- SqFt



Listing courtesy of TRI Pointe Homes INC. james.warner@tripointehomes.com
- List Price
- $484,990
- Status
- ACTIVE
- Days on Market
- 2
- MLS#
- 4423927
- New Construction
- Yes
- Year Built
- 2026
- Bedrooms
- 3
- Bathrooms
- 3
- Full Baths
- 2
- Half Baths
- 1
- Living Area
- 2,246
- Lot Size
- 2,613
- Acres
- 0.06
- Subdivision
- Seven Oaks
- Neighborhood
- Seven Oaks
- Building Name
- Seven Oaks
Property Description
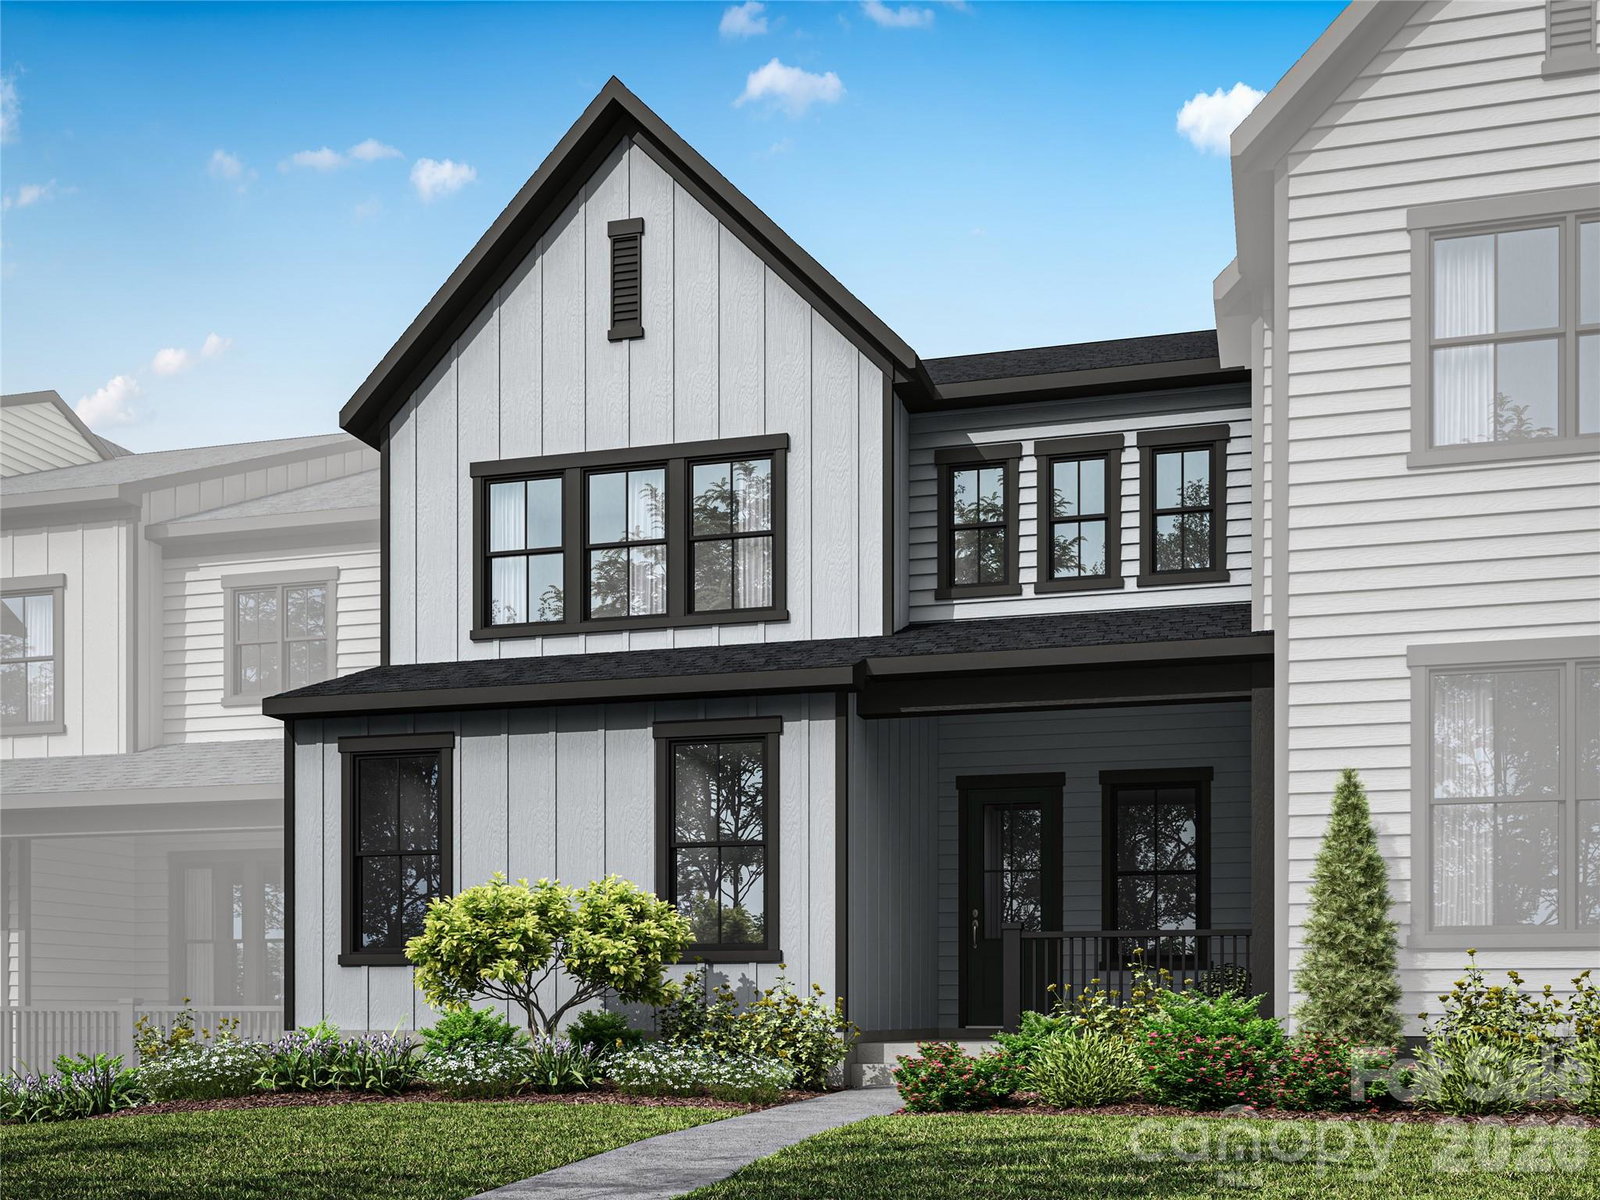
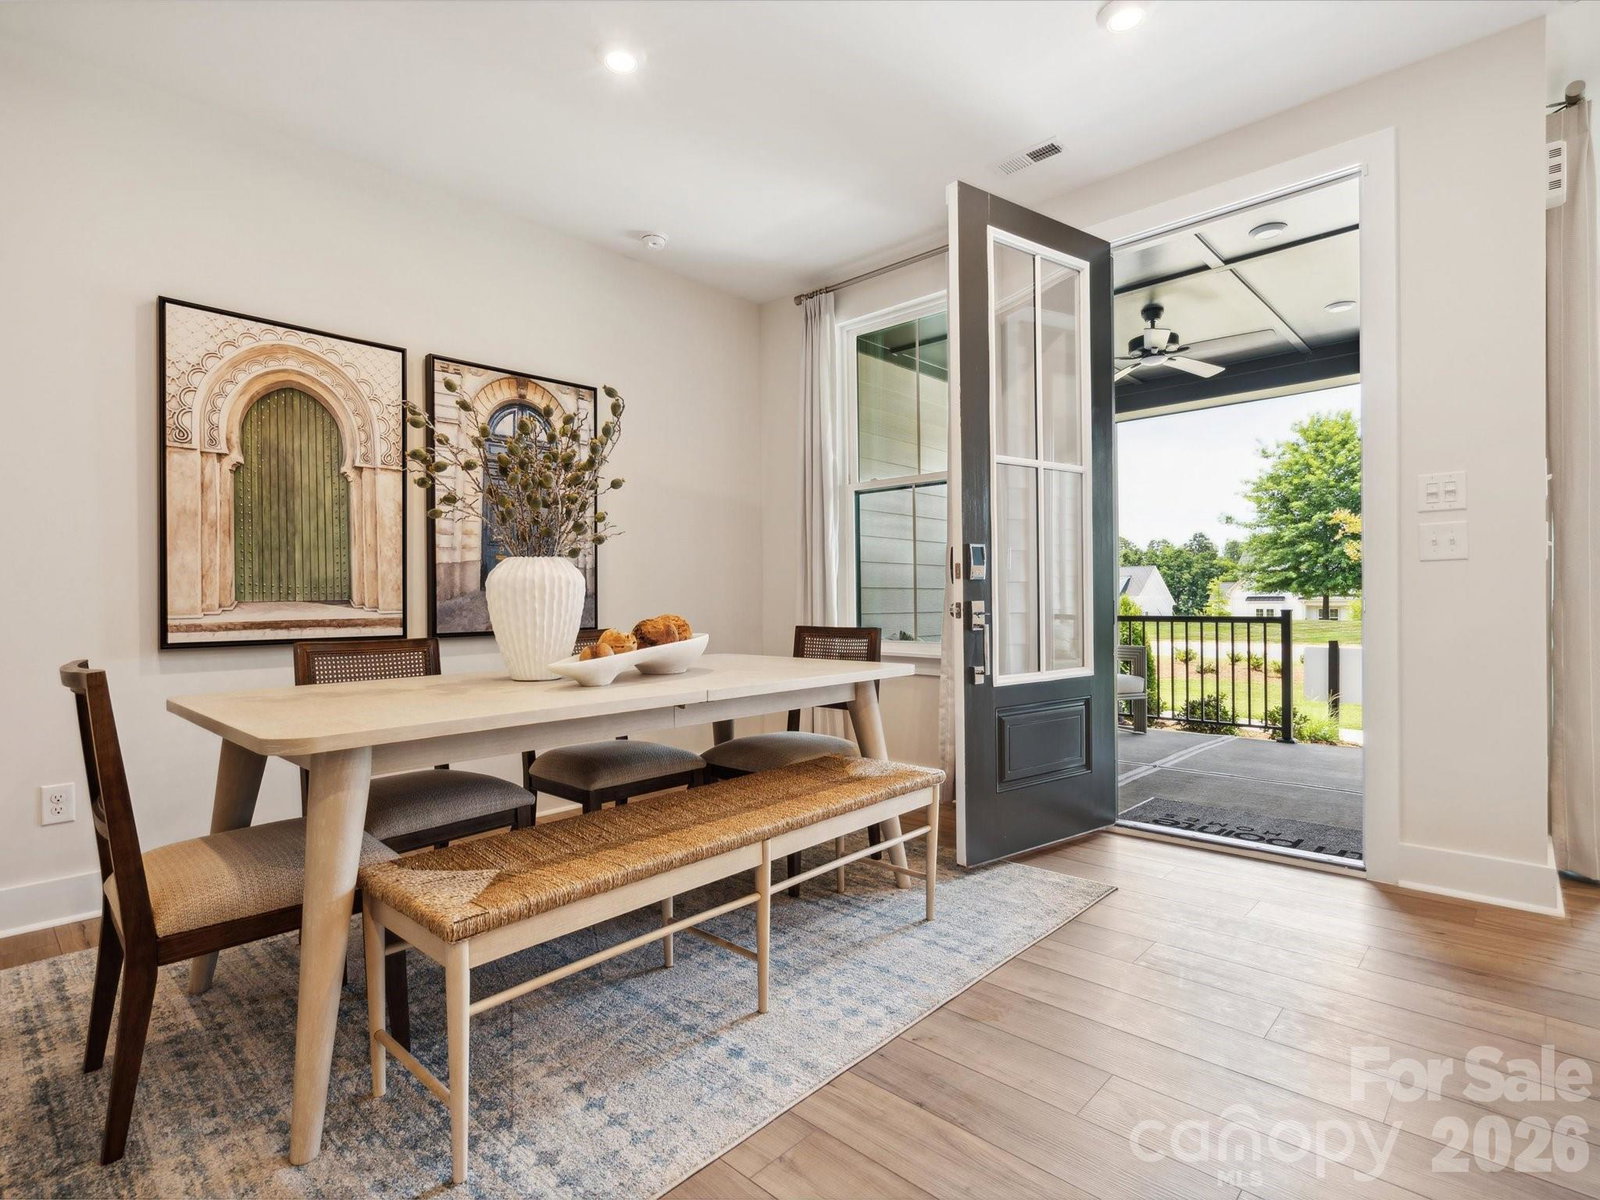
This 3-bedroom home offers serene views, easy access to the community Activity Lawn, and a covered front porch for enjoying the outdoors. The open-concept main level is anchored by a gourmet kitchen featuring light tan-stained cabinetry with natural wood grain, quartz countertops, an upgraded appliance package, and sleek black hardware. Luxury vinyl plank flooring adds durability and style throughout the main living areas, while upgraded bedroom carpet brings comfort upstairs. A flexible first-floor space can serve as a home office, or hobby area. The Primary Suite features a tiled shower with full tile walls and floor pan, plus direct access from the laundry room to the walk-in closet. Oak box stairs add a refined architectural detail throughout this thoughtfully designed home.
Additional Information
- Interior Features
- Attic Stairs Pulldown, Drop Zone, Garden Tub, Kitchen Island, Open Floorplan, Pantry, Walk-In Closet(s), Walk-In Pantry
- HOA Fee
- $235
- Appliances
- Dishwasher, Disposal, Gas Range, Microwave
- Heating
- Forced Air, Zoned
- Air Conditioning
- Central Air
- Exterior Construction
- Site Built
- Levels
- Two
- Roof
- Architectural Shingle
- Foundation
- Slab
- Parking
- Attached Garage, Garage Door Opener, Garage Faces Rear
- Garage Spaces
- 2
- Elementary School
- New Hope
- Middle School
- Cramerton
- High School
- South Point (NC)
Mortgage Calculator
“ Based on information submitted to the MLS GRID as of . All data is obtained from various sources and may not have been verified by broker or MLS GRID. Supplied Open House Information is subject to change without notice. All information should be independently reviewed and verified for accuracy. Some IDX listings have been excluded from this website. Properties may or may not be listed by the office/agent presenting the information © 2026 Canopy MLS as distributed by MLS GRID”

Last Updated: