110 Briarwood Bridge Road, Candler, NC 28715
- $373,690
- 3
- BD
- 2
- BA
- 1,376
- SqFt








Listing courtesy of DR Horton Inc. mldunn@drhorton.com
- List Price
- $373,690
- Status
- ACTIVE UNDER CONTRACT
- Days on Market
- 1
- MLS#
- 4420009
- New Construction
- Yes
- Year Built
- 2027
- Bedrooms
- 3
- Bathrooms
- 2
- Full Baths
- 2
- Living Area
- 1,376
- Lot Size
- 4,356
- Acres
- 0.10
- Subdivision
- Rolling Hills
- Neighborhood
- Rolling Hills
Property Description
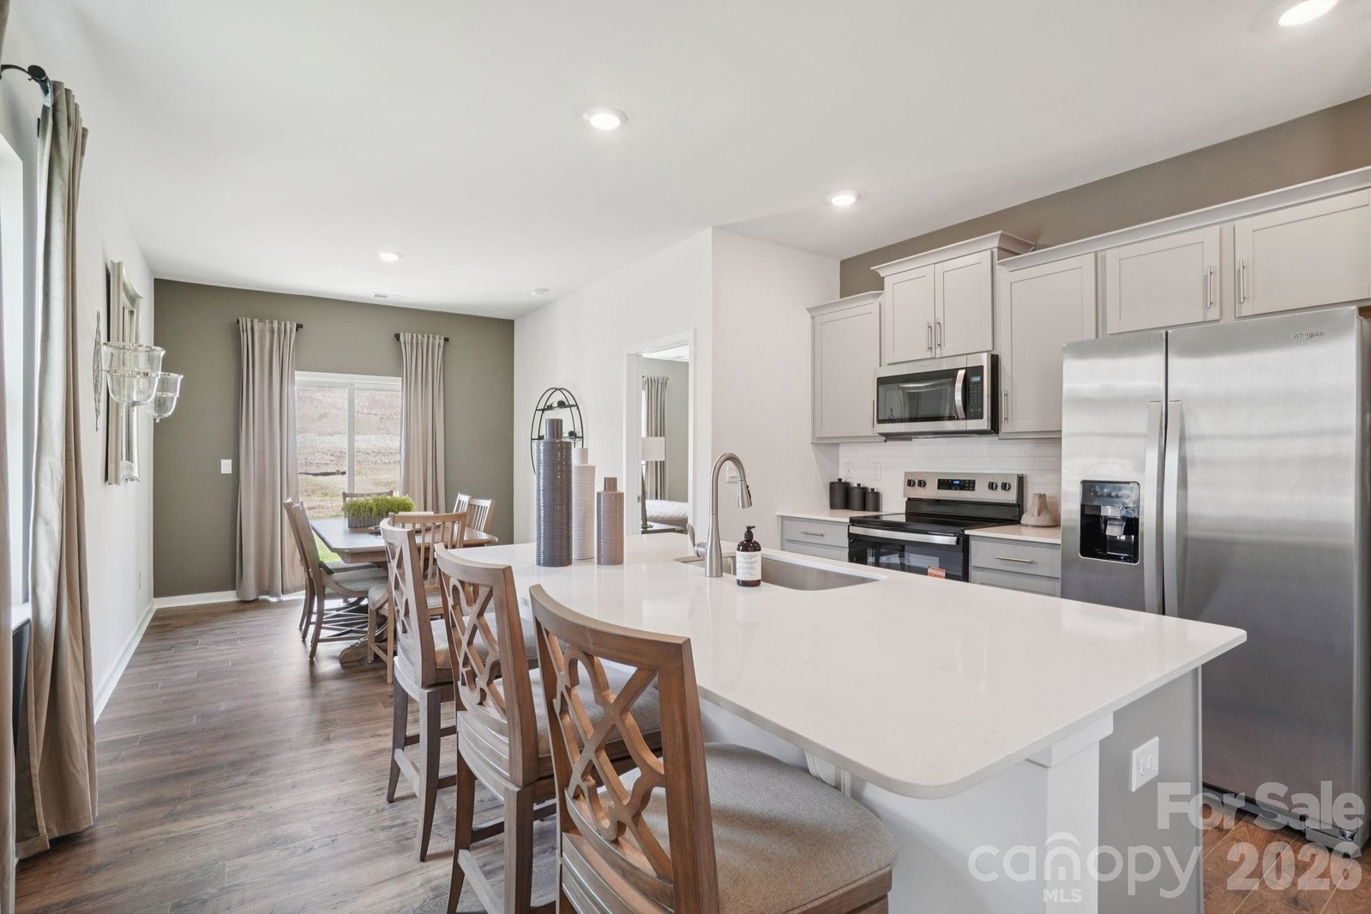
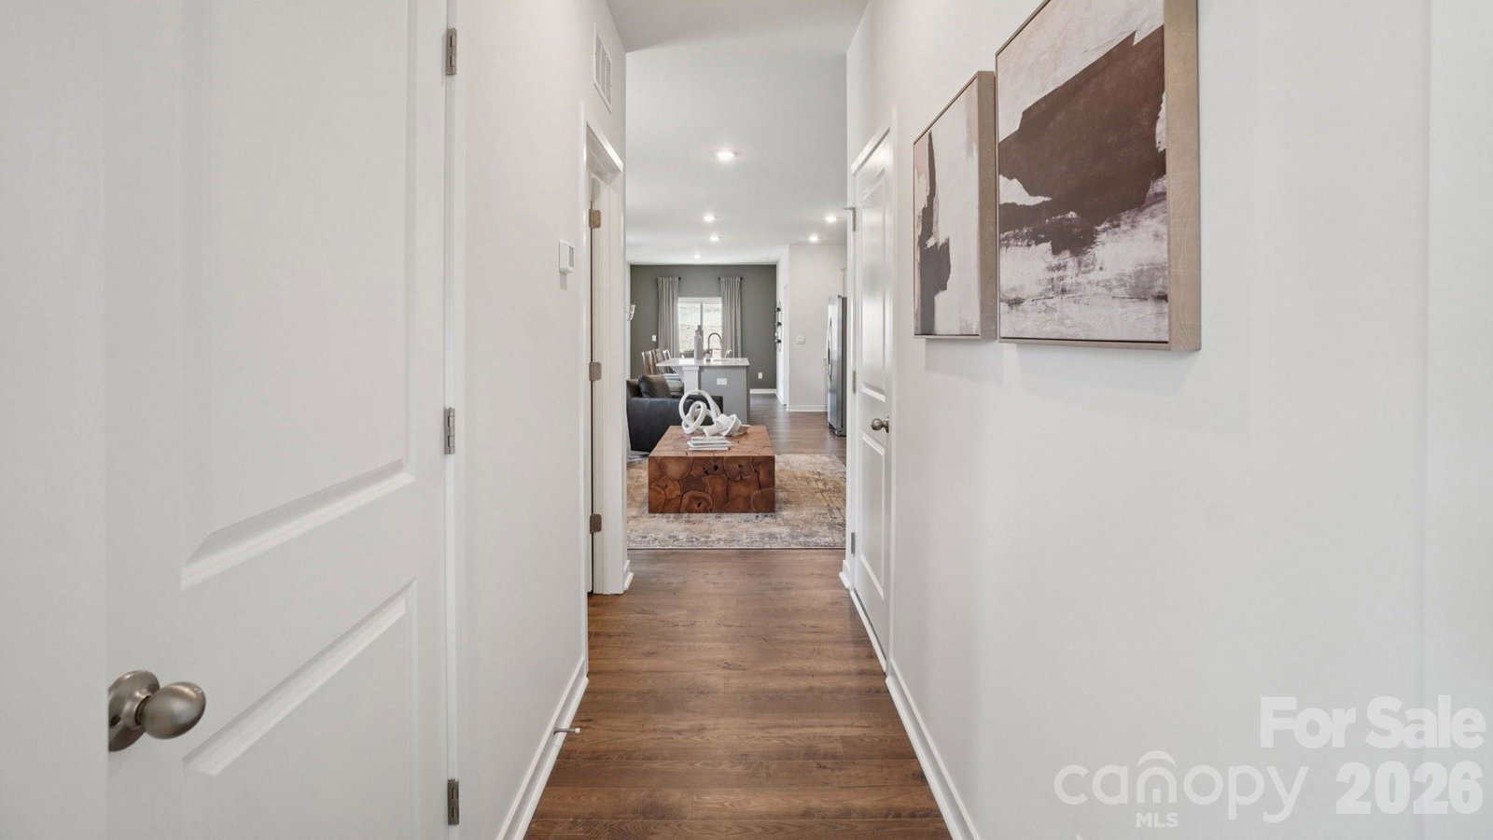
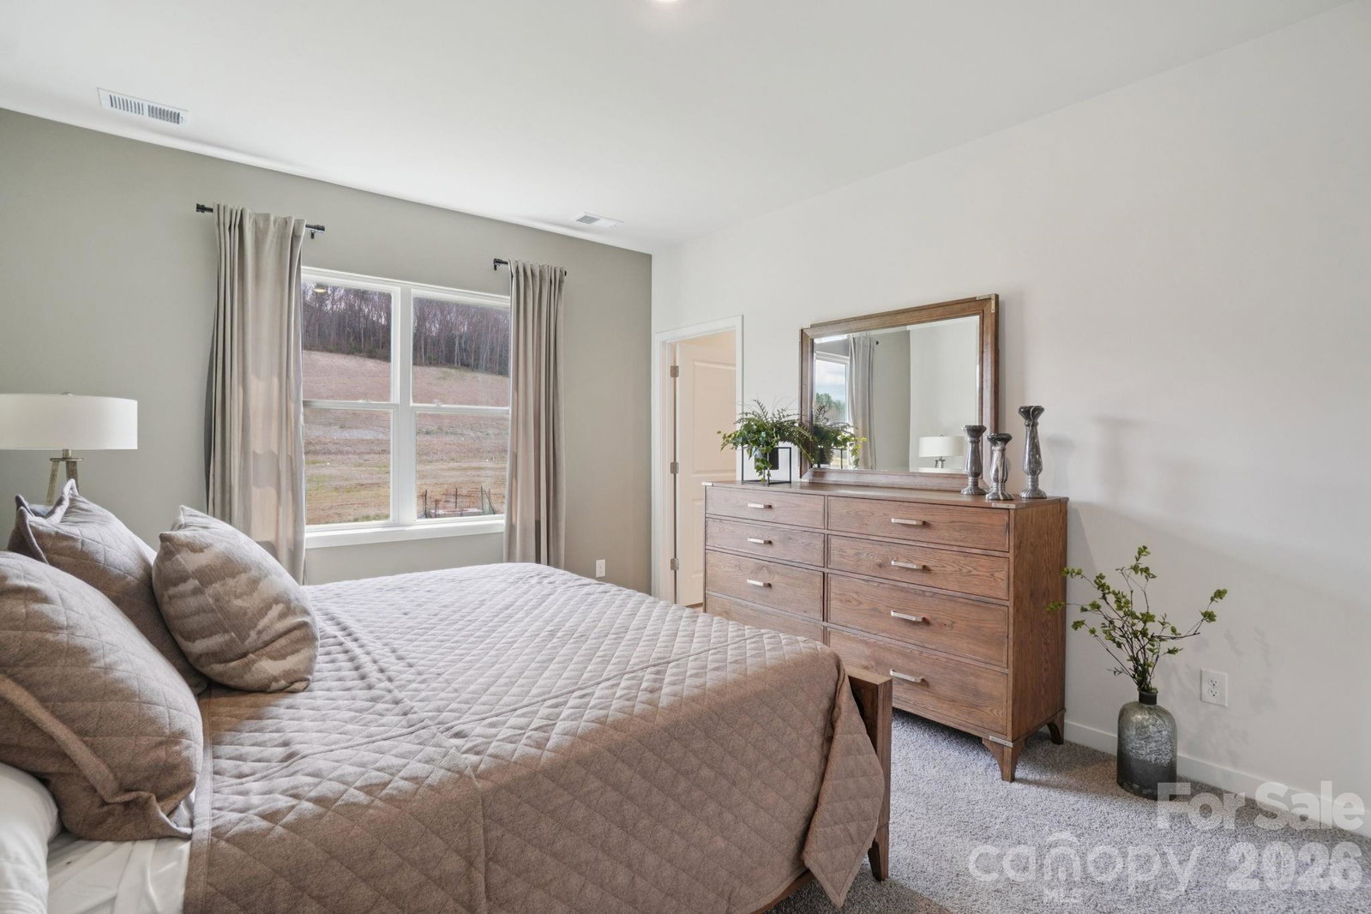
Currently under construction! Welcome to the Burke, a thoughtfully designed single-level home in the desirable Rolling Hills community. Combining functional spaces with modern style, this floorplan offers plenty of room to live, work, and entertain with ease. Step inside from the main entrance and you'll be greeted by a convenient mud room and oversized coat closet, creating the perfect drop zone for everyday organization. The heart of the home features an open-concept living room, dining area, and kitchen, providing a bright and welcoming space for gathering with family and friends. The kitchen is highlighted by a large center island, ideal for meal prep, casual dining, and entertaining. The generously sized owner's suite is tucked away for privacy and offers a spacious walk-in closet and attached bathroom, creating a relaxing retreat at the end of the day. Two additional bedrooms and a second full bathroom provide comfortable accommodations for family members, guests, or a home office setup. A centrally located laundry room adds convenience to daily living. Designed with both comfort and practicality in mind, the Burke delivers the ease of single-level living in the scenic Rolling Hills community. With its open layout, ample storage, and thoughtfully planned spaces, this home is ready to fit a variety of lifestyles while offering the charm and convenience of Western North Carolina living.
Additional Information
- HOA Fee
- $80
- Appliances
- Dishwasher, Electric Oven, Electric Water Heater, Microwave
- Heating
- Electric, Hot Water
- Air Conditioning
- Central Air
- Exterior Construction
- Site Built
- Levels
- One
- Roof
- Architectural Shingle
- Foundation
- Slab
- Parking
- Driveway, Attached Garage
- Garage Spaces
- 2
- Elementary School
- Hominy Valley/Enka
- Middle School
- Enka
- High School
- Enka
Mortgage Calculator
“ Based on information submitted to the MLS GRID as of . All data is obtained from various sources and may not have been verified by broker or MLS GRID. Supplied Open House Information is subject to change without notice. All information should be independently reviewed and verified for accuracy. Some IDX listings have been excluded from this website. Properties may or may not be listed by the office/agent presenting the information © 2026 Canopy MLS as distributed by MLS GRID”

Last Updated: