104 Aviendha Lane, Troutman, NC 28166
- $469,000
- 5
- BD
- 3
- BA
- 2,640
- SqFt




Listing courtesy of Southern Homes of the Carolinas, Inc. jillianmasonre@gmail.com
- List Price
- $469,000
- Status
- ACTIVE
- Days on Market
- 3
- MLS#
- 4411975
- Style
- Traditional
- Year Built
- 2023
- Bedrooms
- 5
- Bathrooms
- 3
- Full Baths
- 3
- Living Area
- 2,640
- Lot Size
- 10,018
- Acres
- 0.23
- Subdivision
- Falls Cove At Lake Norman
- Neighborhood
- Falls cove at Lake Norman
Property Description
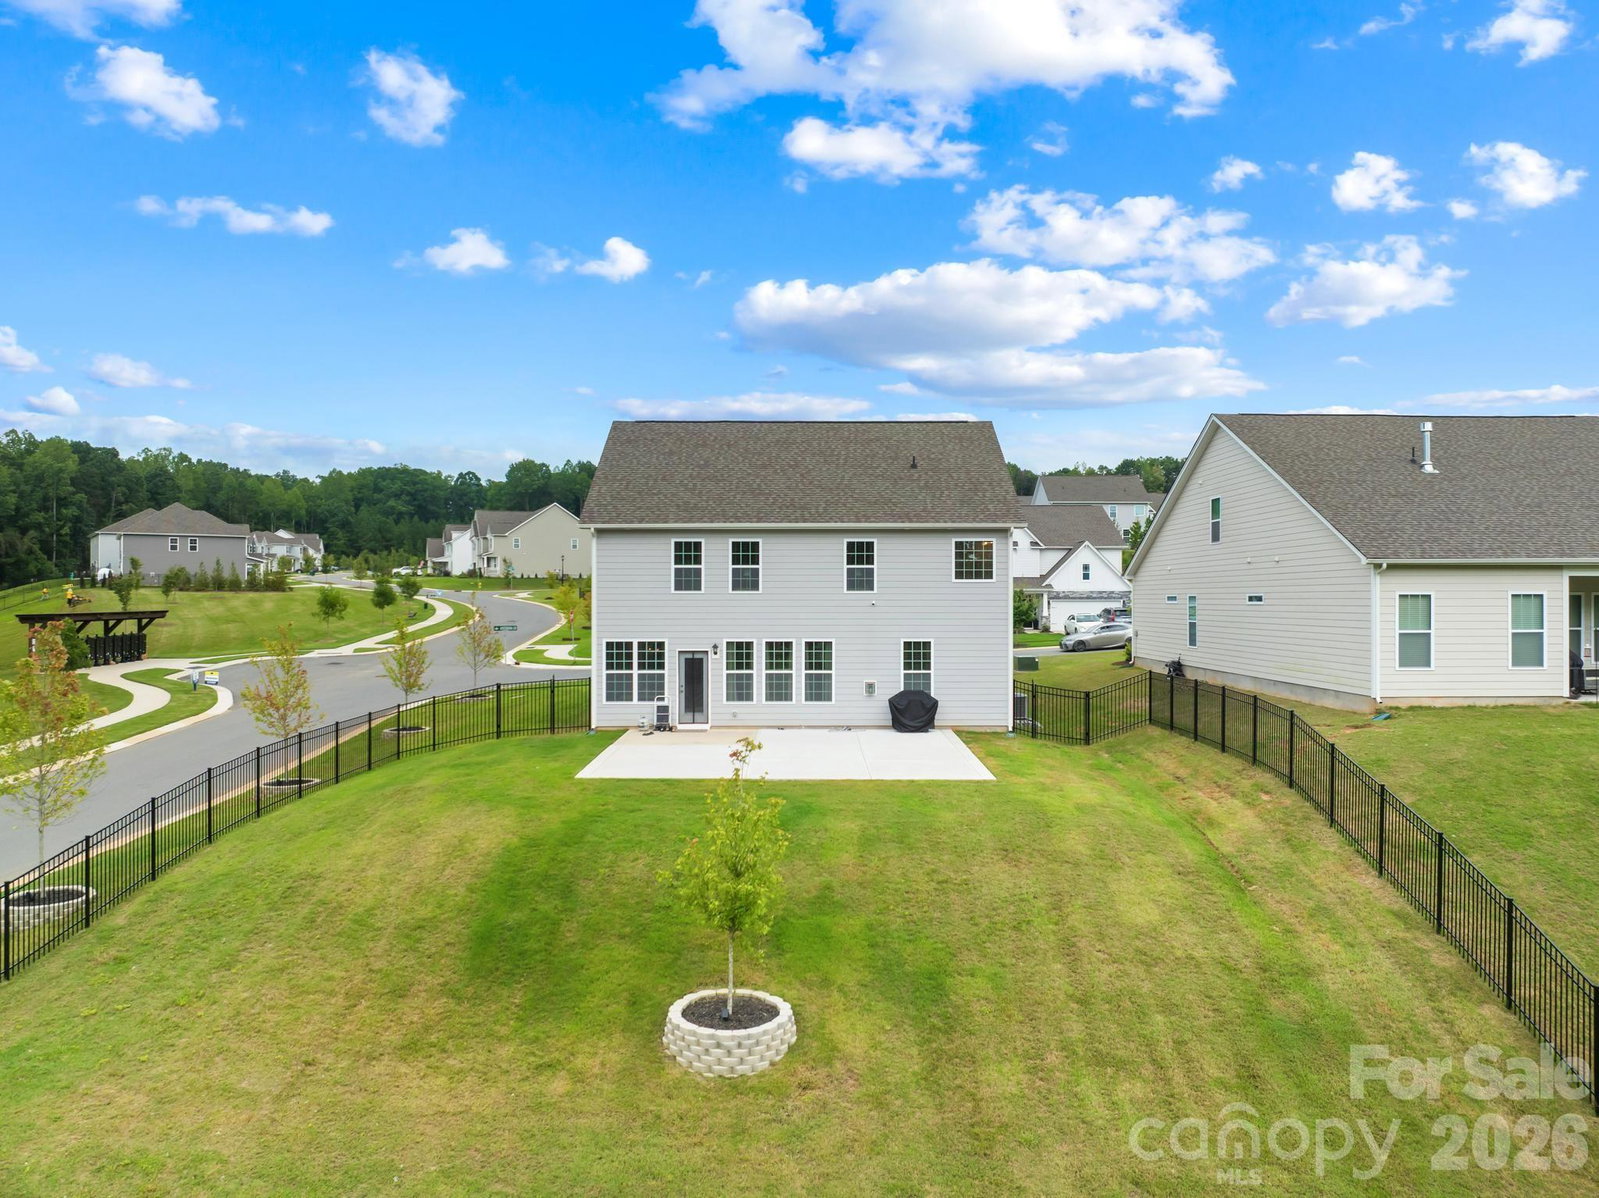
Welcome home to 104 Aviendha Lane! Located on the Troutman/Mooresville border just minutes from shopping, dining, Lake Norman State Park, boat launches, public parks and everything Lake Norman living has to offer, this stunning 5-bedroom home combines luxury finishes, exceptional storage, and premium indoor-outdoor living. Thoughtfully upgraded and truly move-in ready, the home features luxury vinyl plank flooring, coffered and tray ceilings, decorative accent walls, and upgraded lighting throughout. At the heart of the home, the beautifully appointed kitchen showcases quartz countertops, a large island with seating, gas cooktop, double wall ovens, abundant cabinetry, and a spacious walk-in pantry. Flexible living spaces and abundant natural light create the perfect balance of comfort and functionality for everyday living and entertaining. Step outside to enjoy an extended patio and fenced backyard with peaceful, wooded views—an ideal setting for relaxing, entertaining, or enjoying added privacy. Additional highlights include a two-car garage with an epoxy-coated floors and decorative flake finish, plus a premium corner homesite offering even more space and privacy. Residents enjoy resort-style community amenities including a pool, clubhouse with fitness center, playground, dog park, open green spaces, and miles of scenic wooded walking trails. Thoughtfully designed, beautifully upgraded, and ready to welcome its next owners, 104 Aviendha Lane offers the perfect combination of style, comfort, privacy, and turnkey living in one of Troutman’s most desirable communities.
Additional Information
- Interior Features
- Attic Stairs Pulldown, Drop Zone, Entrance Foyer, Garden Tub, Kitchen Island, Open Floorplan, Pantry, Storage, Walk-In Closet(s), Walk-In Pantry
- HOA Fee
- $316
- Property Description
- Traditional
- Appliances
- Dishwasher, Disposal, Double Oven, Dryer, Electric Oven, Gas Cooktop, Ice Maker, Microwave, Oven, Refrigerator, Refrigerator with Ice Maker, Self Cleaning Oven, Tankless Water Heater, Wall Oven, Washer, Washer/Dryer
- Heating
- Central, Forced Air
- Air Conditioning
- Ceiling Fan(s), Central Air
- Exterior Construction
- Site Built
- Levels
- Two
- Roof
- Architectural Shingle
- Foundation
- Slab
- Parking
- Driveway, Attached Garage, Garage Door Opener, Garage Faces Front, On Street
- Garage Spaces
- 2
- Elementary School
- Troutman
- Middle School
- Troutman
- High School
- South Iredell
Mortgage Calculator
“ Based on information submitted to the MLS GRID as of . All data is obtained from various sources and may not have been verified by broker or MLS GRID. Supplied Open House Information is subject to change without notice. All information should be independently reviewed and verified for accuracy. Some IDX listings have been excluded from this website. Properties may or may not be listed by the office/agent presenting the information © 2026 Canopy MLS as distributed by MLS GRID”

Last Updated: